

1003 Park Hill Circle, Aurora, Illinois 60502
Subdivision > Woodlands At Oakhurst North
Sorry, we are updating photos, please update this page in 15 minutes
$168,000
|
Sold
|
|
| Status: | Closed |
| Sqft: | 1,482 |
| Cost/Sqft: | $115 |
| Beds: | 3 |
| Baths: | 2 |
| Year Built: | 1997 |
| Property Taxes: | $4,749 |
| Days On Market: | 4648 |
| Lot Size: | 0,00 |
Description
You will be Proud to Call This Home! Talk About a Room With a View! Enjoy Panoramic Views of the Large Pond From Every Window! Spacious Open Concept Floor Plan Offering 3 Bedrooms! Kitchen Boasts Granite & Newer Appliances! Master Retreat with W/I Closet & Private Bath, Separate Shower & Tub. New A/C, Hot Water Heater. Pool & Clubhouse Community, Walk to Elem School. Just Minutes to Train, I88 & Rt. 59!
Property Specifics
| Condos/Townhomes | |
| 1 | |
| — | |
| 1997 | |
| None | |
| Vinyl Siding, Brick | |
| Asphalt | |
| BRIGHTON | |
| Yes | |
| — |
| Du Page | |
| Woodlands At Oakhurst North | |
| 200 / Monthly | |
| Insurance, Exterior Maintenance, Lawn Care, Scavenger, Snow Removal | |
| Public | |
| Public Sewer | |
| Central Air | |
| Natural Gas, Forced Air | |
| 08526664 | |
| 0718413065 |
Nearby Schools
| NAME: | DISTRICT: | DISTANCE: | |
|---|---|---|---|
|
Grade School
Young Elementary School |
204 | — | |
|
Middle School
Granger Middle School |
204 | Not in DB | |
|
High School
Metea Valley High School |
204 | Not in DB | |
Property History
| DATE: | EVENT: | PRICE: | SOURCE: |
|---|---|---|---|
| 5 May, 2014 | Sold | $168,000 | MRED MLS |
| 13 Mar, 2014 | Under contract | $170,000 | MRED MLS |
| — | Last price change | $175,000 | MRED MLS |
| 30 Jan, 2014 | Listed for sale | $182,000 | MRED MLS |
Sorry, we are updating photos, please update this page in 15 minutes
Room Specifics
All Bedroom Info:
Total Bedrooms: 3
Bedrooms Above Ground: 3
Bedrooms Below Ground: 0
Total Bedrooms: 3
Bedrooms Above Ground: 3
Bedrooms Below Ground: 0
Second Bedroom Info:
Dimensions: —
Location: —Dimensions: —
Floor Type: Carpet
Third Bedroom Info:
Dimensions: —
Location: —Dimensions: —
Floor Type: Carpet
Bathroom Info:
Full Bathrooms: 2
Partial Bathrooms: 0Full Bathrooms: 2
Bathroom Amenities: Separate Shower
Bathroom in Basement: 0
Dining Room Info:
Dimensions: —
Location: —Dimensions: —
Floor Type: Carpet
Kitchen Info:
Dimensions: —
Location: —Dimensions: —
Floor Type: Ceramic Tile
Living Room Info:
Dimensions: —
Location: —Dimensions: —
Floor Type: Carpet
Additional Rooms Info:
Rooms: No additional rooms
Basement: NoneRooms: No additional rooms
Other Specifics
| 2 | |
| Concrete Perimeter | |
| Garage | |
| — | |
| — | |
| — | |
| Balcony, End Unit | |
| Common Grounds, Forest Preserve Adjacent, Landscaped, Pond(s), Water View | |
| COMMON | |
| — | |
| Full | |
| Laundry Hook-Up in Unit | |
| Range, Microwave, Dishwasher, Refrigerator, Washer, Dryer, Disposal | |
| Not in DB | |
| — | |
| Park, Pool, Tennis Court(s) | |
| Attached Fireplace Doors/Screen, Gas Log, Gas Starter |
Tax History
| Year | Property Taxes |
|---|---|
| 2014 | $4,749 |
Contact Agent
Nearby Similar Homes
1041 Parkhill Circle, Aurora, Illinois 60502
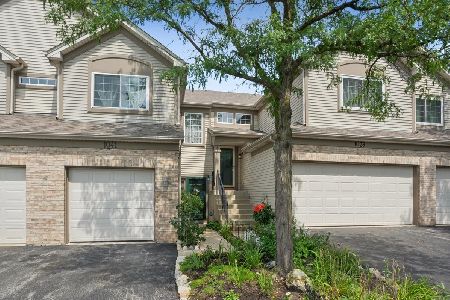
For Sale
$265,000
2 beds / 1.1 baths / 1,213 ft2
Condos/Townhomes / Built: 1999
59
2525 Looking Glass Court, Aurora, Illinois 60502
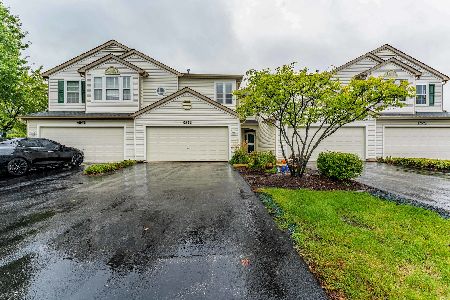
For Sale
$330,000
3 beds / 2.1 baths / 1,533 ft2
Condos/Townhomes / Built: 1999
13
2977 Peachtree Circle, Aurora, Illinois 60502
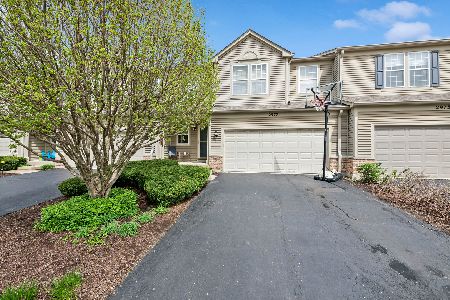
For Sale
$359,000
2 beds / 2.1 baths / 0 ft2
Condos/Townhomes / Built: 2001
93
Nearby Sold Comparables
1007 Parkhill Circle, Aurora, Illinois 60502

Sold
$211,900
3 beds / 2.1 baths / 1,515 ft2
Condos/Townhomes / Built: 1997
3139
1015 Woodview Court, Aurora, Illinois 60502
Sold
$139,900
2 beds / 1.1 baths / 1,213 ft2
Condos/Townhomes / Built: 1999
3996
1015 Woodview Court, Aurora, Illinois 60502

Sold
$162,500
2 beds / 1.1 baths / 1,213 ft2
Condos/Townhomes / Built: 1999
2240
1011 Woodview Court, Aurora, Illinois 60502

Sold
$275,000
2 beds / 2.0 baths / 1,223 ft2
Condos/Townhomes / Built: 1999
820
1015 Woodview Court, Aurora, Illinois 60504
Sold
$168,000
2 beds / 1.1 baths / 1,213 ft2
Condos/Townhomes / Built: 1999
6772
1015 Woodview Court, Aurora, Illinois 60502

Sold
$284,900
2 beds / 1.1 baths / 1,213 ft2
Condos/Townhomes / Built: 1999
247
Contact Agent
Listing Provided By
Coldwell Banker The Real Estate Group
