

1003 Porter Lane, Normal, Illinois 61761
Subdivision > Greenview Heights


$171,000
|
Sold
|
|
| Status: | Closed |
| Sqft: | 3,686 |
| Cost/Sqft: | $46 |
| Beds: | 3 |
| Baths: | 2 |
| Year Built: | 1969 |
| Property Taxes: | $4,159 |
| Days On Market: | 2283 |
| Lot Size: | 0,27 |
Description
All brick ranch with sun room overlooking large fenced yard and no backyard neighbors. White kitchen with stainless steel appliances and main level laundry room. All appliances including washer/dryer remain. Two wood burning fireplaces with gas logs. Family/hearth room could also be used as a formal dining room. Completely remodeled bathrooms. Family room in the lower level with 2nd fireplace. 3 feet eave overhang to maximize cooling in the summer. Two car garage and shed for extra storage.
Property Specifics
| Single Family | |
| — | |
| Ranch | |
| 1969 | |
| Full | |
| Brick | |
| — | |
| — | |
| No | |
| 0.27 |
| Mc Lean | |
| Greenview Heights | |
| — / Not Applicable | |
| None | |
| Public | |
| Public Sewer | |
| Central Air | |
| Natural Gas, Forced Air | |
| 10790065 | |
| 1429204018 |
Nearby Schools
| NAME: | DISTRICT: | DISTANCE: | |
|---|---|---|---|
|
Grade School
Oakdale Elementary |
5 | — | |
|
Middle School
Kingsley Jr High |
5 | Not in DB | |
|
High School
Normal Community West High Schoo |
5 | Not in DB | |
Property History
| DATE: | EVENT: | PRICE: | SOURCE: |
|---|---|---|---|
| 9 Mar, 2012 | Sold | $166,900 | MRED MLS |
| 25 Jan, 2012 | Under contract | $168,900 | MRED MLS |
| 4 Jan, 2012 | Listed for sale | $168,900 | MRED MLS |
| 25 Aug, 2020 | Sold | $171,000 | MRED MLS |
| 22 Jul, 2020 | Under contract | $171,000 | MRED MLS |
| — | Last price change | $169,900 | MRED MLS |
| 21 Jul, 2020 | Listed for sale | $169,900 | MRED MLS |


Room Specifics
All Bedroom Info:
Total Bedrooms: 3
Bedrooms Above Ground: 3
Bedrooms Below Ground: 0
Total Bedrooms: 3
Bedrooms Above Ground: 3
Bedrooms Below Ground: 0
Second Bedroom Info:
Dimensions: —
Location: —Dimensions: —
Floor Type: Carpet
Third Bedroom Info:
Dimensions: —
Location: —Dimensions: —
Floor Type: Carpet
Bathroom Info:
Full Bathrooms: 2
Partial Bathrooms: 1Full Bathrooms: 2
Bathroom Amenities: —
Bathroom in Basement: 0
Kitchen Info:
Dimensions: —
Location: —Dimensions: —
Floor Type: Parquet
Features: Eating Area-Table Space
Laundry Room Info:
Dimensions: —
Location: —Dimensions: —
Floor Type: Vinyl
Living Room Info:
Dimensions: —
Location: —Dimensions: —
Floor Type: Carpet
Family Room Info:
Dimensions: —
Location: —Dimensions: —
Floor Type: Carpet
Additional Rooms Info:
Rooms: Sun Room, Family Room
Basement: FullRooms: Sun Room, Family Room
Other Specifics
| 2 | |
| — | |
| Garage | |
| — | |
| — | |
| — | |
| Patio, Porch | |
| Fenced Yard, Mature Trees | |
| 98X120 | |
| Pull Down Stair | |
| Half | |
| Vaulted/Cathedral Ceilings, Hardwood Floors, First Floor Bedroom, First Floor Laundry, First Floor Full Bath, Built-in Features | |
| Range, Microwave, Dishwasher, Refrigerator, Washer, Dryer, Stainless Steel Appliance(s) | |
| Not in DB | |
| Curbs, Sidewalks, Street Lights, Street Paved | |
| — | |
| Wood Burning, Gas Log |
Tax History
| Year | Property Taxes |
|---|---|
| 2012 | $4,575 |
| 2020 | $4,159 |
Contact Agent
Nearby Similar Homes
211 Coolidge Street, Normal, Illinois 61761
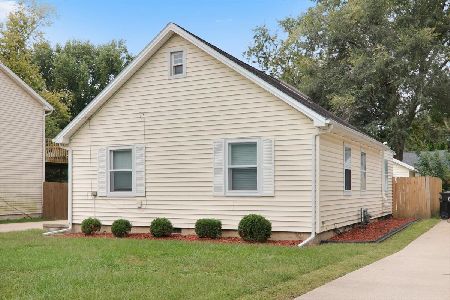
For Sale
$240,000
3 beds / 1.0 baths / 1,495 ft2
Single Family / Built: 1949
17
Nearby Sold Comparables
1003 Porter Lane, Normal, Illinois 61761

Sold
$168,900
3 beds / 1.1 baths / 1,843 ft2
Single Family / Built: 1969
5404
1001 Porter Lane, Normal, Illinois 61761
Sold
$187,700
4 beds / 2.1 baths / 2,187 ft2
Single Family / Built: 1968
4459
503 Grove, Normal, Illinois 61761
Sold
$141,900
4 beds / 3.0 baths / 1,407 ft2
Single Family / Built: 1973
6941
1006 Porter Lane, Normal, Illinois 61761
Sold
$169,500
3 beds / 2.1 baths / 2,142 ft2
Single Family / Built: 1968
5558
1006 Porter, Normal, Illinois 61761
Sold
$159,900
3 beds / 2.1 baths / 2,142 ft2
Single Family / Built: 1968
3995
Contact Agent
Listing Provided By
Coldwell Banker Real Estate Group
