

10030 Washtenaw Avenue, Beverly, Chicago, Illinois 60655


$495,000
|
Sold
|
|
| Status: | Closed |
| Sqft: | 2,800 |
| Cost/Sqft: | $179 |
| Beds: | 4 |
| Baths: | 2 |
| Year Built: | 1953 |
| Property Taxes: | $3,740 |
| Days On Market: | 176 |
| Lot Size: | 0,00 |
Description
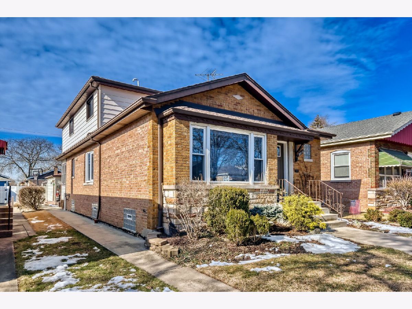
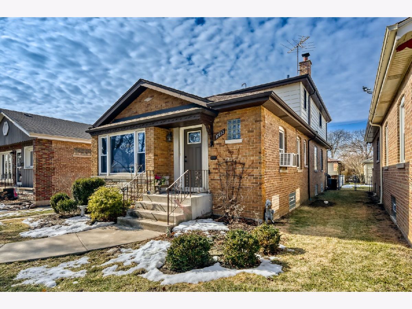
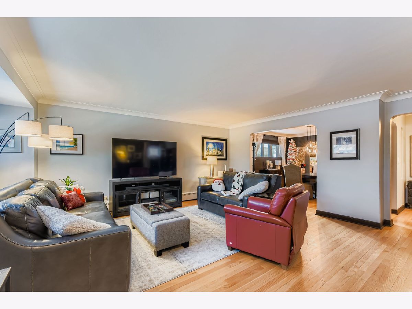
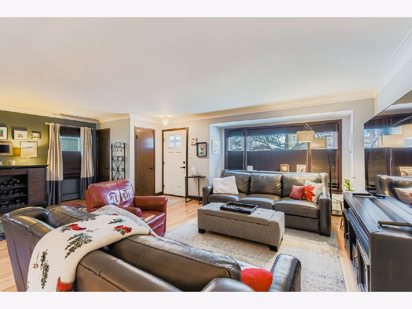
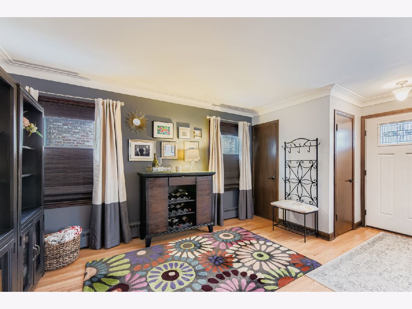
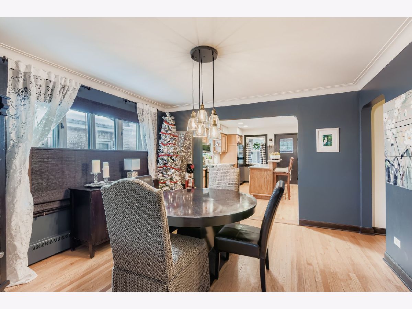
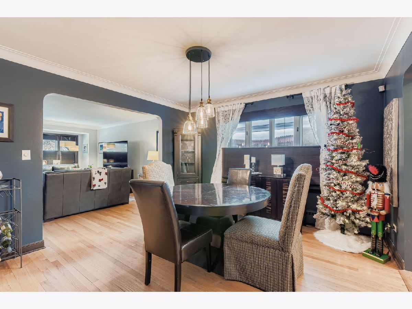
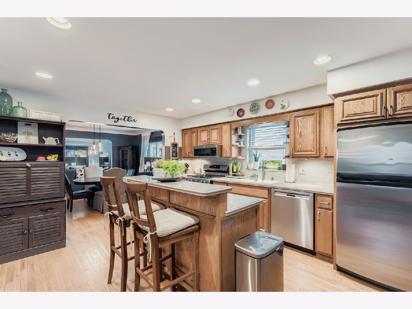
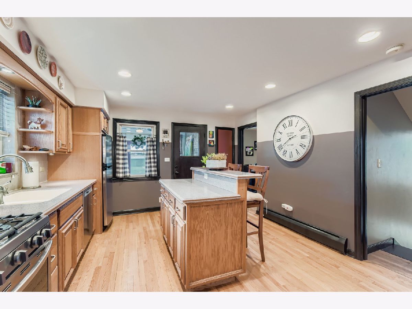
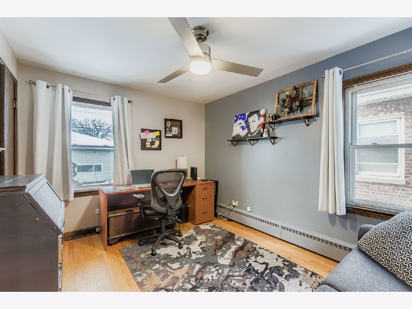
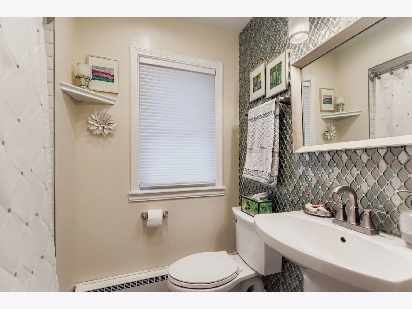
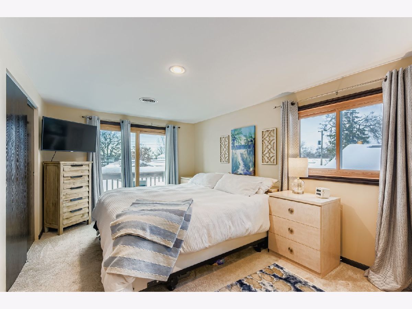
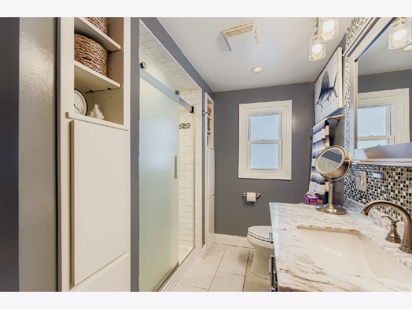
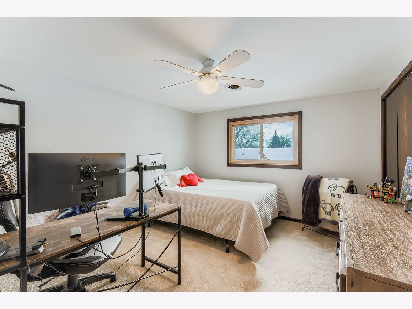
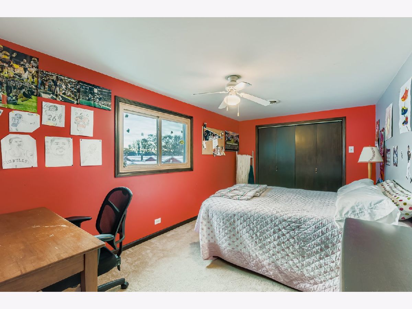
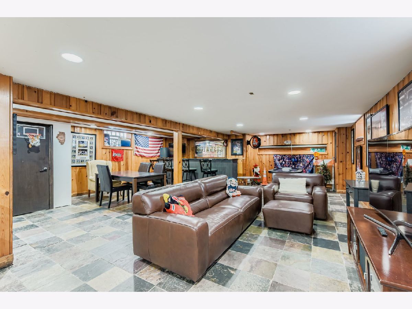
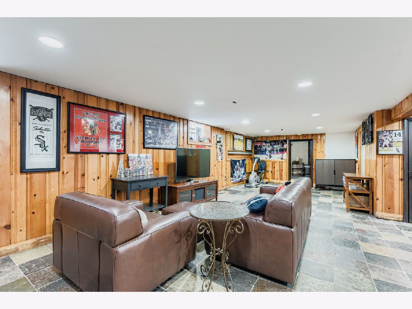
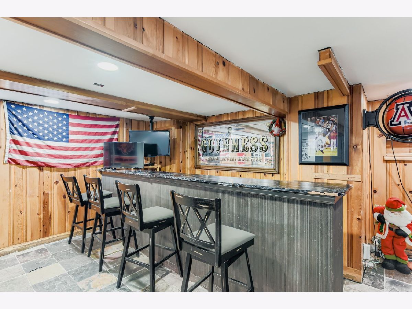
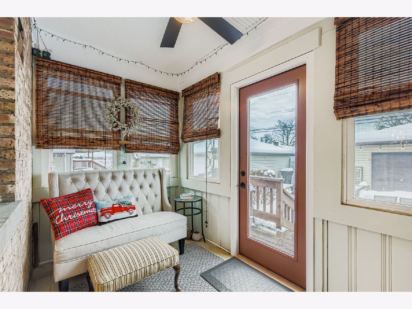
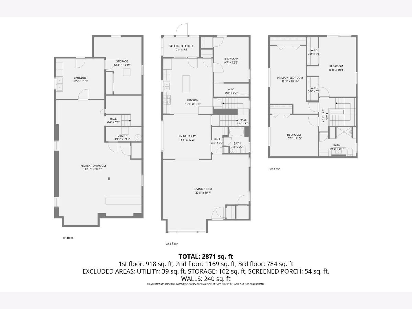
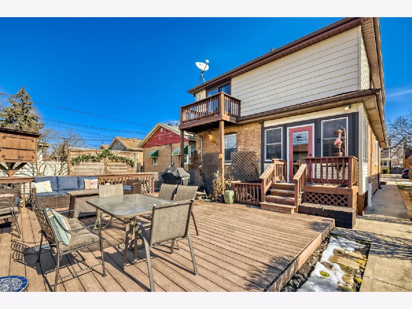
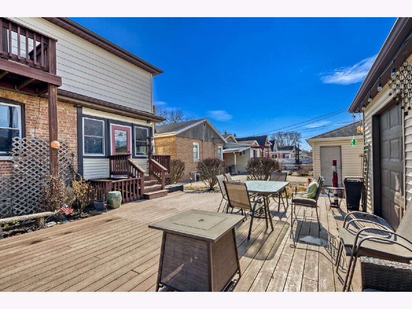
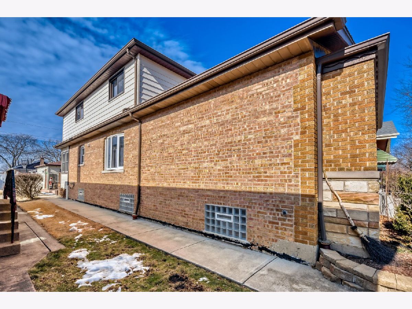
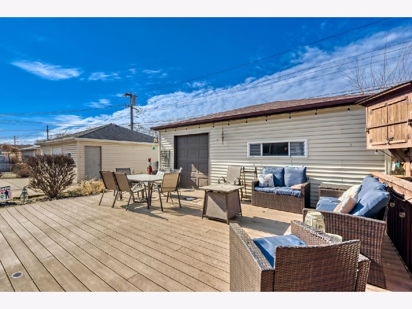
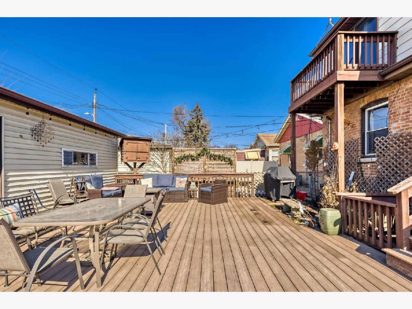
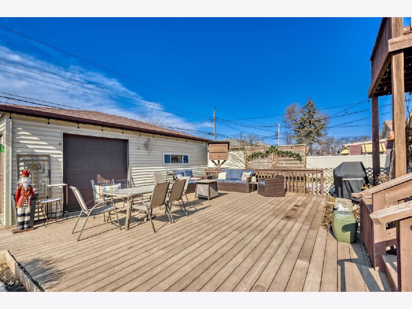
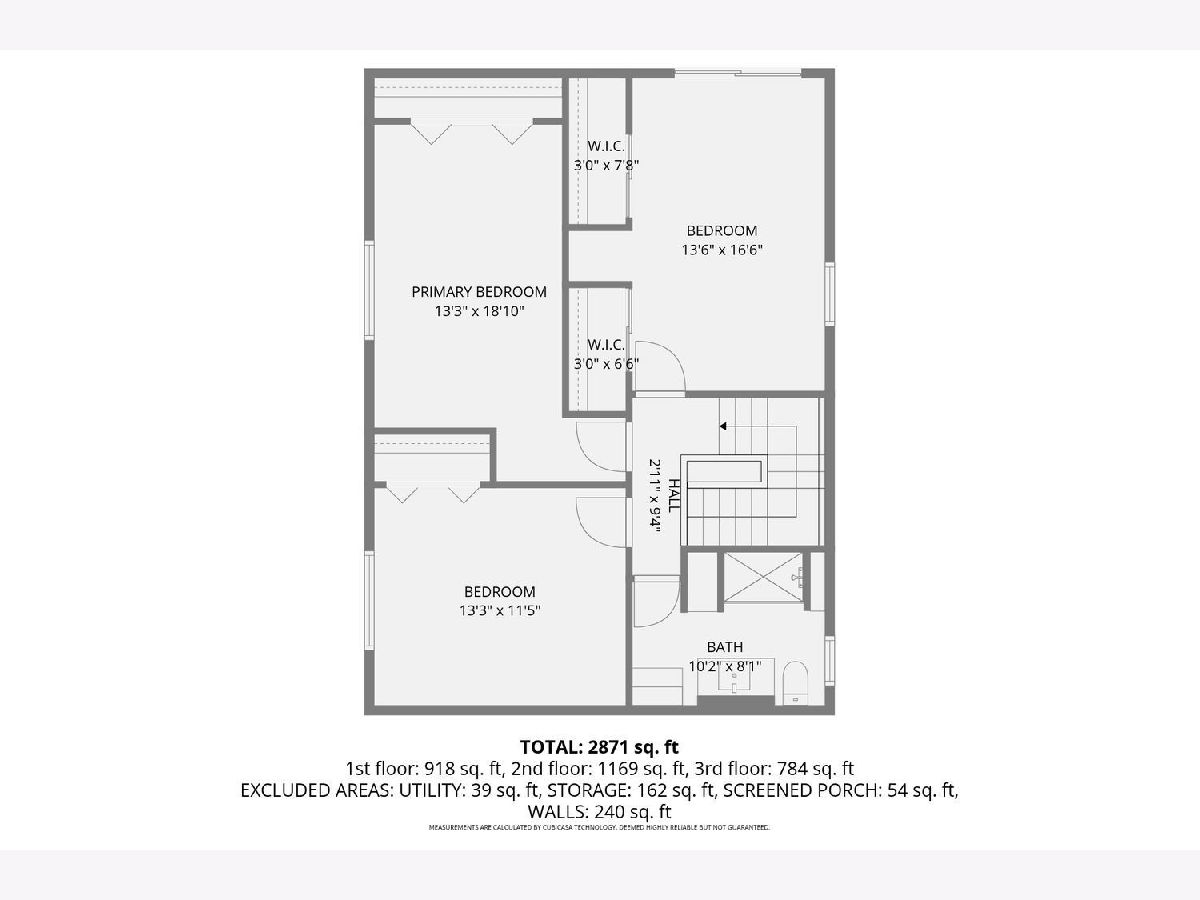
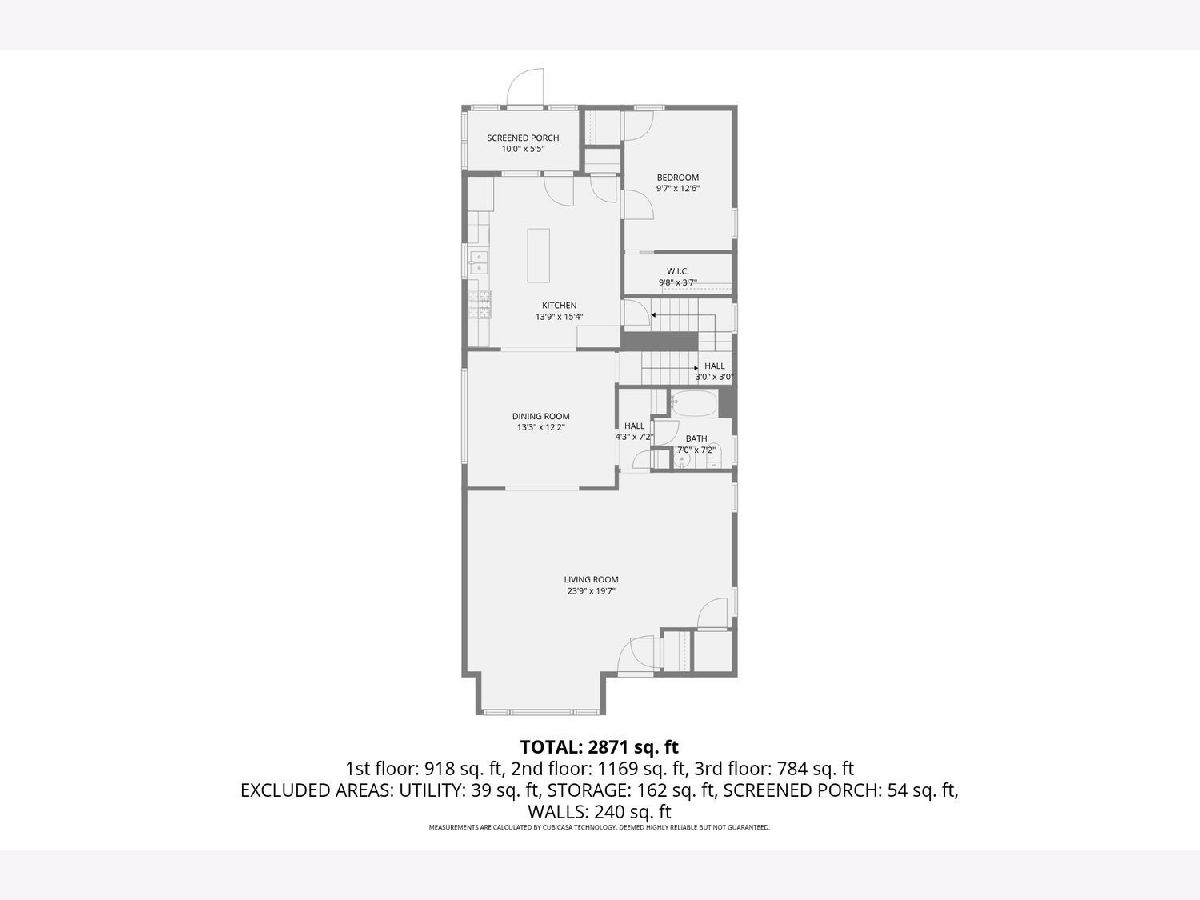
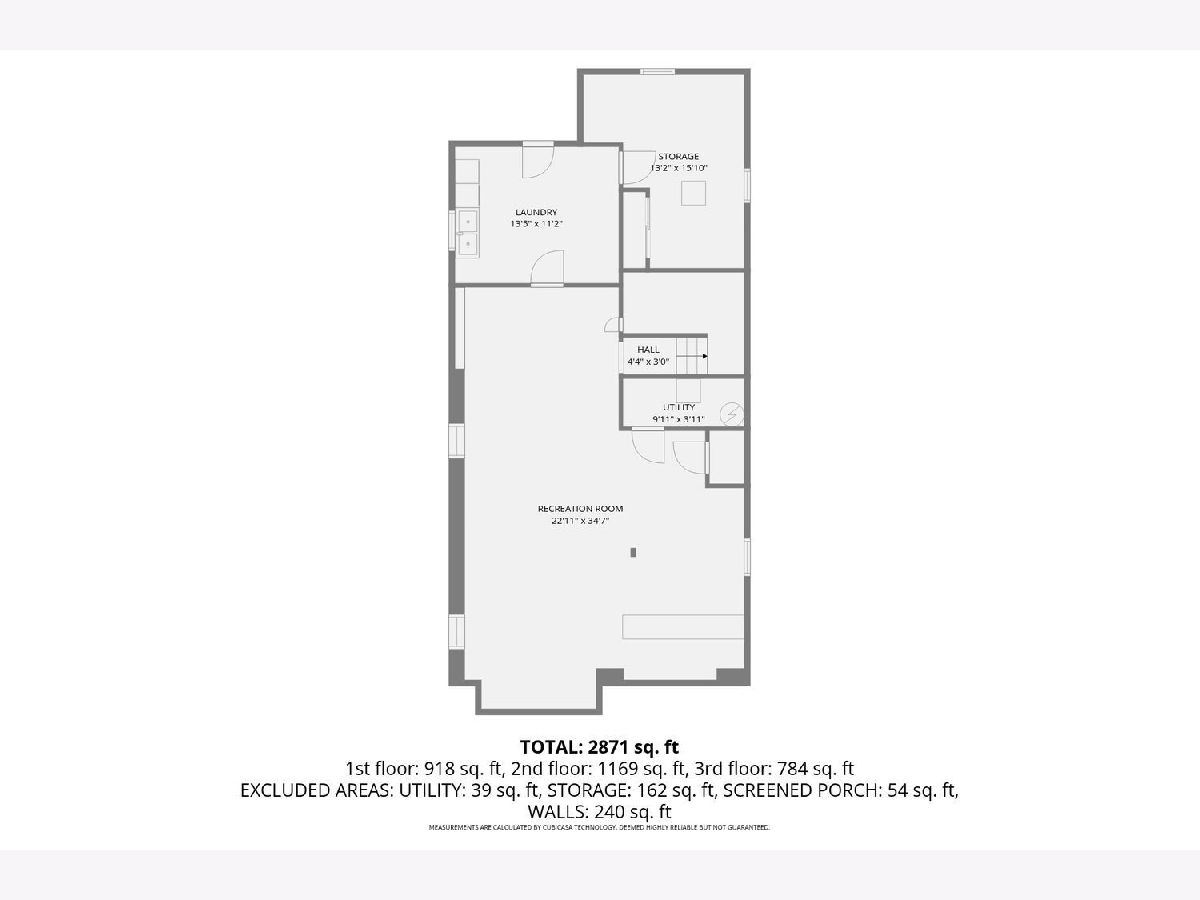
Step into this deceptively spacious home, offering a generous total of 2,800 square feet of beautifully designed living space. Perfectly situated on one of the most desirable blocks in Beverly, this residence boasts a blend of modern amenities and classic charm.Enjoy four spacious bedrooms, providing ample space for relaxation and privacy. The two beautifully designed bathrooms ensure comfort for all.Hardwood floors flow throughout the main level, complemented by custom oak cabinetry in the kitchen. The open-concept layout seamlessly connects the living room, dining room, kitchen, and office/bedroom making it ideal for family gatherings. Experience the comfort of custom blinds adorning the main level, adding privacy and style. The enclosed porch offers a Pottery Barn-esque vibe, perfect for cozy evenings or morning coffee.The finished basement features a stylish bar area that sets the stage for entertaining.Step outside to a beautifully designed backyard, perfect for entertaining guests. The deck is an ideal spot for summer barbecues, and the garage features a convenient party door for easy access. Located just blocks from highly sought-after school, this home is perfect for families looking to settle in an amazing community. Don't miss the opportunity to call this stunning home yours! Please see additional information for specific dates to updates.
Property Specifics
| Single Family | |
| — | |
| — | |
| 1953 | |
| — | |
| — | |
| No | |
| — |
| Cook | |
| — | |
| — / Not Applicable | |
| — | |
| — | |
| — | |
| 12627659 | |
| 24124100260000 |
Nearby Schools
| NAME: | DISTRICT: | DISTANCE: | |
|---|---|---|---|
|
Grade School
Sutherland Elementary School |
299 | — | |
Property History
| DATE: | EVENT: | PRICE: | SOURCE: |
|---|---|---|---|
| 29 May, 2026 | Sold | $495,000 | MRED MLS |
| 29 Apr, 2026 | Under contract | $499,900 | MRED MLS |
| 23 Apr, 2026 | Listed for sale | $499,900 | MRED MLS |
Room Specifics
Total Bedrooms: 4
Bedrooms Above Ground: 4
Bedrooms Below Ground: 0
Dimensions: —
Floor Type: —
Dimensions: —
Floor Type: —
Dimensions: —
Floor Type: —
Full Bathrooms: 2
Bathroom Amenities: —
Bathroom in Basement: 0
Rooms: —
Basement Description: —
Other Specifics
| 2 | |
| — | |
| — | |
| — | |
| — | |
| 35 x 125 | |
| — | |
| — | |
| — | |
| — | |
| Not in DB | |
| — | |
| — | |
| — | |
| — |
Tax History
| Year | Property Taxes |
|---|---|
| 2026 | $3,740 |
Contact Agent
Nearby Similar Homes
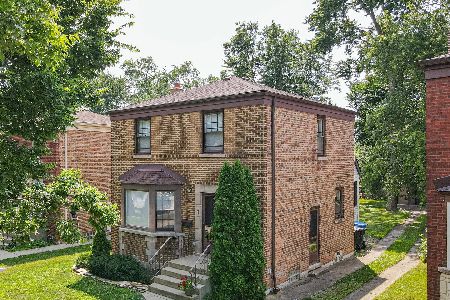
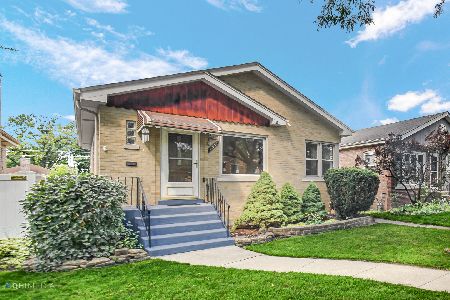
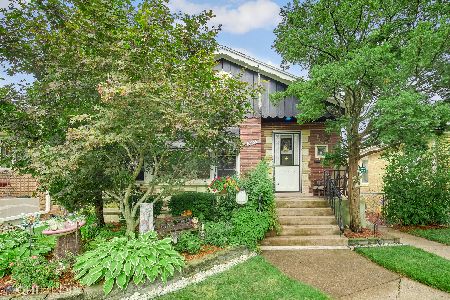
Nearby Sold Comparables

Contact Agent
Listing Provided By
Healy Real Estate
