

1004 Leslie Lane, Villa Park, Illinois 60181
Subdivision > Willow Crest
Sorry, we are updating photos, please update this page in 15 minutes
$228,500
|
Sold
|
|
| Status: | Closed |
| Sqft: | 1,738 |
| Cost/Sqft: | $136 |
| Beds: | 3 |
| Baths: | 2 |
| Year Built: | 1956 |
| Property Taxes: | $4,510 |
| Days On Market: | 3723 |
| Lot Size: | 0,00 |
Description
MOVE IN READY! 3 bedroom split level in top notch location is a true value! Featuring spacious living room and dining area with gleaming hardwood floors. Fantastic kitchen with granite and breakfast bar. 3 spacious bedrooms, updated baths, family room with new carpet. Walking distance to schools and expansive 75 acre park. Great property, tremendous location and wonderful price! Hurry, will not last!
Property Specifics
| Single Family | |
| — | |
| — | |
| 1956 | |
| None | |
| Aluminum Siding, Brick | |
| Asphalt | |
| — | |
| No | |
| — |
| Du Page | |
| Willow Crest | |
| 0 / Not Applicable | |
| None | |
| Lake Michigan | |
| Public Sewer | |
| Central Air | |
| Natural Gas | |
| 09314764 | |
| 0616213002 |
Nearby Schools
| NAME: | DISTRICT: | DISTANCE: | |
|---|---|---|---|
|
Grade School
Westmore Elementary School |
45 | — | |
|
Middle School
Jackson Middle School |
45 | Not in DB | |
|
High School
Willowbrook High School |
88 | Not in DB | |
Property History
| DATE: | EVENT: | PRICE: | SOURCE: |
|---|---|---|---|
| 24 Jan, 2011 | Sold | $141,000 | MRED MLS |
| 18 Oct, 2010 | Under contract | $130,000 | MRED MLS |
| 1 Oct, 2010 | Listed for sale | $130,000 | MRED MLS |
| 29 Apr, 2011 | Sold | $196,000 | MRED MLS |
| 21 Apr, 2011 | Under contract | $209,000 | MRED MLS |
| 21 Apr, 2011 | Listed for sale | $209,000 | MRED MLS |
| 28 Sep, 2016 | Sold | $228,500 | MRED MLS |
| 3 Sep, 2016 | Under contract | $236,900 | MRED MLS |
| 12 Aug, 2016 | Listed for sale | $236,900 | MRED MLS |
Sorry, we are updating photos, please update this page in 15 minutes
Room Specifics
All Bedroom Info:
Total Bedrooms: 3
Bedrooms Above Ground: 3
Bedrooms Below Ground: 0
Total Bedrooms: 3
Bedrooms Above Ground: 3
Bedrooms Below Ground: 0
Second Bedroom Info:
Dimensions: —
Location: —Dimensions: —
Floor Type: Hardwood
Third Bedroom Info:
Dimensions: —
Location: —Dimensions: —
Floor Type: Hardwood
Bathroom Info:
Full Bathrooms: 2
Partial Bathrooms: 1Full Bathrooms: 2
Bathroom Amenities: —
Bathroom in Basement: 0
Dining Room Info:
Dimensions: —
Location: —Dimensions: —
Floor Type: Hardwood
Kitchen Info:
Dimensions: —
Location: —Dimensions: —
Floor Type: Hardwood
Features: Eating Area-Breakfast Bar
Laundry Room Info:
Dimensions: —
Location: —Dimensions: —
Floor Type: Other
Living Room Info:
Dimensions: —
Location: —Dimensions: —
Floor Type: Hardwood
Family Room Info:
Dimensions: —
Location: —Dimensions: —
Floor Type: Carpet
Additional Rooms Info:
Rooms: No additional rooms
Basement: NoneRooms: No additional rooms
Other Specifics
| 1 | |
| — | |
| Garage | |
| — | |
| — | |
| — | |
| — | |
| Corner Lot | |
| 62 X 126 | |
| — | |
| None | |
| — | |
| Range, Dishwasher, Refrigerator, Washer, Dryer | |
| Not in DB | |
| — | |
| — | |
| — |
Tax History
| Year | Property Taxes |
|---|---|
| 2011 | $6,787 |
| 2011 | $6,940 |
| 2016 | $4,510 |
Contact Agent
Nearby Similar Homes
819 Harvard Avenue, Villa Park, Illinois 60181
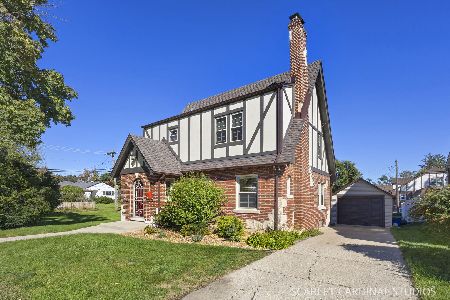
For Sale
$558,000
3 beds / 1.1 baths / 1,841 ft2
Single Family / Built: 1928
15
834 Michigan Avenue, Villa Park, Illinois 60181
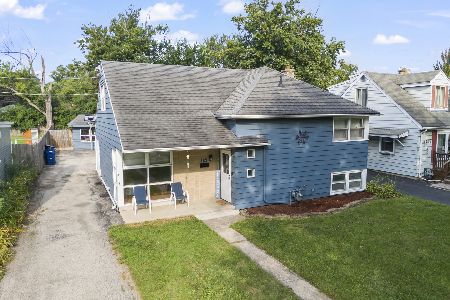
For Sale
$399,000
4 beds / 3.0 baths / 1,486 ft2
Single Family / Built: 1953
49
1209 Addison Avenue, Lombard, Illinois 60148
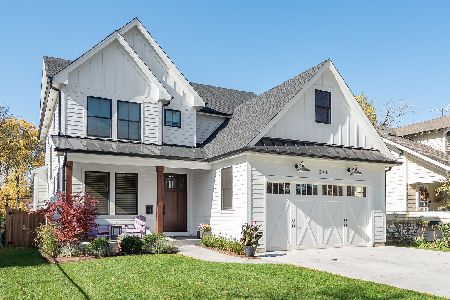
For Sale
$1,050,000
4 beds / 3.1 baths / 2,800 ft2
Single Family / Built: 2027
73
1025 Ardmore Avenue, Villa Park, Illinois 60181
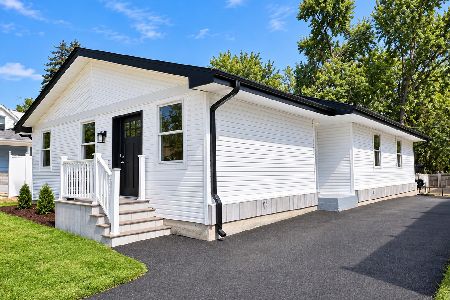
For Sale
$500,000
3 beds / 2.0 baths / 1,500 ft2
Single Family / Built: 1974
41
835 Addison Avenue, Villa Park, Illinois 60181
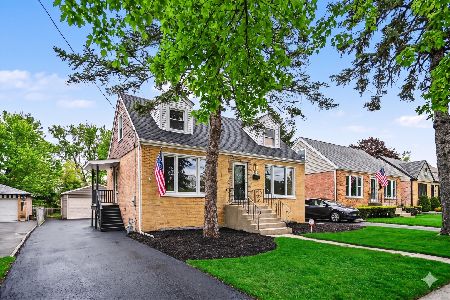
For Sale
$379,900
4 beds / 1.0 baths / 0 ft2
Single Family / Built: 1954
7
741 Ardmore Avenue, Villa Park, Illinois 60181
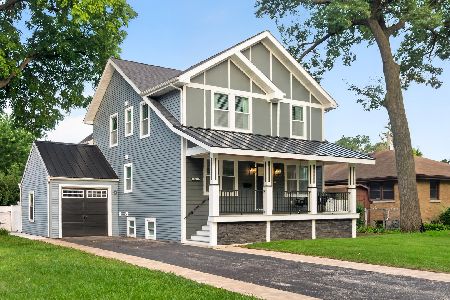
For Sale
$675,000
4 beds / 4.0 baths / 3,921 ft2
Single Family / Built: 1942
83
Nearby Sold Comparables

1007 Leslie Lane, Villa Park, Illinois 60181

Sold
$374,900
4 beds / 2.1 baths / 2,005 ft2
Single Family / Built: 1962
2414
933 Harvard Avenue, Villa Park, Illinois 60181

Sold
$289,900
3 beds / 2.1 baths / 2,224 ft2
Single Family / Built: 1950
3097
933 Harvard Avenue, Villa Park, Illinois 60181
Sold
$325,000
4 beds / 2.1 baths / 2,224 ft2
Single Family / Built: 1950
4385
Contact Agent
Listing Provided By
J.W. Reedy Realty
