

1005 Brentwood Circle, Buffalo Grove, Illinois 60089
Subdivision > Covington Manor


$215,000
|
Sold
|
|
| Status: | Closed |
| Sqft: | 1,250 |
| Cost/Sqft: | $174 |
| Beds: | 2 |
| Baths: | 2 |
| Year Built: | 1986 |
| Property Taxes: | $4,693 |
| Days On Market: | 1846 |
| Lot Size: | 0,00 |
Description
Beautiful bright and spacious townhome on the 2nd floor (Dover model)! 2 bedrooms and 2 full baths. The Living room boasts a vaulted ceiling, skylights and a gas fireplace. Eat-in kitchen features new high end quartz countertops and newer stainless steel appliances. Open modern layout, hardwood floors, fresh paint, new bath with luxurious shower tiles and mosaic floor, and the list goes on. Attached 1 car garage.
Property Specifics
| Condos/Townhomes | |
| 2 | |
| — | |
| 1986 | |
| None | |
| Aluminum Siding | |
| — | |
| DOVER | |
| No | |
| — |
| Cook | |
| Covington Manor | |
| 276 / Monthly | |
| Water, Insurance, Exterior Maintenance, Lawn Care, Scavenger, Snow Removal, Other | |
| Lake Michigan | |
| Septic Shared | |
| Central Air | |
| Natural Gas, Forced Air | |
| 11235169 | |
| 03082010381058 |
Nearby Schools
| NAME: | DISTRICT: | DISTANCE: | |
|---|---|---|---|
|
Grade School
J W Riley Elementary School |
21 | — | |
|
Middle School
Jack London Middle School |
21 | Not in DB | |
|
High School
Buffalo Grove High School |
214 | Not in DB | |
Property History
| DATE: | EVENT: | PRICE: | SOURCE: |
|---|---|---|---|
| 24 Mar, 2016 | Sold | $187,000 | MRED MLS |
| 31 Jan, 2016 | Under contract | $189,900 | MRED MLS |
| 25 Jan, 2016 | Listed for sale | $189,900 | MRED MLS |
| 29 Dec, 2021 | Sold | $215,000 | MRED MLS |
| 13 Oct, 2021 | Under contract | $217,500 | MRED MLS |
| 6 Oct, 2021 | Listed for sale | $217,500 | MRED MLS |


Room Specifics
All Bedroom Info:
Total Bedrooms: 2
Bedrooms Above Ground: 2
Bedrooms Below Ground: 0
Total Bedrooms: 2
Bedrooms Above Ground: 2
Bedrooms Below Ground: 0
Second Bedroom Info:
Dimensions: —
Location: —Dimensions: —
Floor Type: Hardwood
Bathroom Info:
Full Bathrooms: 2
Partial Bathrooms: 0Full Bathrooms: 2
Bathroom Amenities: Separate Shower, Double Sink
Bathroom in Basement: 0
Dining Room Info:
Dimensions: —
Location: —Dimensions: —
Floor Type: Hardwood
Kitchen Info:
Dimensions: —
Location: —Dimensions: —
Floor Type: Ceramic Tile
Features: Eating Area-Breakfast Bar, Pantry-Closet, Granite Counters, Updated Kitchen
Laundry Room Info:
Dimensions: —
Location: —Dimensions: —
Floor Type: Ceramic Tile
Living Room Info:
Dimensions: —
Location: —Dimensions: —
Floor Type: Hardwood
Additional Rooms Info:
Rooms: No additional rooms
Basement: NoneRooms: No additional rooms
Other Specifics
| 1 | |
| — | |
| Garage, Space/s | |
| — | |
| — | |
| — | |
| Balcony | |
| — | |
| COMMON | |
| — | |
| Full | |
| Vaulted/Cathedral Ceilings, Skylight(s), Hardwood Floors, Second Floor Laundry, Storage, Walk-In Closet(s) | |
| Range, Microwave, Dishwasher, Refrigerator, Freezer, Washer, Dryer, Disposal, Range Hood | |
| Not in DB | |
| — | |
| — | |
| — |
Tax History
| Year | Property Taxes |
|---|---|
| 2016 | $3,414 |
| 2021 | $4,693 |
Contact Agent
Nearby Similar Homes
1006 Brentwood Circle, Buffalo Grove, Illinois 60089
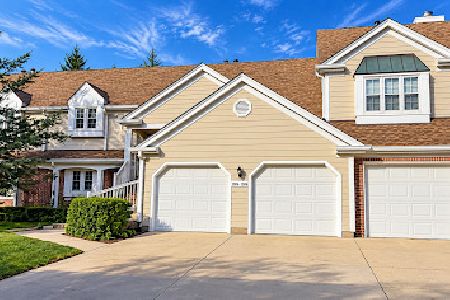
For Sale
$289,900
2 beds / 2.0 baths / 1,100 ft2
Condos/Townhomes / Built: 1986
18
360 Parkview Terrace, Buffalo Grove, Illinois 60089
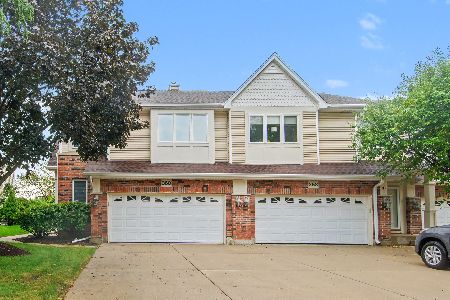
For Sale
$560,000
3 beds / 2.1 baths / 2,121 ft2
Condos/Townhomes / Built: 2004
34
400 Dundee Road, Buffalo Grove, Illinois 60089
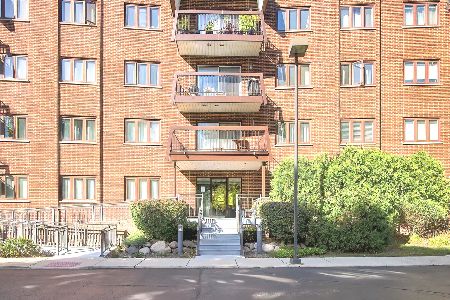
For Sale
$289,900
2 beds / 2.0 baths / 1,248 ft2
Condos/Townhomes / Built: 1989
17
3300 Carriageway Drive, Arlington Heights, Illinois 60004
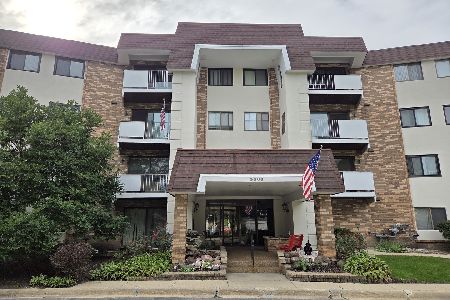
For Sale
$265,000
2 beds / 2.0 baths / 1,400 ft2
Condos/Townhomes / Built: 1974
31
3300 Carriageway Drive, Arlington Heights, Illinois 60004
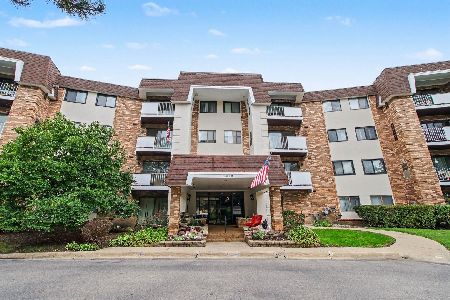
For Sale
$244,900
2 beds / 2.0 baths / 0 ft2
Condos/Townhomes / Built: 1974
33
350 Dundee Road, Buffalo Grove, Illinois 60089
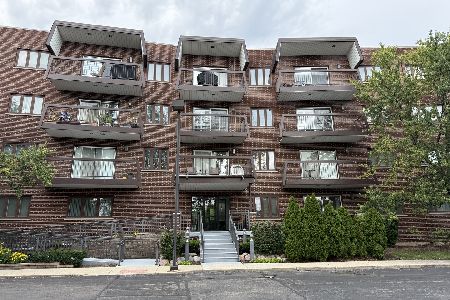
For Sale
$359,000
2 beds / 2.0 baths / 1,800 ft2
Condos/Townhomes / Built: 1984
23
Nearby Sold Comparables
1005 Brentwood Circle, Buffalo Grove, Illinois 60089

Sold
$189,900
2 beds / 2.0 baths / 1,450 ft2
Condos/Townhomes / Built: 1987
3927
568 Parkview Terrace, Buffalo Grove, Illinois 60089
Sold
$145,900
2 beds / 2.0 baths / 1,500 ft2
Condos/Townhomes / Built: 1988
5600
Contact Agent
Listing Provided By
Redfin Corporation
