

1007 White Pine Lane, Western Springs, Illinois 60558


$1,085,000
|
Sold
|
|
| Status: | Closed |
| Sqft: | 2,350 |
| Cost/Sqft: | $447 |
| Beds: | 3 |
| Baths: | 4 |
| Year Built: | 2015 |
| Property Taxes: | $18,701 |
| Days On Market: | 1622 |
| Lot Size: | 0,22 |
Description
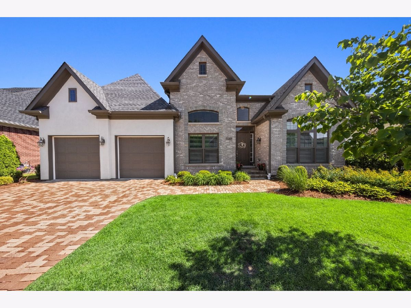
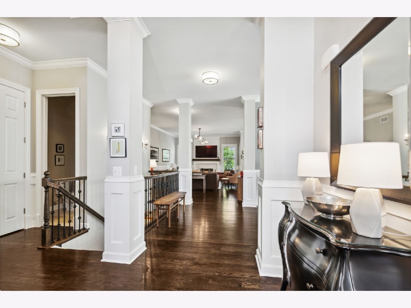
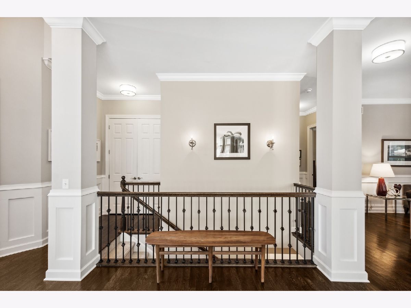
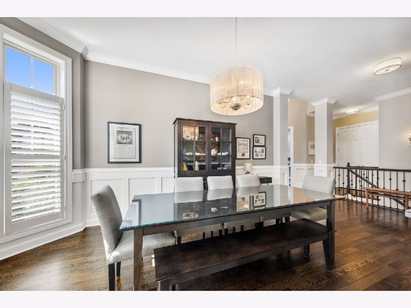
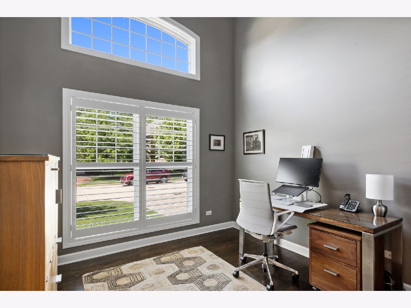
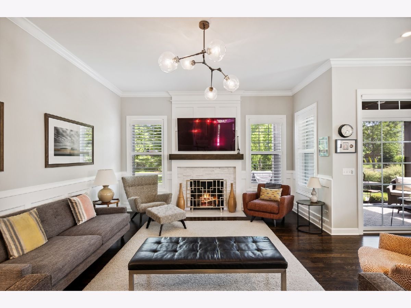
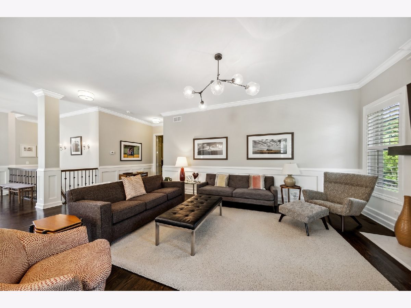
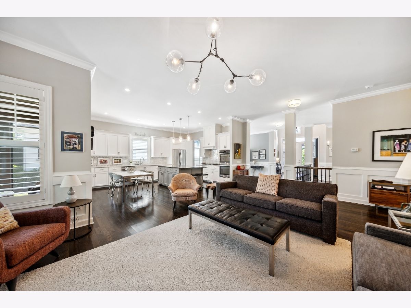
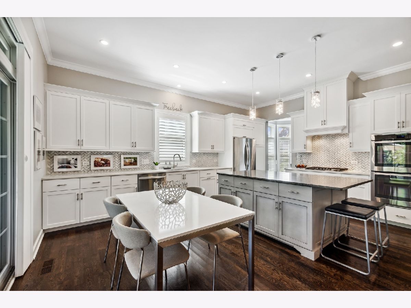
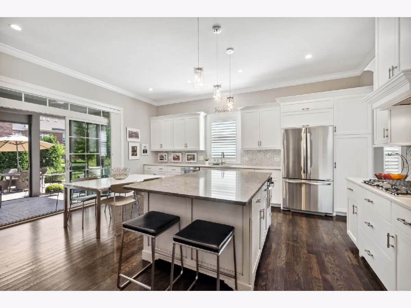
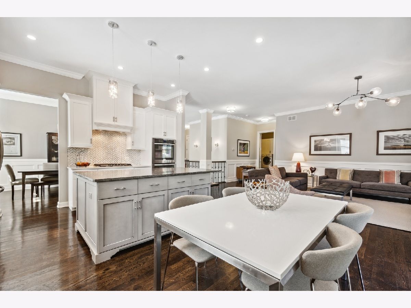
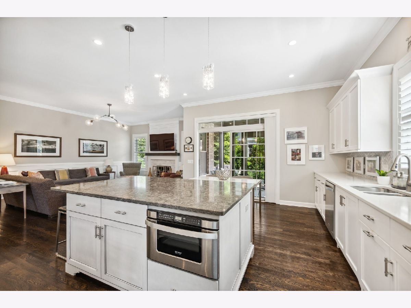
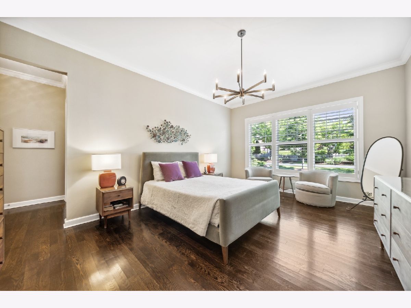
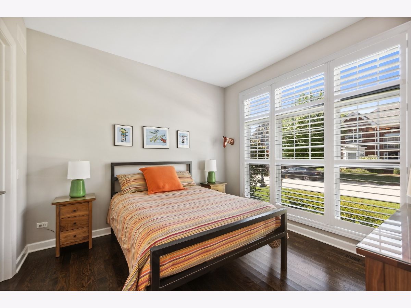
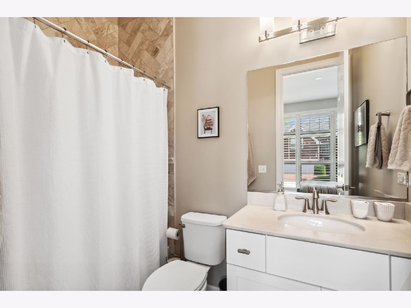
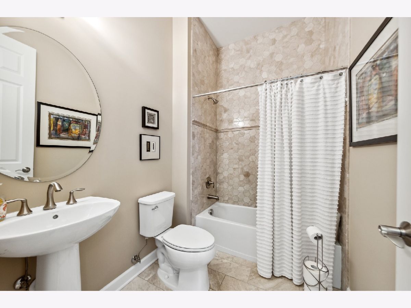
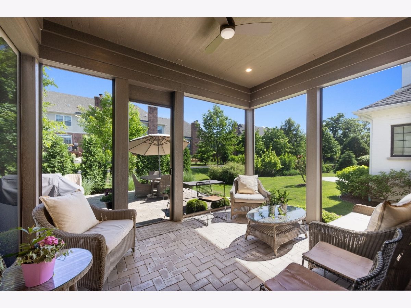
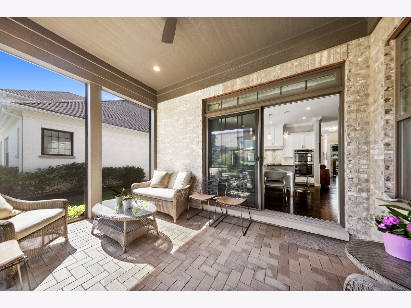
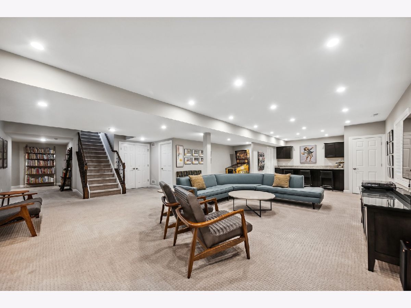
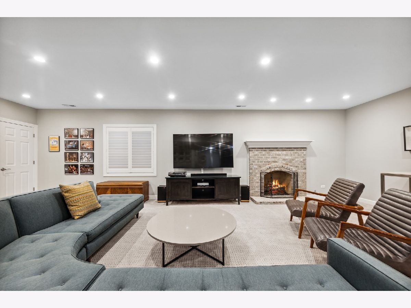
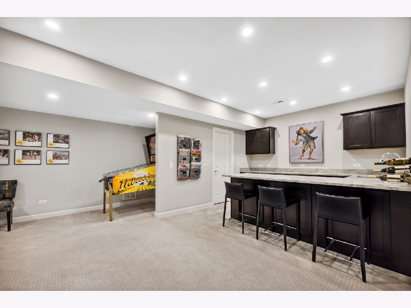
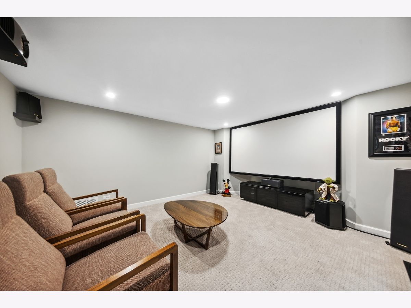
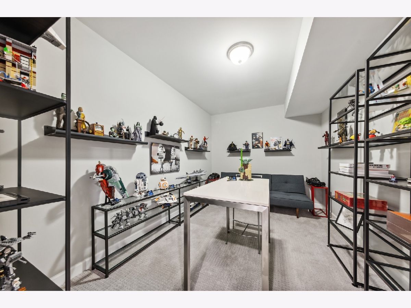
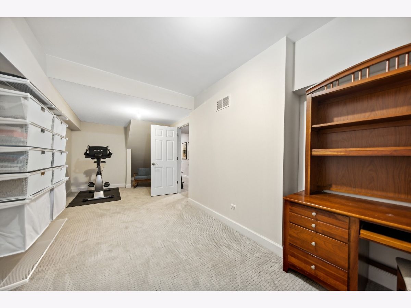
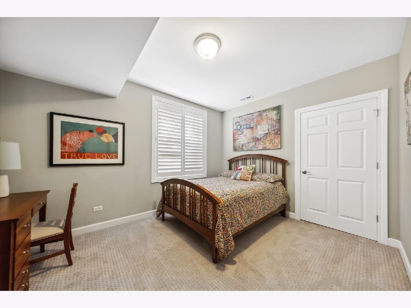
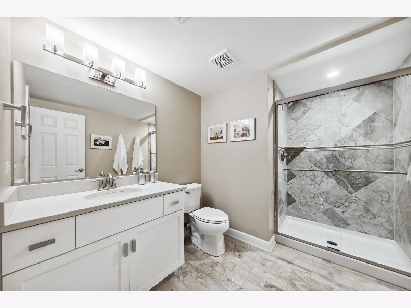
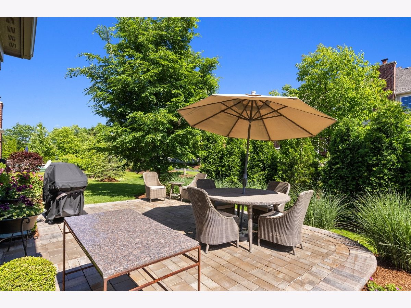
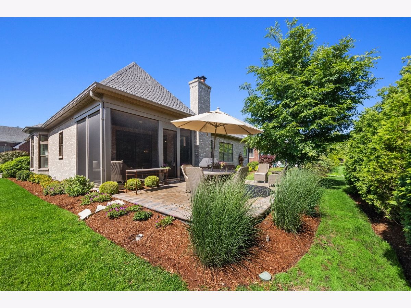
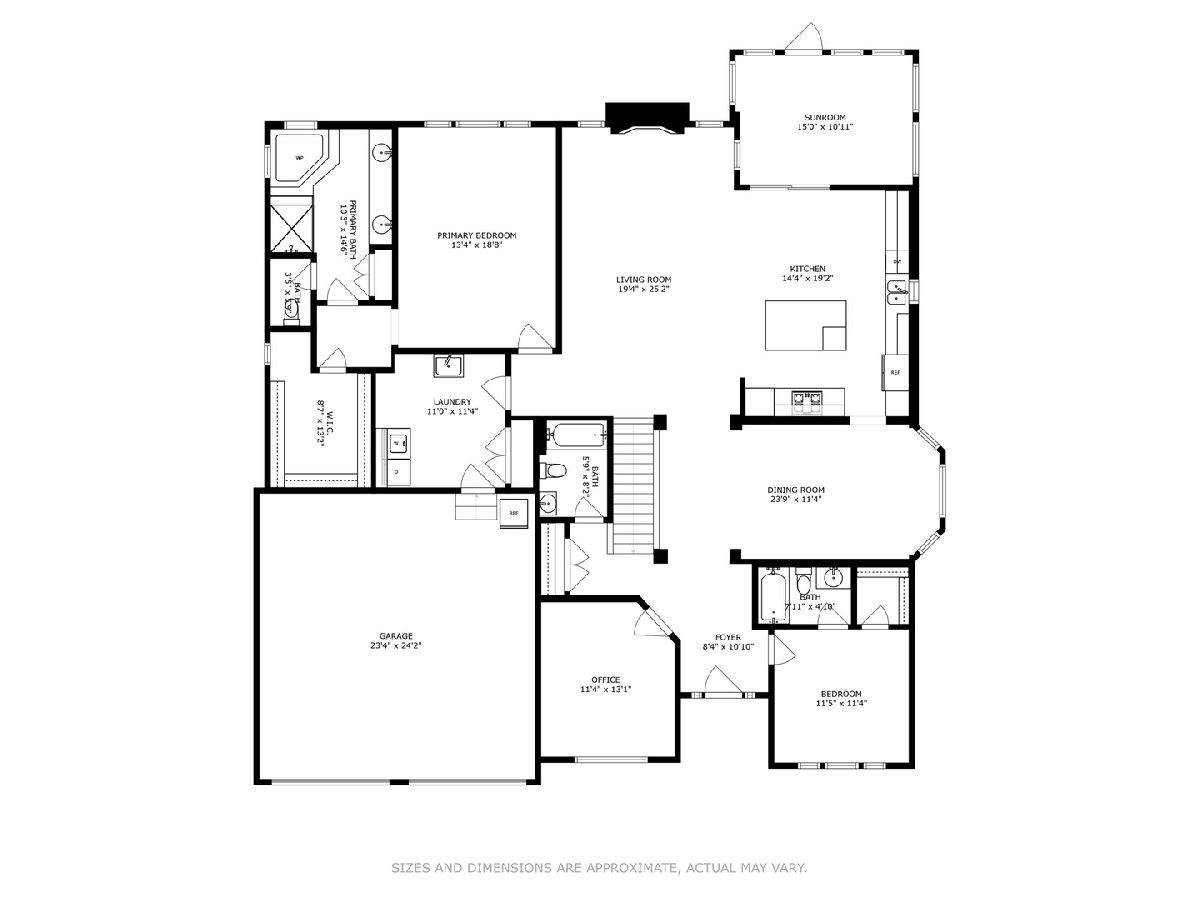
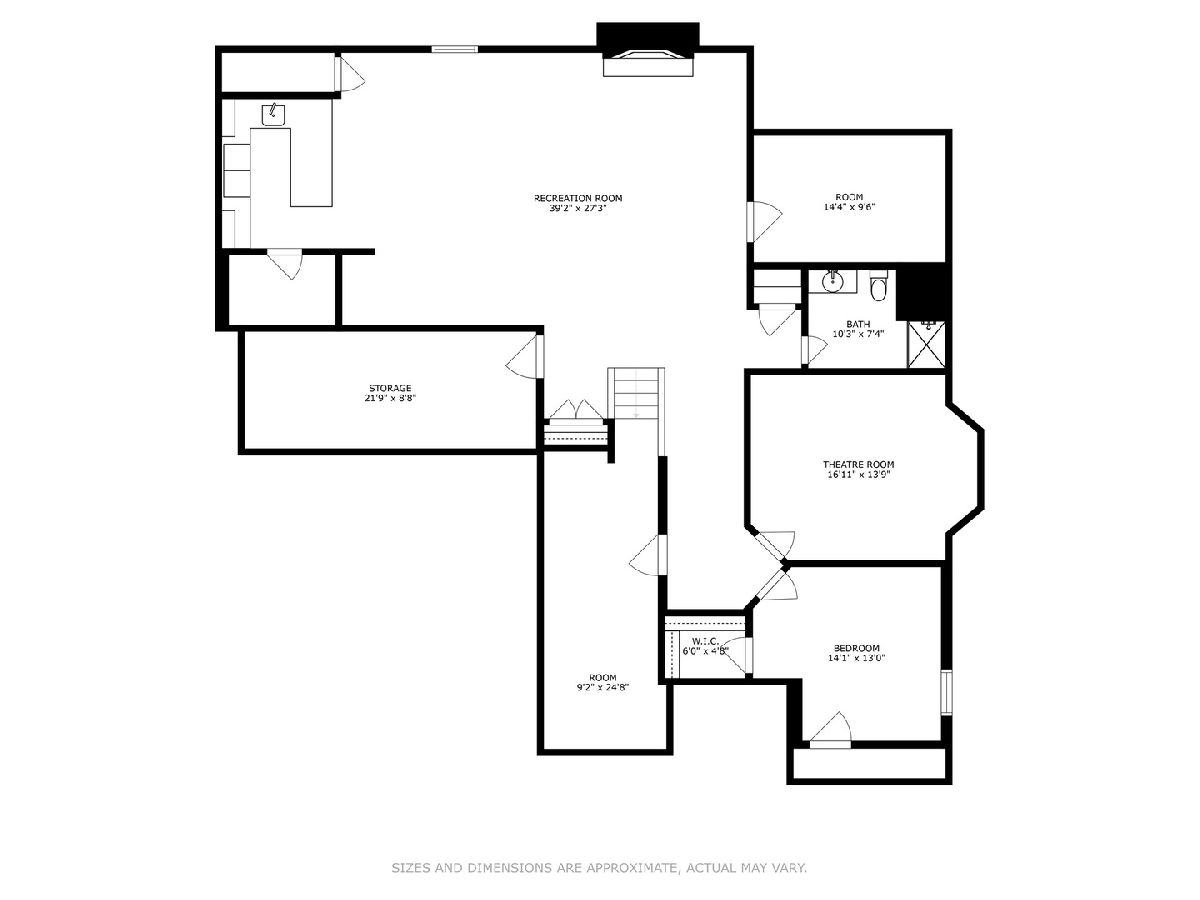
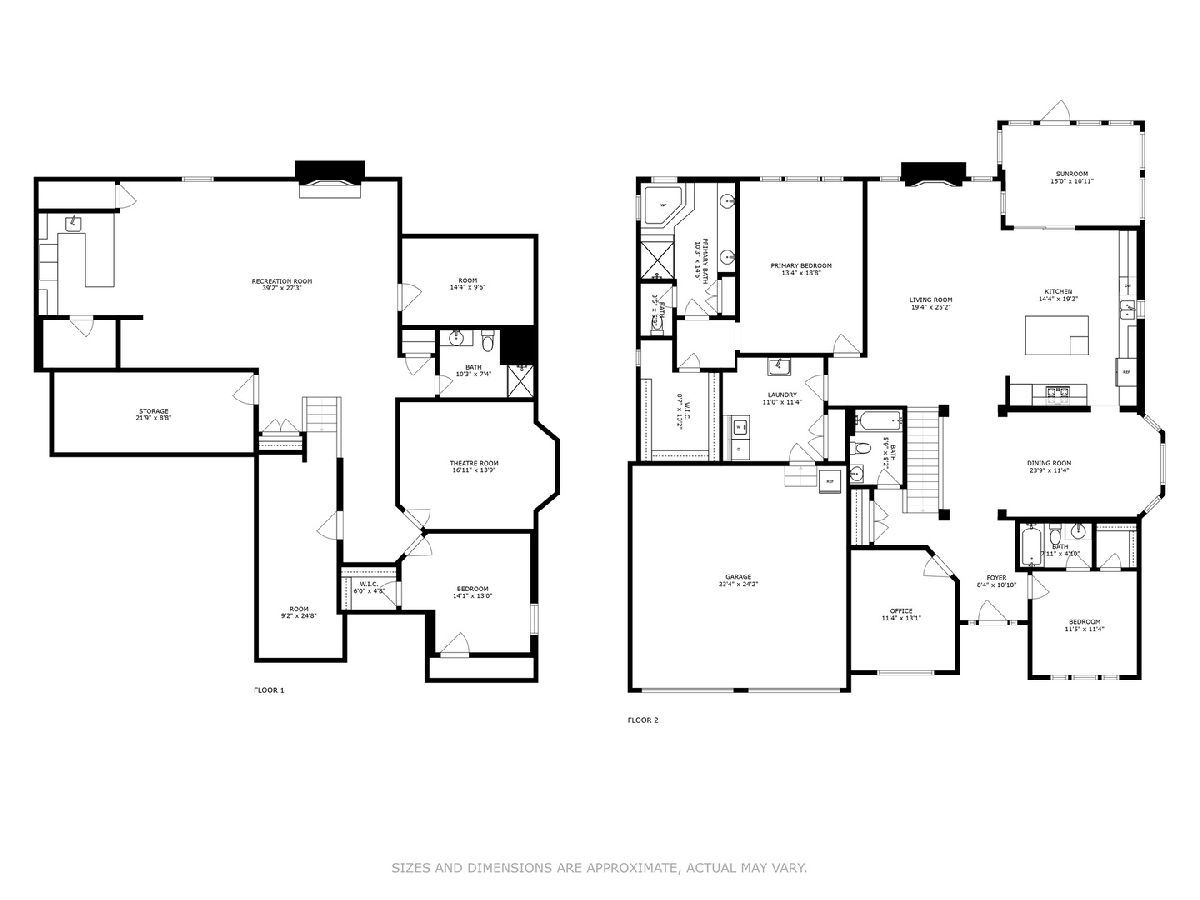
Gorgeous brick ranch nestled on a quiet interior tree lined street in Timber Trails subdivision. Perfect North/South exposure with an open floor plan that offers high ceilings & hardwood floors. This ranch layout is ideal for everyday living and entertaining. Cooks kitchen with all the high end finishes is open to a spacious family room with fireplace, and adjacent to a screened in porch with retractable screens that walks out to your custom paver patio surrounded by lush landscaping and inground sprinkler system. Formal dining room, large primary suite with huge walk in closet and spa like bath. 2 additional bedrooms and full baths on main level offer options for home office or flex space as needed. Luxury lower level has entertaining in mind. Grand rec-room with fireplace and full wet bar with refrigerator. Theater room, workout room, play room and a full bath and bedroom. Tons of additional storage complete this level. Enjoy Timber Trails parks, pavilion,walking paths and tennis courts. Close to town, train,schools,and expressways. See list of improvements under additional information.
Property Specifics
| Single Family | |
| — | |
| — | |
| 2015 | |
| — | |
| Brick, Stucco | |
| — | |
| — | |
| No | |
| 0.22 |
| Cook | |
| — | |
| 230 / Monthly | |
| — | |
| — | |
| — | |
| — | |
| — | |
| 11431078 | |
| 18184050060000 |
Nearby Schools
| NAME: | DISTRICT: | DISTANCE: | |
|---|---|---|---|
|
Grade School
Highlands Elementary School |
106 | — | |
|
Middle School
Highlands Middle School |
106 | Not in DB | |
|
High School
Lyons Twp High School |
204 | Not in DB | |
Property History
| DATE: | EVENT: | PRICE: | SOURCE: |
|---|---|---|---|
| 28 Aug, 2015 | Sold | $840,000 | MRED MLS |
| 2 Jul, 2015 | Under contract | $849,900 | MRED MLS |
| — | Last price change | $849,000 | MRED MLS |
| 30 May, 2015 | Listed for sale | $849,000 | MRED MLS |
| 11 Aug, 2022 | Sold | $1,085,000 | MRED MLS |
| 9 Jun, 2022 | Under contract | $1,050,000 | MRED MLS |
| 2 Jun, 2022 | Listed for sale | $1,050,000 | MRED MLS |
Room Specifics
Total Bedrooms: 4
Bedrooms Above Ground: 3
Bedrooms Below Ground: 1
Full Bathrooms: 4
Bathroom Amenities: —
Bathroom in Basement: 1
Rooms: —
Other Specifics
| 2 | |
| — | |
| Garage | |
| — | |
| — | |
| — | |
| — | |
| — | |
| 70 X 115 | |
| — | |
| — | |
| — | |
| — | |
| Not in DB | |
| — | |
| — | |
| — |
Tax History
| Year | Property Taxes |
|---|---|
| 2022 | $18,701 |
Contact Agent
Nearby Similar Homes
Nearby Sold Comparables

Contact Agent
Listing Provided By
@properties Christie's International Real Estate
