

1008 Adams Court, Carpentersville, Illinois 60110


$323,000
|
Sold
|
|
| Status: | Closed |
| Sqft: | 1,700 |
| Cost/Sqft: | $193 |
| Beds: | 3 |
| Baths: | 2 |
| Year Built: | 1969 |
| Property Taxes: | $6,094 |
| Lot Size: | 0,00 |
Description
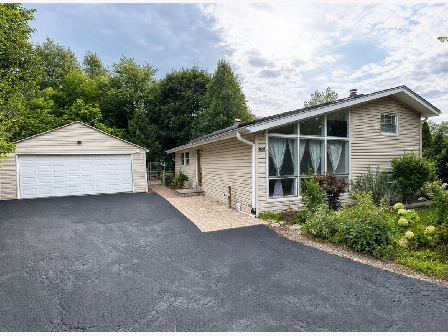
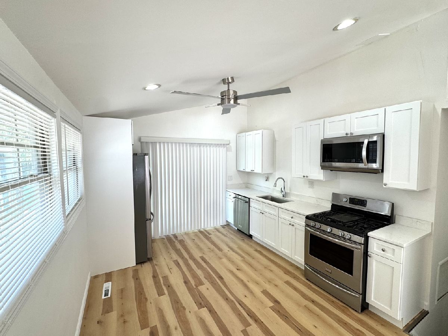
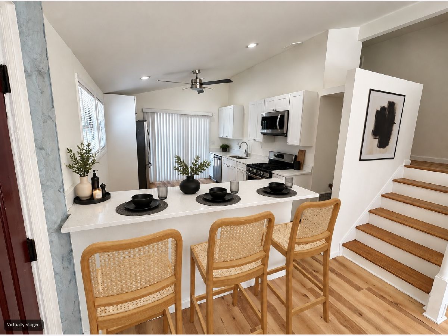
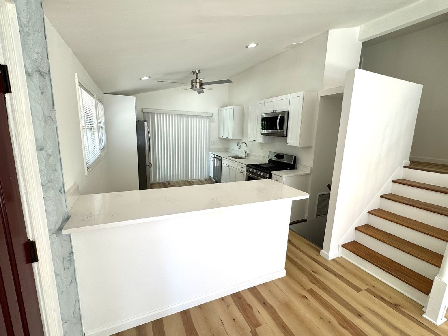
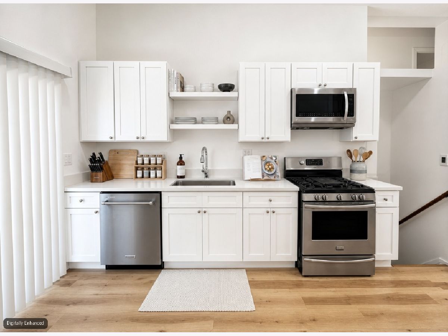
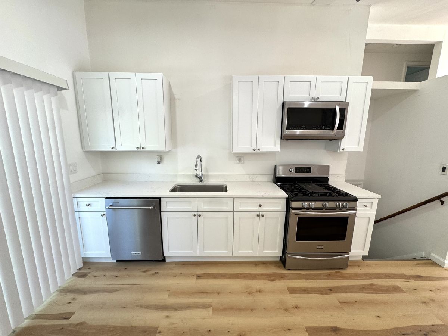
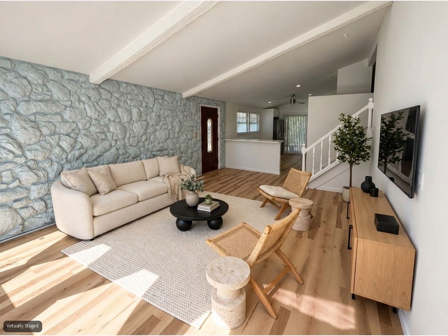
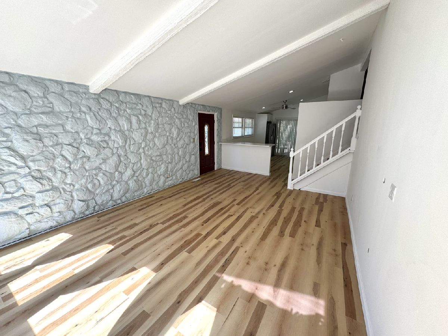
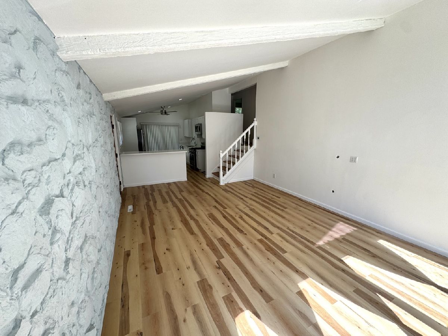
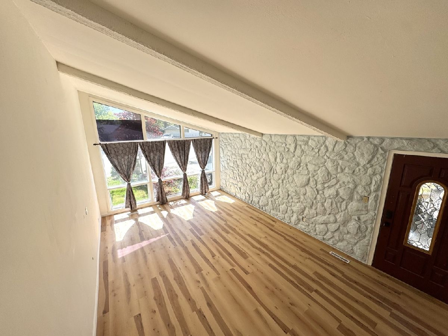
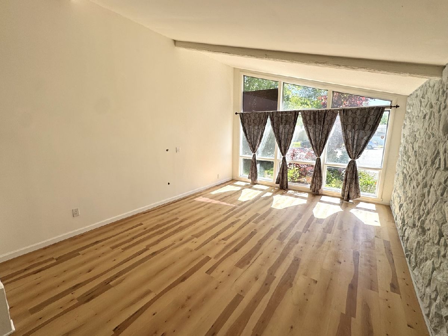
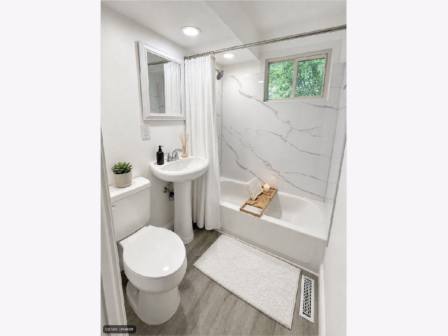
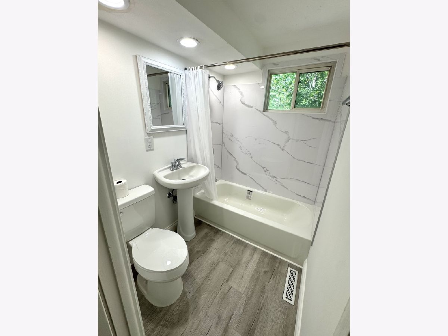
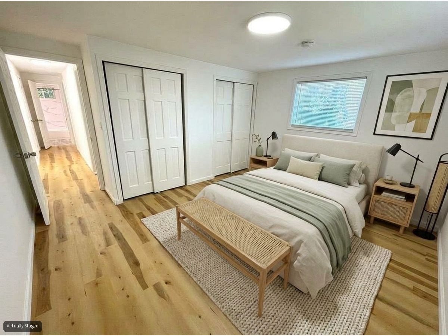
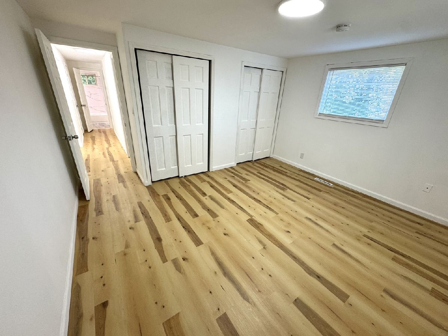
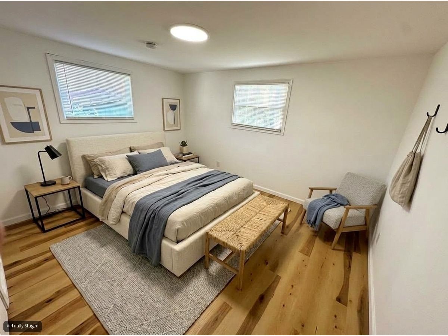
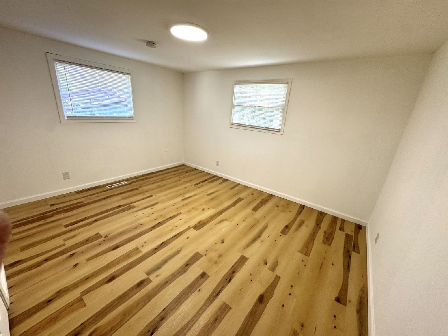
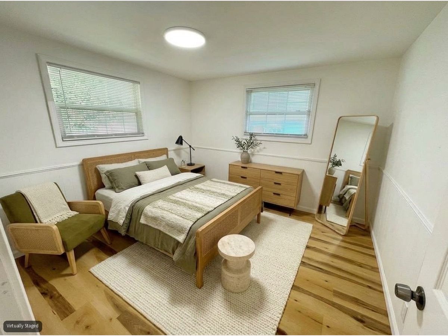
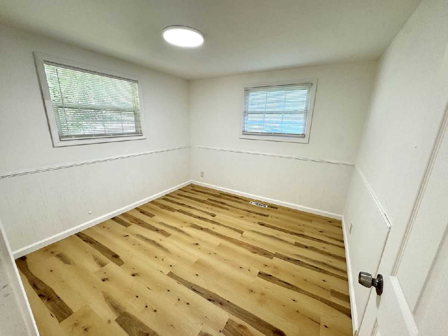
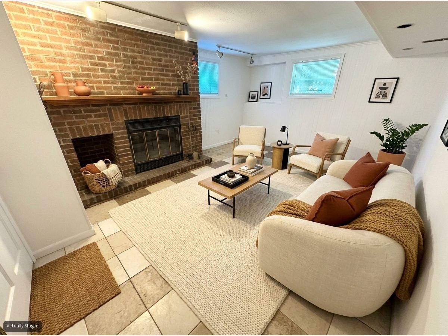
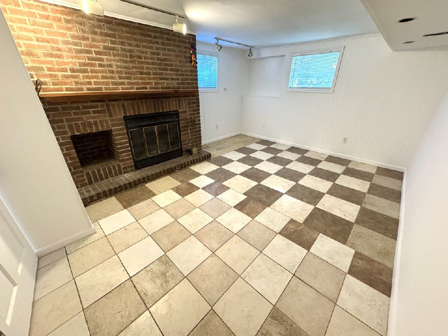
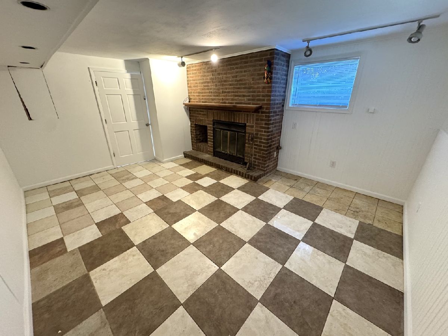
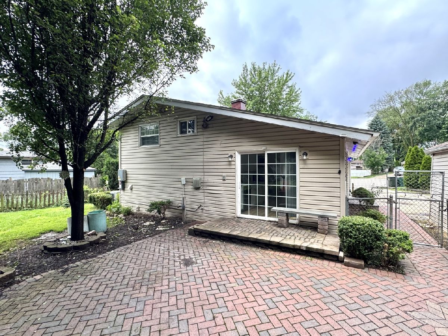
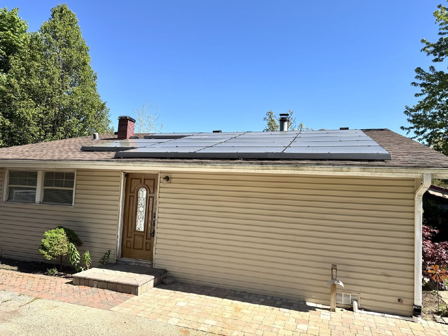
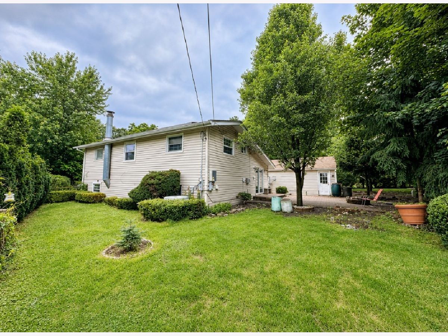
Beautifully updated bi-level home nestled on a private wooded lot offering 3-4 bedrooms and 2 full bathrooms. Bright and spacious floor plan featuring a large family room with a beautiful brick fireplace and French doors leading to a charming brick patio, perfect for relaxing or entertaining. Completely remodeled kitchen with modern quartz countertops, stylish cabinetry, and updated finishes. New laminate flooring throughout, updated bathroom, fresh interior paint, and newer roof make this home truly move-in ready. Large bonus room off the garage is ideal for a home office, gym, playroom, or additional living space. ENJOY LOWER-OR EVEN NO-ELECTRIC UTILITY COSTS WITH FULLY OWNED SOLAR PANELS. NO LEASE OR LONG-TERM CONTRACT REQUIRED. Detached 2-car garage includes two additional mechanical/storage rooms providing excellent extra space. Fantastic location close to parks, schools, shopping, restaurants, and major conveniences. A wonderful combination of privacy, updates, and value. Easy to show!
Property Specifics
| Single Family | |
| — | |
| — | |
| 1969 | |
| 2026 | |
| Finished, Full | |
| Aluminum Siding, Vinyl Siding, Steel Siding | |
| — | |
| — | |
| No | |
| — |
| Kane | |
| — | |
| — / Not Applicable | |
| None | |
| Public | |
| Public Sewer | |
| Central Air | |
| Gas, Forced Air | |
| 12721156 | |
| 0313252017 |
Some photos of this home have been virtually staged.
Room Specifics
Total Bedrooms: 3
Bedrooms Above Ground: 3
Bedrooms Below Ground: 0
Dimensions: 13X13
Floor Type: —
Dimensions: 11X10
Floor Type: —
Dimensions: 11X10
Floor Type: —
Full Bathrooms: 2
Bathroom Amenities: —
Bathroom in Basement: 1
Dimensions: COMBO
Floor Type: —
Dimensions: 15X11
Floor Type: —
Dimensions: 7X5
Floor Type: —
Dimensions: 21X14
Floor Type: —
Dimensions: 23X13
Floor Type: —
Rooms: No additional rooms
Other Specifics
| 2 | |
| — | |
| Asphalt, Detached, Garage | |
| — | |
| — | |
| — | |
| — | |
| — | |
| 100X60 | |
| — | |
| None | |
| — | |
| — | |
| Not in DB | |
| — | |
| — | |
| — |
Contact Agent
Contact Agent
Listing Provided By
Home Realty Group, Inc
