

10097 Springborough Drive, Rockford, Illinois 61107
Sorry, we are updating photos, please update this page in 15 minutes
$272,000
|
Sold
|
|
| Status: | Closed |
| Sqft: | 3,778 |
| Cost/Sqft: | $73 |
| Beds: | 5 |
| Baths: | 4 |
| Year Built: | 2003 |
| Property Taxes: | $7,279 |
| Days On Market: | 4555 |
| Lot Size: | 1,65 |
Description
1.65 Manicured Acres in Glenn Abbey Sub w/Belvidere Schools! 3,700+ sf includes formal LR w/French doors, formal DR w/hdwd floors, Fam w/wall of windows, & eat-in kit w/brkfast bar, appl's & sliders to deck. 1st floor master w/huge WIC & whirlpool bath w/dbl vanity. 3 additional Brs & full bath are found upstairs. Fully exp & finished LL w/rec, bar area, office, bath & 5th Br. Central vac, sec sys, & more!
Property Specifics
| Single Family | |
| — | |
| — | |
| 2003 | |
| Full, Walkout | |
| Vinyl Siding, Brick | |
| — | |
| — | |
| No | |
| 1.65 |
| Boone | |
| — | |
| 0 / Not Applicable | |
| None | |
| Private Well | |
| Septic-Private | |
| Central Air | |
| Natural Gas, Forced Air | |
| 08627997 | |
| 0518104006 |
Property History
| DATE: | EVENT: | PRICE: | SOURCE: |
|---|---|---|---|
| 3 Nov, 2014 | Sold | $272,000 | MRED MLS |
| 22 Sep, 2014 | Under contract | $274,900 | MRED MLS |
| — | Last price change | $279,900 | MRED MLS |
| 29 May, 2014 | Listed for sale | $294,900 | MRED MLS |
Sorry, we are updating photos, please update this page in 15 minutes
Room Specifics
All Bedroom Info:
Total Bedrooms: 5
Bedrooms Above Ground: 5
Bedrooms Below Ground: 0
Total Bedrooms: 5
Bedrooms Above Ground: 5
Bedrooms Below Ground: 0
Second Bedroom Info:
Dimensions: —
Location: —Dimensions: —
Floor Type: Carpet
Third Bedroom Info:
Dimensions: —
Location: —Dimensions: —
Floor Type: Carpet
Fourth Bedroom Info:
Dimensions: —
Location: —Dimensions: —
Floor Type: Carpet
Bathroom Info:
Full Bathrooms: 4
Partial Bathrooms: 1Full Bathrooms: 4
Bathroom Amenities: Whirlpool, Separate Shower, Double Sink
Bathroom in Basement: 1
Dining Room Info:
Dimensions: —
Location: —Dimensions: —
Floor Type: Hardwood
Kitchen Info:
Dimensions: —
Location: —Dimensions: —
Floor Type: Ceramic Tile
Features: Eating Area-Breakfast Bar, Eating Area-Table Space, Pantry-Closet
Living Room Info:
Dimensions: —
Location: —Dimensions: —
Floor Type: Carpet
Family Room Info:
Dimensions: —
Location: —Dimensions: —
Floor Type: Carpet
Additional Rooms Info:
Rooms: Bedroom 5, Office, Recreation Room, Workshop
Basement: Full, WalkoutRooms: Bedroom 5, Office, Recreation Room, Workshop
Other Specifics
| 3 | |
| — | |
| Garage | |
| — | |
| — | |
| — | |
| Deck, Patio | |
| — | |
| 160X338X242X369 | |
| — | |
| Full | |
| Bar-Dry, First Floor Bedroom, First Floor Laundry, First Floor Full Bath | |
| Range, Microwave, Dishwasher, Washer, Dryer | |
| Not in DB | |
| — | |
| — | |
| Gas Log |
Tax History
| Year | Property Taxes |
|---|---|
| 2014 | $7,279 |
Contact Agent
Nearby Similar Homes
Nearby Sold Comparables
9973 Ridge Way, Rockford, Illinois 61107
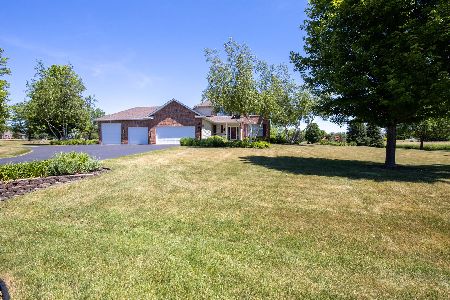
Sold
$337,500
4 beds / 2.1 baths / 2,518 ft2
Single Family / Built: 2005
1965
9973 Ridge Way, Rockford, Illinois 61107
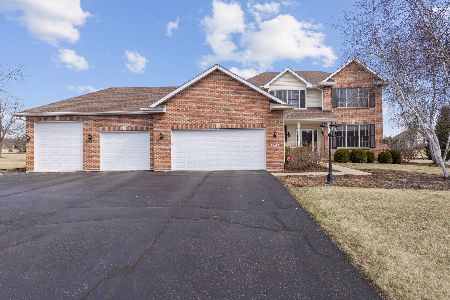
Sold
$449,900
4 beds / 2.1 baths / 2,518 ft2
Single Family / Built: 2005
601
207 Brooke Lane, Rockford, Illinois 61107

Sold
$309,900
4 beds / 3.1 baths / 2,511 ft2
Single Family / Built: 2003
3115
207 Brooke Lane, Rockford, Illinois 61107
Sold
$290,000
4 beds / 3.1 baths / 2,800 ft2
Single Family / Built: 2002
6883
181 Marys Court, Rockford, Illinois 61107
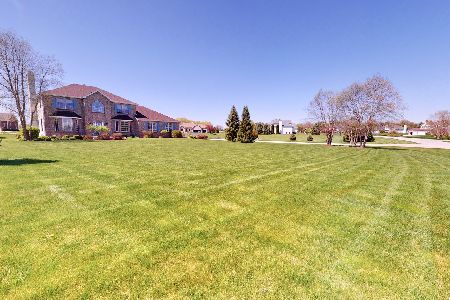
Sold
$335,000
4 beds / 2.1 baths / 3,762 ft2
Single Family / Built: 2003
2023
253 Brooke Lane, Rockford, Illinois 61107
Sold
$254,900
4 beds / 2.1 baths / 2,429 ft2
Single Family / Built: 2002
4991
Contact Agent
Listing Provided By
Keller Williams Realty Signature
