

101 Bardsey Drive, Schaumburg, Illinois 60194
Subdivision > Sheffield Park
Sorry, we are updating photos, please update this page in 15 minutes
$268,000
|
Sold
|
|
| Status: | Closed |
| Sqft: | 1,714 |
| Cost/Sqft: | $166 |
| Beds: | 3 |
| Baths: | 3 |
| Year Built: | 1974 |
| Property Taxes: | $6,485 |
| Days On Market: | 2733 |
| Lot Size: | 0,21 |
Description
Welcome home! This 2 story beauty has 3 Bedrooms 2.5 bathrooms in sought after Sheffield Park. Check out the eat-in kitchen that features granite countertops and breakfast bar, backsplash, hardwood floor and sliding glass door to patio and huge back yard. Large family with fireplace which will be great for entertaining. Separate Dining Room and Master bathroom bathroom. 2 car garage and storage shed in back. Newer Roof, Water Heater, and Furnace. Walking Distance to Schaumburg High School, Parks & Preserves, and quick access to Routes 19, 58, 72 & I-90/390. Schedule your private showing today!
Property Specifics
| Single Family | |
| — | |
| — | |
| 1974 | |
| None | |
| Vinyl Siding, Brick | |
| Asphalt | |
| — | |
| No | |
| 0.21 |
| Cook | |
| Sheffield Park | |
| 0 / Not Applicable | |
| None | |
| Public | |
| Public Sewer | |
| Central Air | |
| Natural Gas, Forced Air | |
| 10376451 | |
| 07202160110000 |
Nearby Schools
| NAME: | DISTRICT: | DISTANCE: | |
|---|---|---|---|
|
Grade School
Hoover Math & Science Academy |
54 | — | |
|
Middle School
Keller Junior High School |
54 | Not in DB | |
|
High School
Schaumburg High School |
211 | Not in DB | |
Property History
| DATE: | EVENT: | PRICE: | SOURCE: |
|---|---|---|---|
| 26 Jun, 2019 | Sold | $268,000 | MRED MLS |
| 15 May, 2019 | Under contract | $285,000 | MRED MLS |
| 11 May, 2019 | Listed for sale | $285,000 | MRED MLS |
Sorry, we are updating photos, please update this page in 15 minutes
Room Specifics
All Bedroom Info:
Total Bedrooms: 3
Bedrooms Above Ground: 3
Bedrooms Below Ground: 0
Total Bedrooms: 3
Bedrooms Above Ground: 3
Bedrooms Below Ground: 0
Second Bedroom Info:
Dimensions: —
Location: —Dimensions: —
Floor Type: Carpet
Third Bedroom Info:
Dimensions: —
Location: —Dimensions: —
Floor Type: Carpet
Bathroom Info:
Full Bathrooms: 3
Partial Bathrooms: 1Full Bathrooms: 3
Bathroom Amenities: —
Bathroom in Basement: 0
Dining Room Info:
Dimensions: —
Location: —Dimensions: —
Floor Type: Carpet
Kitchen Info:
Dimensions: —
Location: —Dimensions: —
Floor Type: Hardwood
Features: Eating Area-Breakfast Bar
Laundry Room Info:
Dimensions: —
Location: —Dimensions: —
Floor Type: Hardwood
Living Room Info:
Dimensions: —
Location: —Dimensions: —
Floor Type: Carpet
Family Room Info:
Dimensions: —
Location: —Dimensions: —
Floor Type: Carpet
Additional Rooms Info:
Rooms: No additional rooms
Basement: NoneRooms: No additional rooms
Other Specifics
| 2 | |
| Concrete Perimeter | |
| Garage | |
| — | |
| — | |
| — | |
| Patio | |
| Wetlands adjacent | |
| 9053 | |
| Unfinished | |
| Full | |
| Hardwood Floors, First Floor Laundry | |
| Range, Microwave, Dishwasher, Refrigerator, Disposal | |
| Not in DB | |
| Sidewalks, Street Lights, Street Paved | |
| — | |
| Wood Burning |
Tax History
| Year | Property Taxes |
|---|---|
| 2019 | $6,485 |
Contact Agent
Nearby Similar Homes
407 Braintree Drive, Schaumburg, Illinois 60194
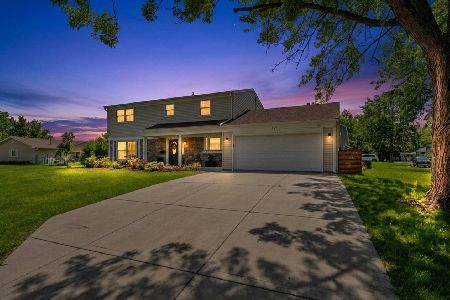
For Sale
$599,995
4 beds / 2.1 baths / 2,000 ft2
Single Family / Built: 1971
93
410 Braintree Drive, Schaumburg, Illinois 60194
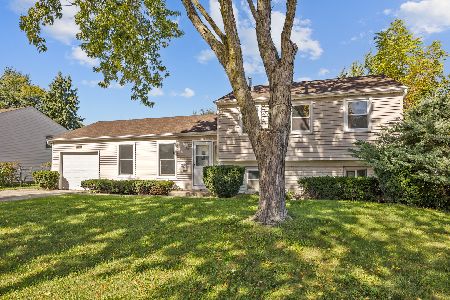
For Sale
$429,900
4 beds / 1.1 baths / 1,542 ft2
Single Family / Built: 1972
27
Nearby Sold Comparables
31 Bardsey Drive, Schaumburg, Illinois 60194

Sold
$369,900
4 beds / 1.1 baths / 1,586 ft2
Single Family / Built: 1973
816
106 Amboy Lane, Schaumburg, Illinois 60194

Sold
$340,000
4 beds / 2.0 baths / 2,200 ft2
Single Family / Built: 1975
2716
106 Amboy Avenue, Schaumburg, Illinois 60194
Sold
$298,000
4 beds / 2.0 baths / 2,200 ft2
Single Family / Built: —
5891
106 Amboy Lane, Schaumburg, Illinois 60194

Sold
$400,000
4 beds / 2.0 baths / 2,200 ft2
Single Family / Built: 1975
1685
110 Amboy Lane, Schaumburg, Illinois 60194
Sold
$319,500
4 beds / 2.1 baths / 1,672 ft2
Single Family / Built: 1973
3961
110 Amboy Lane, Schaumburg, Illinois 60194

Sold
$349,900
4 beds / 2.1 baths / 1,672 ft2
Single Family / Built: 1973
2330
Contact Agent
Listing Provided By
Realty Executives Premiere
