

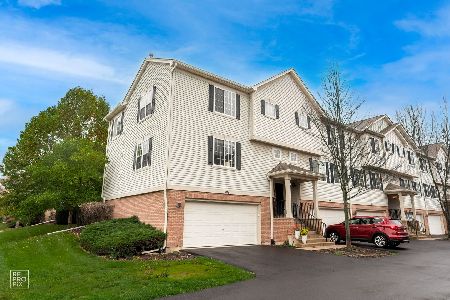
101 Briarwood Drive, Gilberts, Illinois 60136


$265,000
|
Sold
|
|
| Status: | Closed |
| Sqft: | 2,012 |
| Cost/Sqft: | $129 |
| Beds: | 3 |
| Baths: | 3 |
| Year Built: | 2003 |
| Property Taxes: | $5,542 |
| Days On Market: | 1997 |
| Lot Size: | 0,00 |
Description
1/2 duplex backs to bike trail, open area & park. 3 bedrooms, 2.1 baths & 2nd floor laundry. 2 story Family room with tons of natural light. Open kitchen with great cabinet & counter space plus an island. On this floor plan the room off kitchen can be used as the sitting room/living room or the dining room. Versatile layout that you can use however you need. Master bedroom w/vaulted ceiling & private bath with separate shower/tub plus a huge walk-in closet. Full unfinished basement. High-efficiency furnace 2015 & A/C 2015, Water Heater is newer. Subdivision Bike trail goes right into Burnidge Forest preserve
Property Specifics
| Condos/Townhomes | |
| 2 | |
| — | |
| 2003 | |
| Full | |
| Vinyl Siding, Brick | |
| — | |
| BISCAYNE | |
| No | |
| — |
| Kane | |
| — | |
| 260 / Monthly | |
| Exterior Maintenance, Lawn Care, Snow Removal | |
| Public | |
| Public Sewer | |
| Central Air | |
| Natural Gas | |
| 11104375 | |
| 0236230017 |
Nearby Schools
| NAME: | DISTRICT: | DISTANCE: | |
|---|---|---|---|
|
Grade School
Gilberts Elementary School |
300 | — | |
|
Middle School
Hampshire Middle School |
300 | Not in DB | |
|
High School
Hampshire High School |
300 | Not in DB | |
Property History
| DATE: | EVENT: | PRICE: | SOURCE: |
|---|---|---|---|
| 30 Jun, 2021 | Sold | $265,000 | MRED MLS |
| 31 May, 2021 | Under contract | $259,900 | MRED MLS |
| 28 May, 2021 | Listed for sale | $259,900 | MRED MLS |


Room Specifics
All Bedroom Info:
Total Bedrooms: 3
Bedrooms Above Ground: 3
Bedrooms Below Ground: 0
Total Bedrooms: 3
Bedrooms Above Ground: 3
Bedrooms Below Ground: 0
Second Bedroom Info:
Dimensions: —
Location: —Dimensions: —
Floor Type: Carpet
Third Bedroom Info:
Dimensions: —
Location: —Dimensions: —
Floor Type: Carpet
Bathroom Info:
Full Bathrooms: 3
Partial Bathrooms: 1Full Bathrooms: 3
Bathroom Amenities: Separate Shower, Double Sink, Soaking Tub
Bathroom in Basement: 0
Dining Room Info:
Dimensions: —
Location: —Dimensions: —
Floor Type: Carpet
Kitchen Info:
Dimensions: —
Location: —Dimensions: —
Floor Type: Hardwood
Features: Eating Area-Breakfast Bar, Island, Pantry-Closet
Laundry Room Info:
Dimensions: —
Location: —Dimensions: —
Floor Type: Vinyl
Living Room Info:
Dimensions: —
Location: —Dimensions: —
Floor Type: Hardwood
Family Room Info:
Dimensions: —
Location: —Dimensions: —
Floor Type: Carpet
Additional Rooms Info:
Rooms: No additional rooms
Basement: FullRooms: No additional rooms
Other Specifics
| 2 | |
| — | |
| Garage | |
| — | |
| — | |
| — | |
| Deck, End Unit | |
| — | |
| 3485 | |
| — | |
| Full | |
| Vaulted/Cathedral Ceilings, Hardwood Floors, Second Floor Laundry, Walk-In Closet(s) | |
| Range, Microwave, Dishwasher, Refrigerator, Washer, Dryer, Disposal, Stainless Steel Appliance(s) | |
| Not in DB | |
| — | |
| Park, Ceiling Fan | |
| — |
Tax History
| Year | Property Taxes |
|---|---|
| 2021 | $5,542 |
Contact Agent
Nearby Similar Homes
288 Evergreen Circle, Gilberts, Illinois 60136
For Sale
$319,900
3 beds / 2.1 baths / 1,713 ft2
Condos/Townhomes / Built: 2002
3
Nearby Sold Comparables
109 Briarwood Drive, Gilberts, Illinois 60136

Sold
$184,000
3 beds / 2.1 baths / 1,800 ft2
Condos/Townhomes / Built: 2003
5897
109 Briarwood Drive, Gilberts, Illinois 60136

Sold
$243,000
3 beds / 2.1 baths / 1,808 ft2
Condos/Townhomes / Built: 2003
2167
109 Briarwood Drive, Gilberts, Illinois 60136
Sold
$218,000
3 beds / 2.1 baths / 1,800 ft2
Condos/Townhomes / Built: 2003
3181
118 Briarwood Drive, Gilberts, Illinois 60136
Sold
$139,900
3 beds / 2.1 baths / 1,808 ft2
Condos/Townhomes / Built: 2004
6004
118 Briarwood Drive, Gilberts, Illinois 60136
Sold
$207,900
3 beds / 2.1 baths / 1,808 ft2
Condos/Townhomes / Built: 2004
3861
Contact Agent
Listing Provided By
Baird & Warner Real Estate - Algonquin
