

101 Moore, Bloomington, Illinois 61701
Subdivision > Founders Grove
Sorry, we are updating photos, please update this page in 15 minutes
$150,000
|
Sold
|
|
| Status: | Closed |
| Sqft: | 1,744 |
| Cost/Sqft: | $95 |
| Beds: | 4 |
| Baths: | 2 |
| Year Built: | 1925 |
| Property Taxes: | $4,719 |
| Days On Market: | 5490 |
| Lot Size: | 0,00 |
Description
Charming, one of a kind, all brick, craftsman style, tudor home! Arched doorways, original hardwood floors, large closets. Living room w/ warm cozy fireplace, Formal dining, Large Master suite w/ walk-in closet & attic storage. Eat-in kitchen(appliances remain). Finished family room/bar in the lower level & large fenced yard with mature trees and landscaping. New bathroom remodel in 2011, New light fixtures & ceiling fans. bathroom in basement added 10', some new windows, new plumbing electrical & hvac 03'.
Property Specifics
| Single Family | |
| — | |
| Tudor | |
| 1925 | |
| Full | |
| Brick | |
| — | |
| — | |
| No | |
| — |
| Mc Lean | |
| Founders Grove | |
| — / Not Applicable | |
| — | |
| Public | |
| Public Sewer | |
| Central Air | |
| Forced Air, Natural Gas | |
| 10191811 | |
| 2103428010 |
Nearby Schools
| NAME: | DISTRICT: | DISTANCE: | |
|---|---|---|---|
|
Grade School
Washington Elementary |
87 | — | |
|
Middle School
Bloomington Jr High |
87 | Not in DB | |
|
High School
Bloomington High School |
87 | Not in DB | |
Property History
| DATE: | EVENT: | PRICE: | SOURCE: |
|---|---|---|---|
| 19 Dec, 2011 | Sold | $150,000 | MRED MLS |
| 19 Nov, 2011 | Under contract | $164,900 | MRED MLS |
| 21 Oct, 2011 | Listed for sale | $169,900 | MRED MLS |
| 15 Jan, 2016 | Sold | $144,000 | MRED MLS |
| 2 Dec, 2015 | Under contract | $149,900 | MRED MLS |
| 20 Oct, 2015 | Listed for sale | $159,000 | MRED MLS |
Sorry, we are updating photos, please update this page in 15 minutes
Room Specifics
All Bedroom Info:
Total Bedrooms: 4
Bedrooms Above Ground: 4
Bedrooms Below Ground: 0
Total Bedrooms: 4
Bedrooms Above Ground: 4
Bedrooms Below Ground: 0
Second Bedroom Info:
Dimensions: —
Location: —Dimensions: —
Floor Type: Hardwood
Third Bedroom Info:
Dimensions: —
Location: —Dimensions: —
Floor Type: Hardwood
Fourth Bedroom Info:
Dimensions: —
Location: —Dimensions: —
Floor Type: Carpet
Bathroom Info:
Full Bathrooms: 2
Partial Bathrooms: 0Full Bathrooms: 2
Bathroom Amenities: Whirlpool
Bathroom in Basement: 1
Dining Room Info:
Dimensions: —
Location: —Dimensions: —
Floor Type: Hardwood
Kitchen Info:
Dimensions: —
Location: —Dimensions: —
Floor Type: Vinyl
Features: Eating Area-Table Space, Pantry-Closet
Living Room Info:
Dimensions: —
Location: —Dimensions: —
Floor Type: Hardwood
Family Room Info:
Dimensions: —
Location: —Dimensions: —
Floor Type: Other
Additional Rooms Info:
Rooms: Foyer
Basement: FullRooms: Foyer
Other Specifics
| 2 | |
| — | |
| Garage | |
| — | |
| — | |
| — | |
| Patio, Porch | |
| Fenced Yard, Mature Trees, Landscaped | |
| 50X198 | |
| — | |
| — | |
| First Floor Full Bath, Walk-In Closet(s) | |
| Dishwasher, Refrigerator, Range, Microwave | |
| Not in DB | |
| — | |
| — | |
| Gas Log |
Tax History
| Year | Property Taxes |
|---|---|
| 2011 | $4,719 |
| 2016 | $4,920 |
Contact Agent
Nearby Similar Homes
Bloomington, Illinois 61701
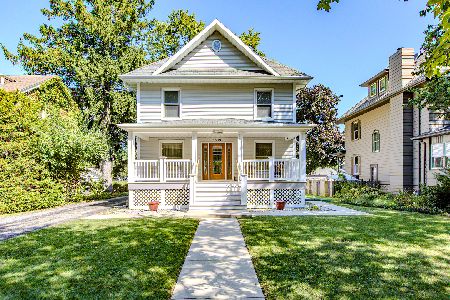
For Sale
$225,000
4 beds / 1.1 baths / 3,241 ft2
Single Family / Built: 1925
54
1514 Grove Street, Bloomington, Illinois 61701
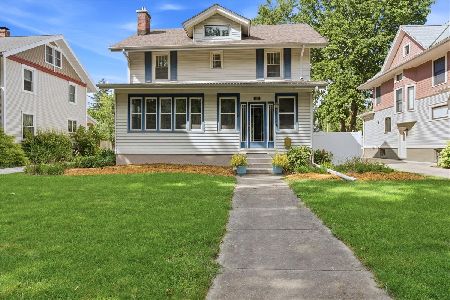
For Sale
$385,000
4 beds / 2.1 baths / 3,700 ft2
Single Family / Built: 1925
60
27 Country Club Place, Bloomington, Illinois 61701
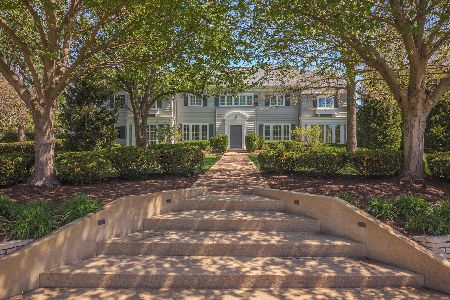
For Sale
$1,200,000
5 beds / 5.1 baths / 6,028 ft2
Single Family / Built: 1926
164
2014 Jackson Street, Bloomington, Illinois 61701
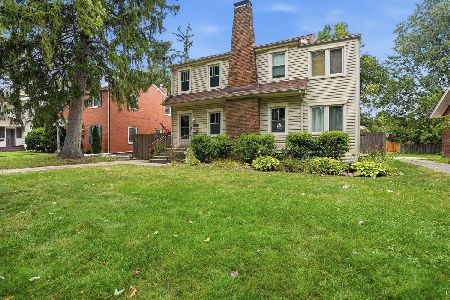
For Sale
$242,000
3 beds / 1.1 baths / 2,117 ft2
Single Family / Built: 1926
38
1317 Grove Street, Bloomington, Illinois 61701
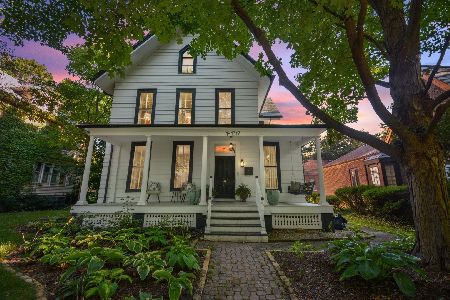
For Sale
$575,000
5 beds / 3.0 baths / 5,221 ft2
Single Family / Built: 1863
60
Nearby Sold Comparables


Contact Agent
Listing Provided By
Coldwell Banker The Real Estate Group
