

101 Quincy Street, Riverside, Illinois 60546


$310,000
|
Sold
|
|
| Status: | Closed |
| Sqft: | 1,736 |
| Cost/Sqft: | $173 |
| Beds: | 2 |
| Baths: | 2 |
| Year Built: | 1919 |
| Property Taxes: | $5,209 |
| Days On Market: | 2367 |
| Lot Size: | 0,14 |
Description
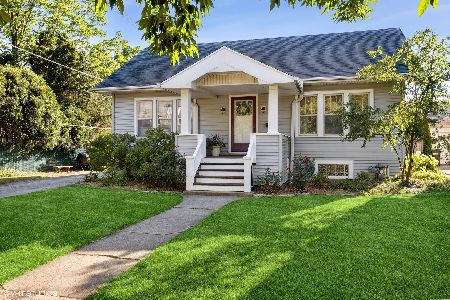
Chic modern cottage in the Historic Village of Riverside with hardwood floors thruout! This urban style oasis is only steps from downtown restaurants and bars. Features large living room with two banks of windows accented with new custom two inch blinds. Spacious eat-in kitchen features all stainless steel GE appliances. Granite countertops. Master bedroom with two closets. Second corner bedroom for privacy. Large full bathroom with great counter space. Finished lower level is zoned for various uses. Family room is open concept to the built in wet bar. Perfect for family parties and sporting events. Addditional area can be used for a third bedroom or office. Adjacent bathroom with full shower. Laundry and storage in a separate space tucked away from view. New custom blinds. Tile floor. Spacious exterior is a great place for outdoor entertaining. Fenced yard. Concrete drive to two car garage. This spectacular home has been recently updated with newly refinshed hardwood floors, custom blinds and professionally painted and decorated. Great alternative to condo living. Near award winning Riverside schools, restaurants, shopping, Metra and Loyola Hospital. Great buy!
Property Specifics
| Single Family | |
| — | |
| Bungalow,Cottage | |
| 1919 | |
| Full | |
| — | |
| No | |
| 0.14 |
| Cook | |
| — | |
| — / Not Applicable | |
| None | |
| Lake Michigan | |
| Public Sewer | |
| 10700412 | |
| 15363020210000 |
Nearby Schools
| NAME: | DISTRICT: | DISTANCE: | |
|---|---|---|---|
|
Grade School
Central Elementary School |
96 | — | |
|
Middle School
L J Hauser Junior High School |
96 | Not in DB | |
|
High School
Riverside Brookfield Twp Senior |
208 | Not in DB | |
Property History
| DATE: | EVENT: | PRICE: | SOURCE: |
|---|---|---|---|
| 19 Jun, 2020 | Sold | $310,000 | MRED MLS |
| 3 May, 2020 | Under contract | $300,000 | MRED MLS |
| 28 Apr, 2020 | Listed for sale | $300,000 | MRED MLS |


Room Specifics
Total Bedrooms: 3
Bedrooms Above Ground: 2
Bedrooms Below Ground: 1
Dimensions: —
Floor Type: Hardwood
Dimensions: —
Floor Type: Ceramic Tile
Full Bathrooms: 2
Bathroom Amenities: —
Bathroom in Basement: 1
Rooms: Foyer
Basement Description: Finished
Other Specifics
| 2 | |
| — | |
| Concrete | |
| Patio | |
| Fenced Yard | |
| 50X125 | |
| — | |
| None | |
| Bar-Wet, Hardwood Floors, First Floor Bedroom, First Floor Full Bath | |
| — | |
| Not in DB | |
| Park, Curbs, Sidewalks, Street Lights, Street Paved | |
| — | |
| — | |
| — |
Tax History
| Year | Property Taxes |
|---|---|
| 2020 | $5,209 |
Contact Agent
Nearby Similar Homes

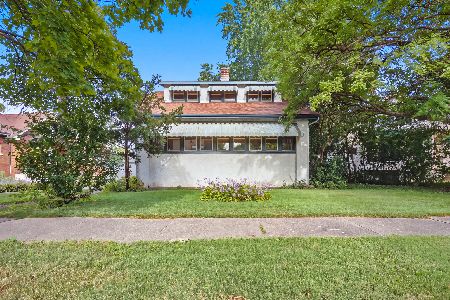
Nearby Sold Comparables


Contact Agent
Listing Provided By
@properties
