

10113 Crissy Avenue, Beach Park, Illinois 60099


$340,000
|
Sold
|
|
| Status: | Closed |
| Sqft: | 1,924 |
| Cost/Sqft: | $182 |
| Beds: | 4 |
| Baths: | 2 |
| Year Built: | 1991 |
| Property Taxes: | $9,184 |
| Days On Market: | 86 |
| Lot Size: | 0,00 |
Description
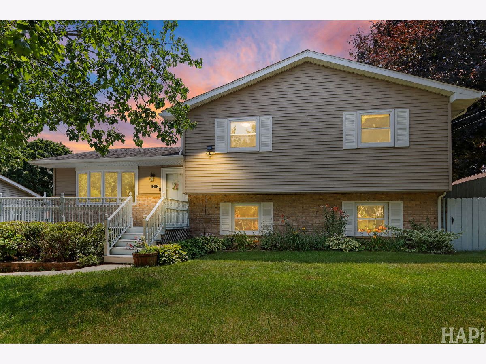
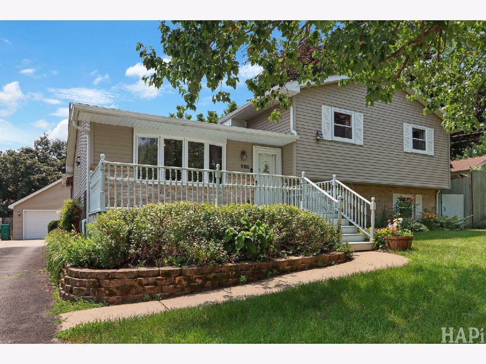
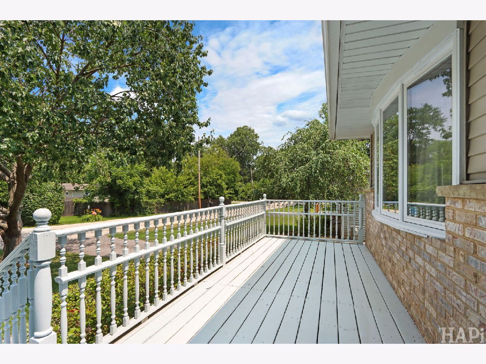
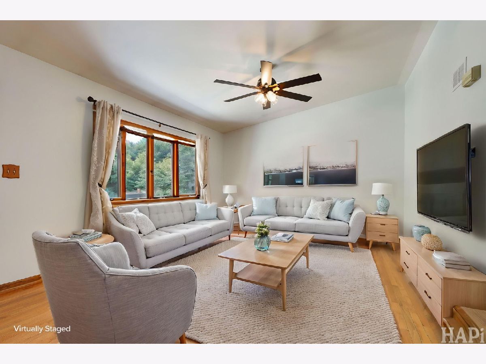
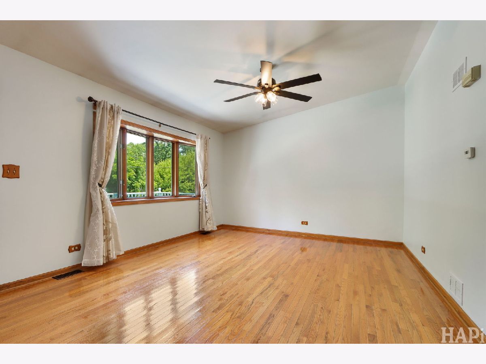
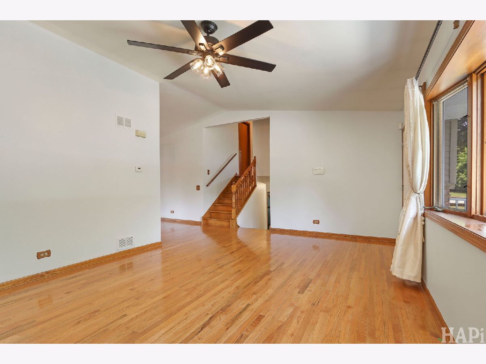
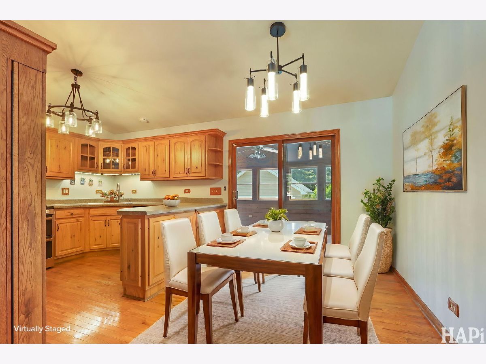
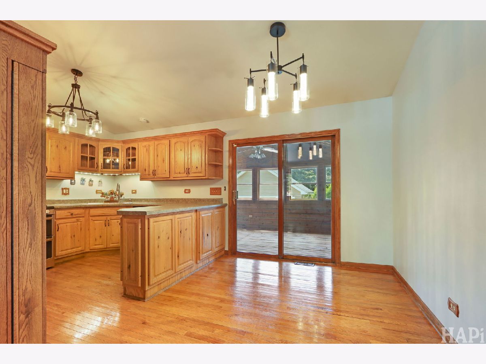
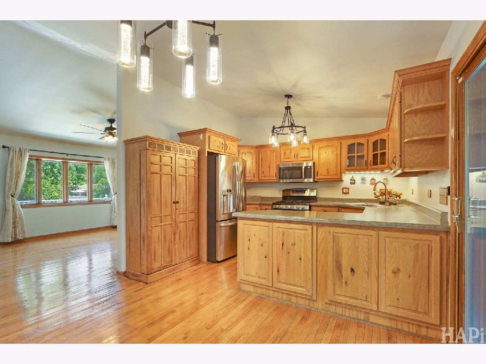
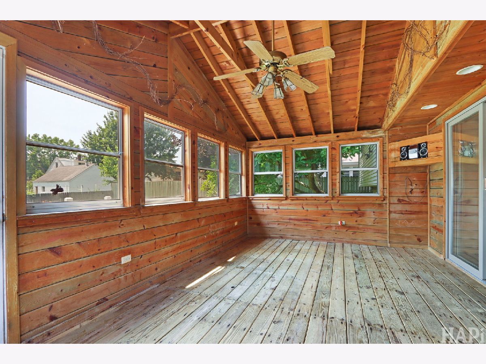
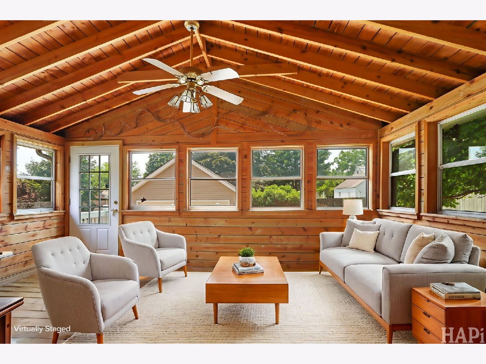
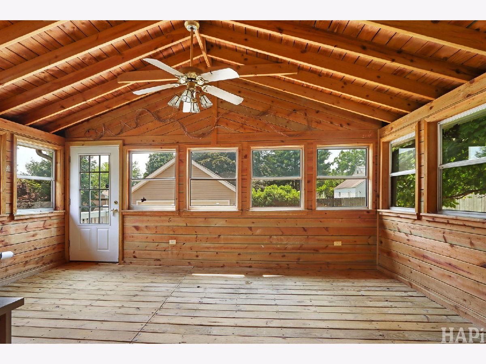
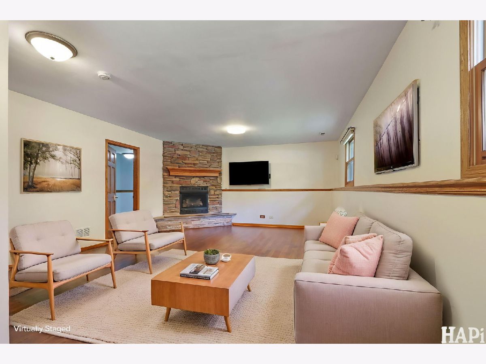
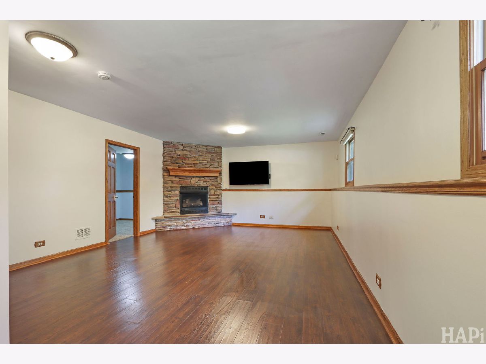
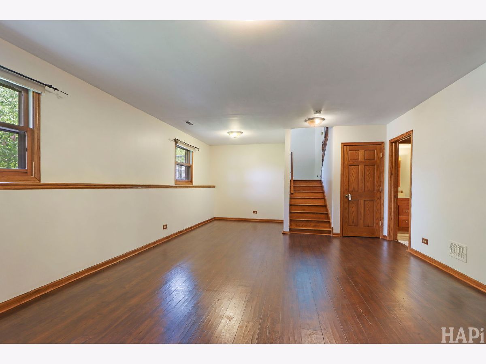
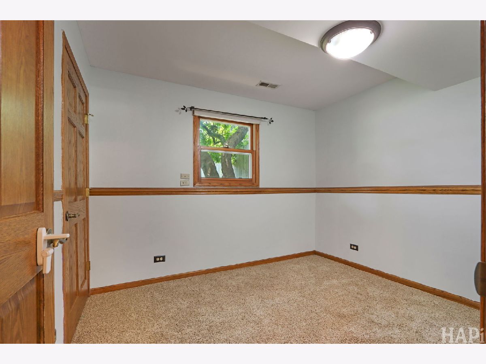
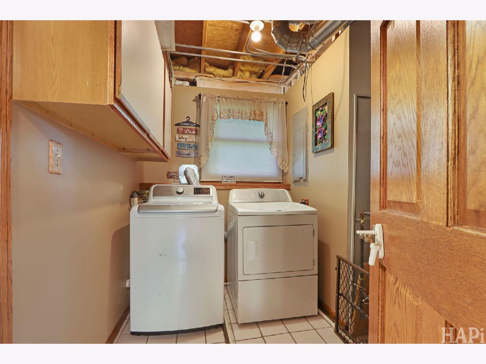
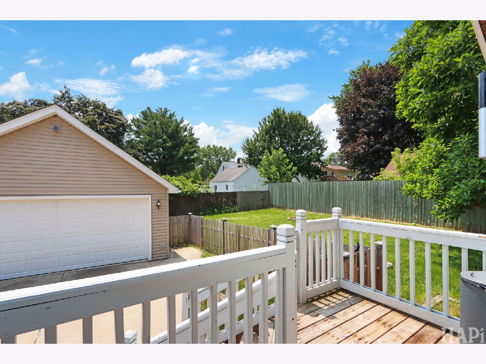
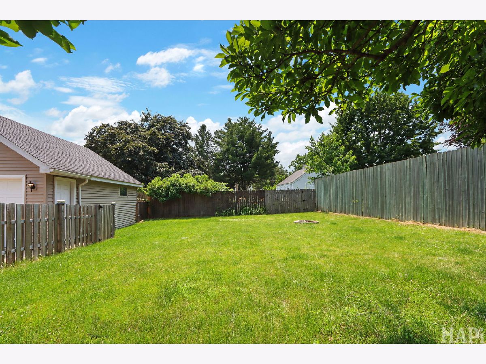
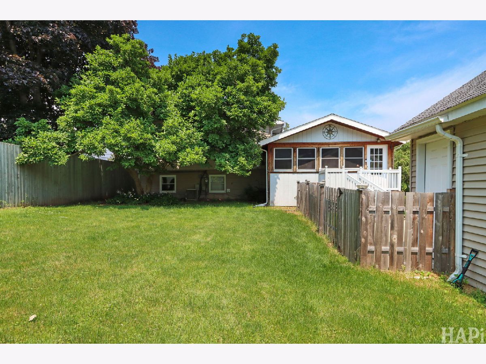
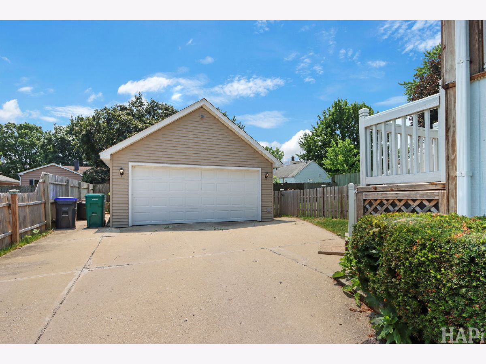
Welcome home to this beautifully maintained 4-bedroom, 2-bath home offering 1,924 square feet of comfortable living nestled in the Village of Beach Park! Freshly painted and filled with charm, this home features a spacious three-season room overlooking a beautifully landscaped, fully fenced backyard-perfect for morning coffee, entertaining, or simply unwinding. A large detached two-car garage provides plenty of storage and workspace, and with no HOA, you'll enjoy the freedom to make this home your own. Ideally located just 1/2 mile from Illinois Beach State Park, you'll have easy access to Lake Michigan beaches, scenic trails, and endless outdoor recreation. Conveniently situated only 10 minutes from the Wisconsin border, 15 minutes to I-94, and approximately 45 minutes to O'Hare International Airport, this home offers the perfect blend of peaceful living and commuter convenience. Don't miss your opportunity to make this Beach Park gem your own!
Property Specifics
| Single Family | |
| — | |
| — | |
| 1991 | |
| None | |
| Vinyl Siding | |
| — | |
| — | |
| No | |
| — |
| Lake | |
| — | |
| — / Not Applicable | |
| None | |
| Lake Michigan | |
| Public Sewer | |
| Central Air | |
| Gas | |
| 12744793 | |
| 04332230030000 |
Property History
| DATE: | EVENT: | PRICE: | SOURCE: |
|---|---|---|---|
| 17 Jun, 2016 | Sold | $166,000 | MRED MLS |
| 8 May, 2016 | Under contract | $164,900 | MRED MLS |
| 1 May, 2016 | Listed for sale | $164,900 | MRED MLS |
| 13 Nov, 2026 | Sold | $340,000 | MRED MLS |
| 11 Sep, 2026 | Under contract | $349,999 | MRED MLS |
| — | Last price change | $384,999 | MRED MLS |
| 27 Aug, 2026 | Listed for sale | $384,999 | MRED MLS |
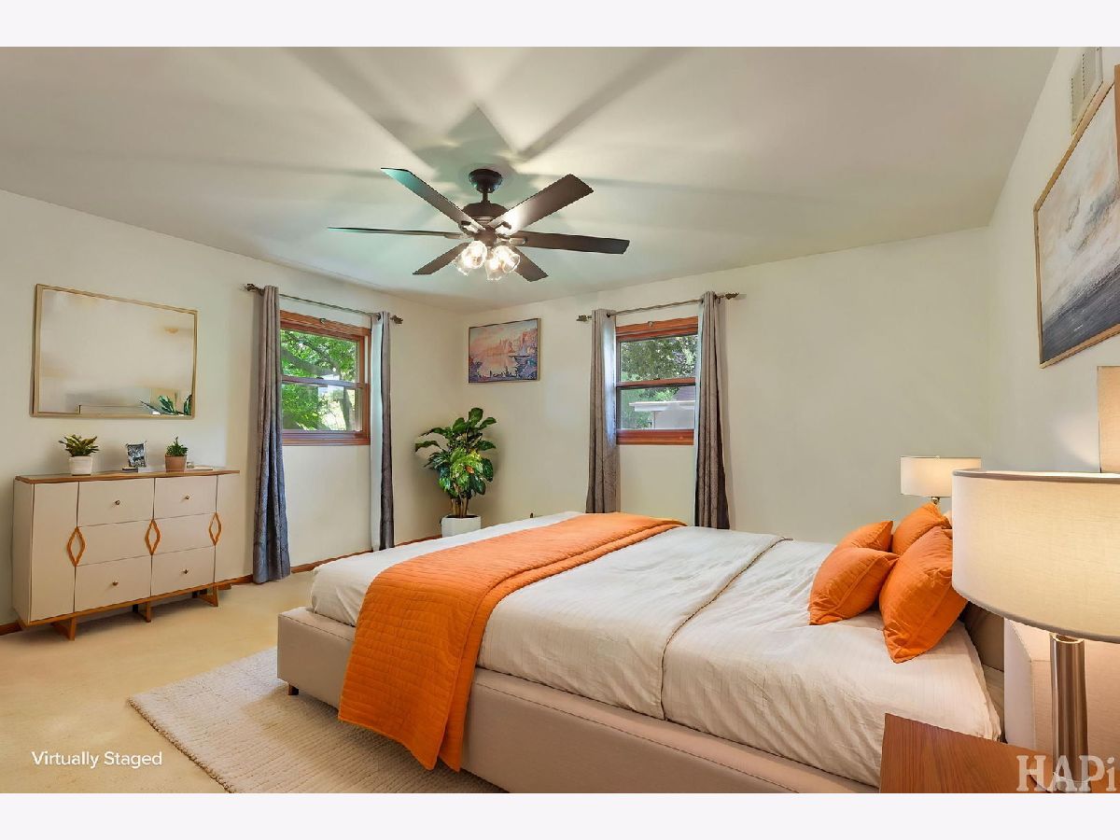
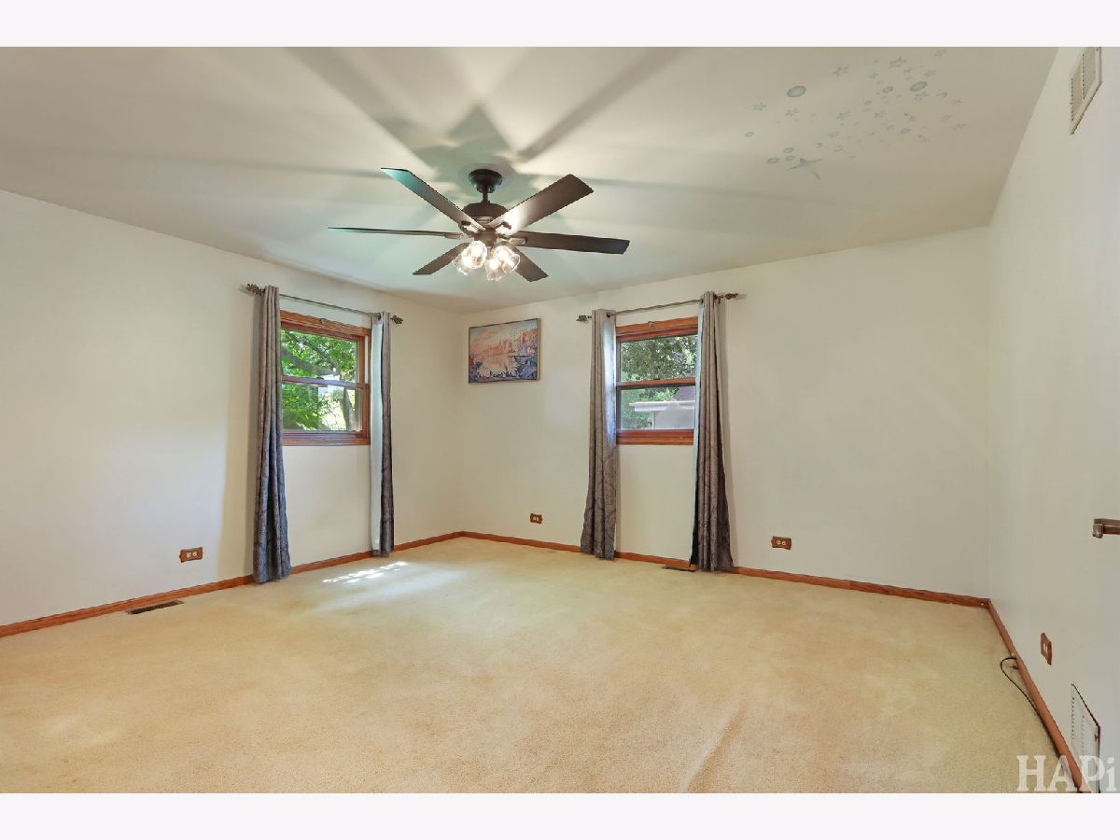
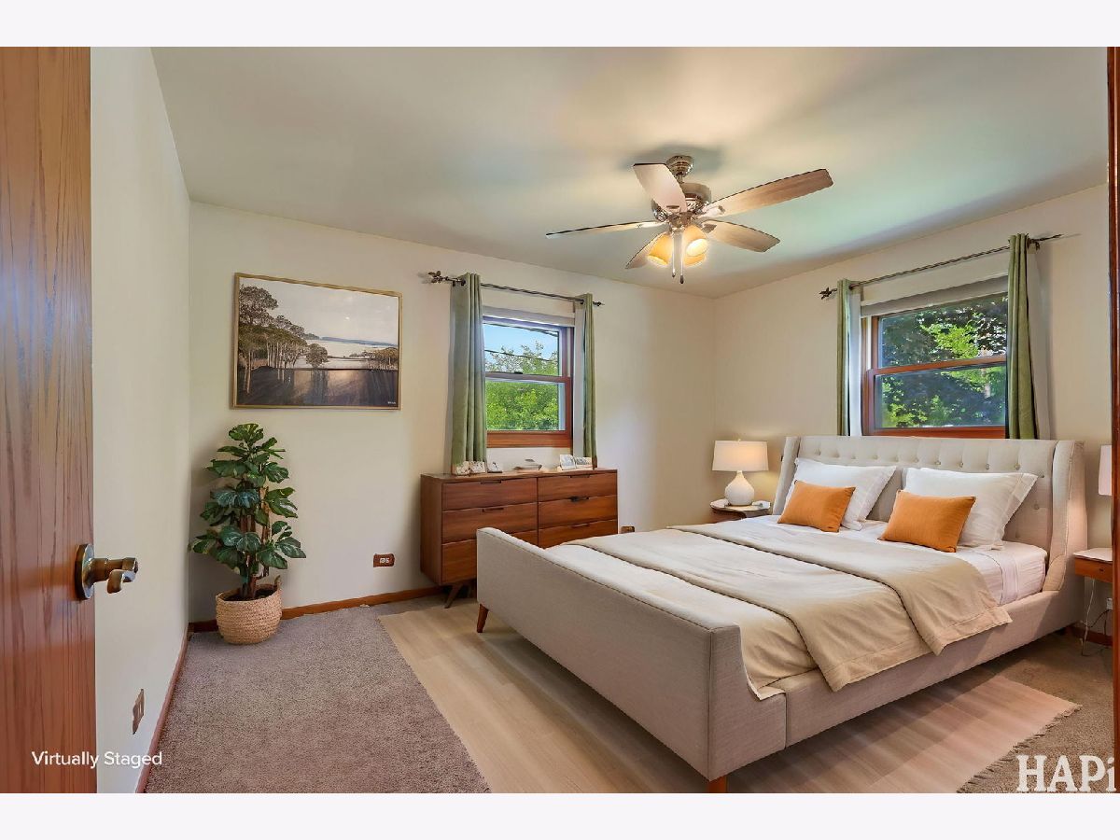
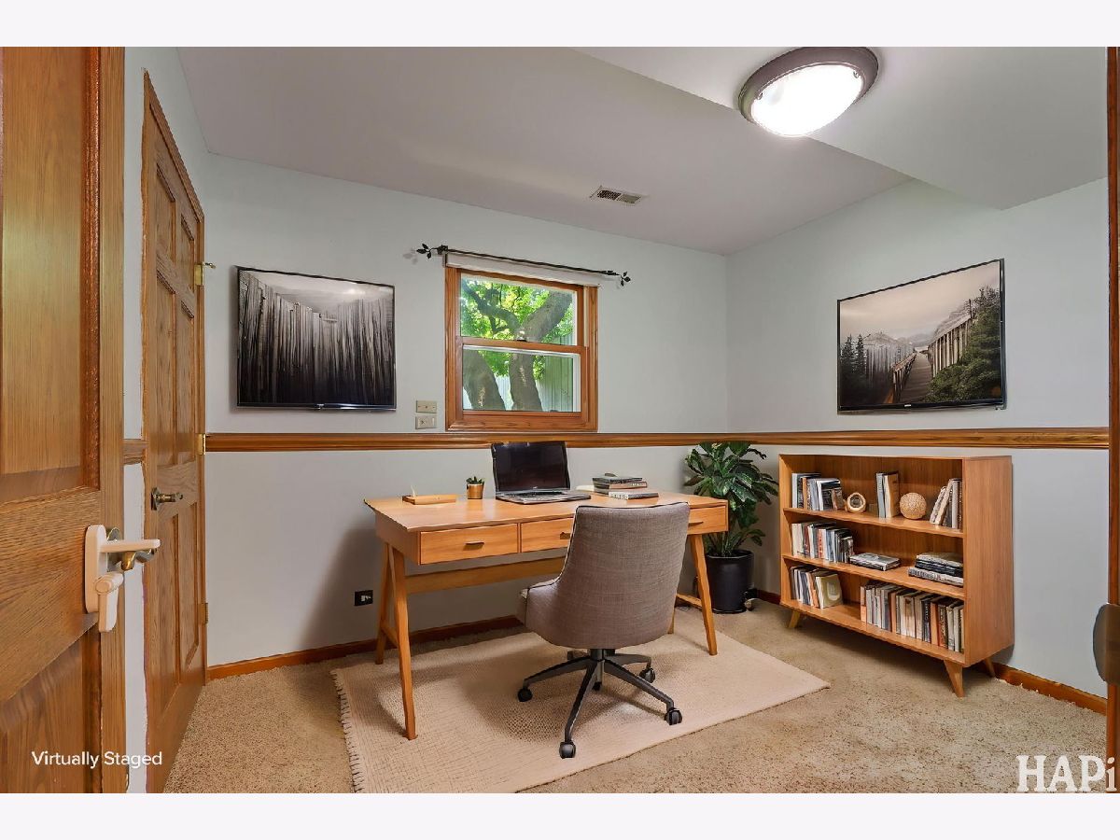
Some photos of this home have been virtually staged.
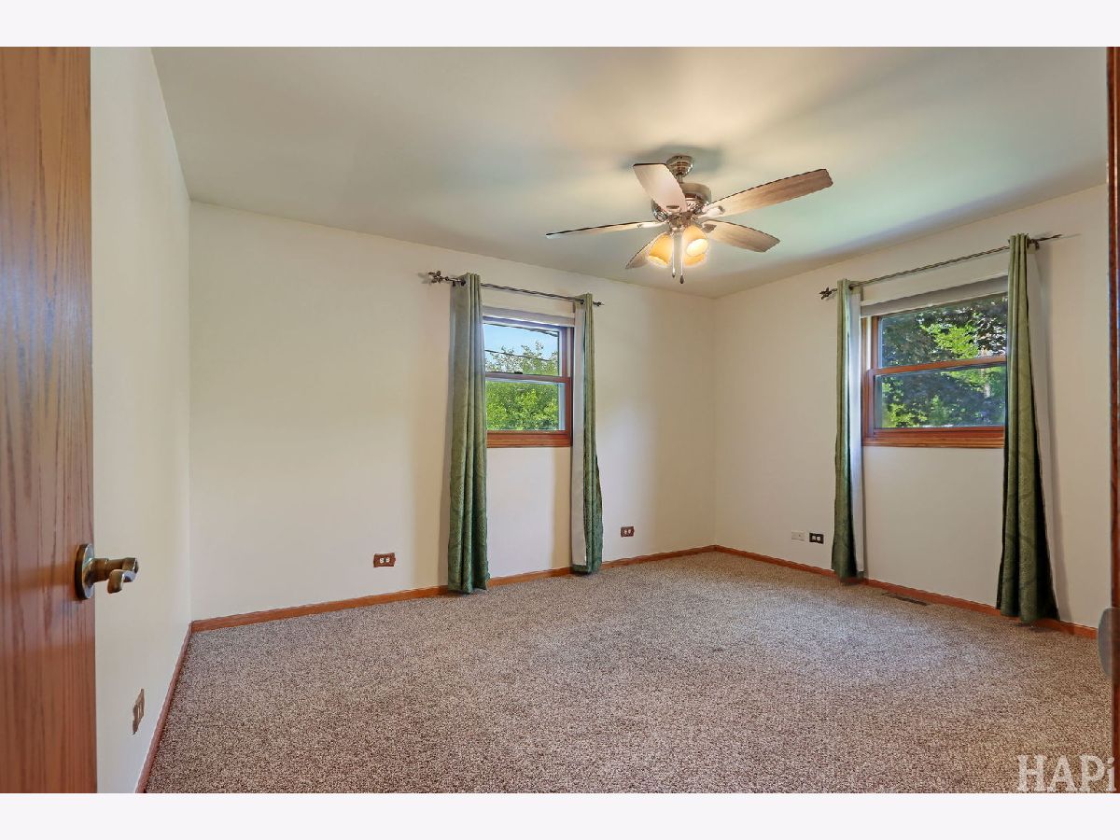
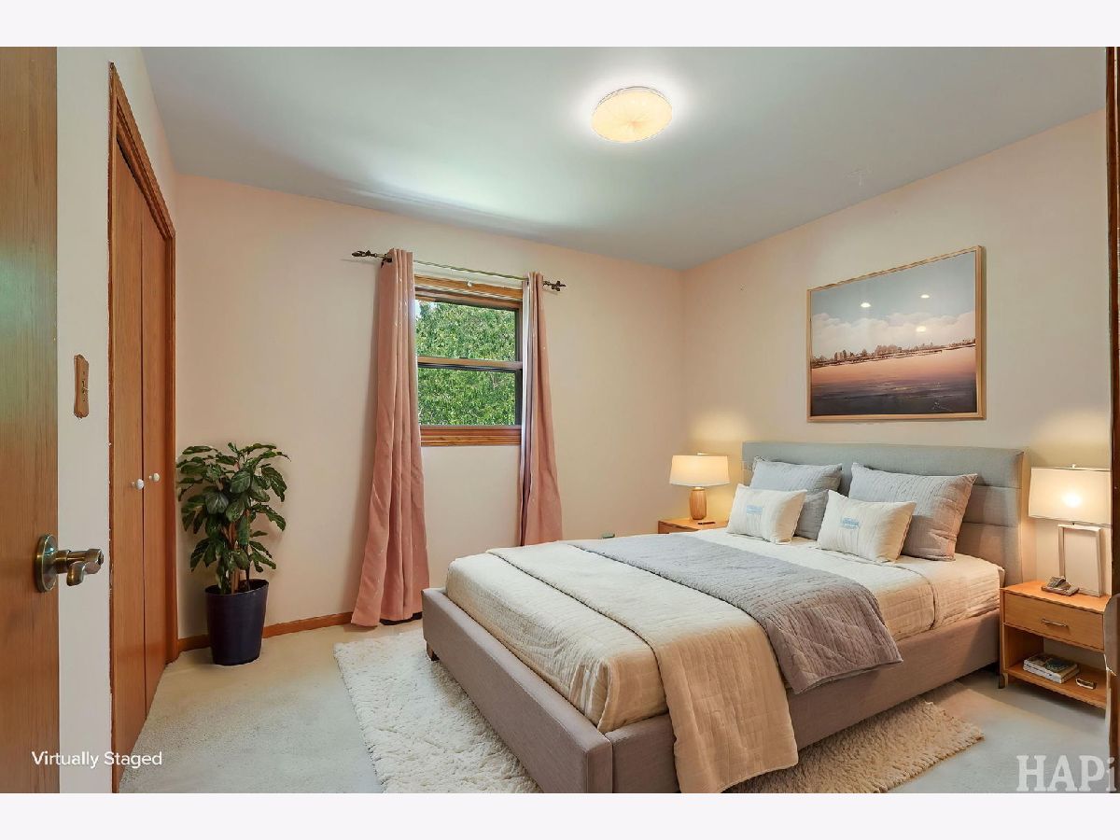
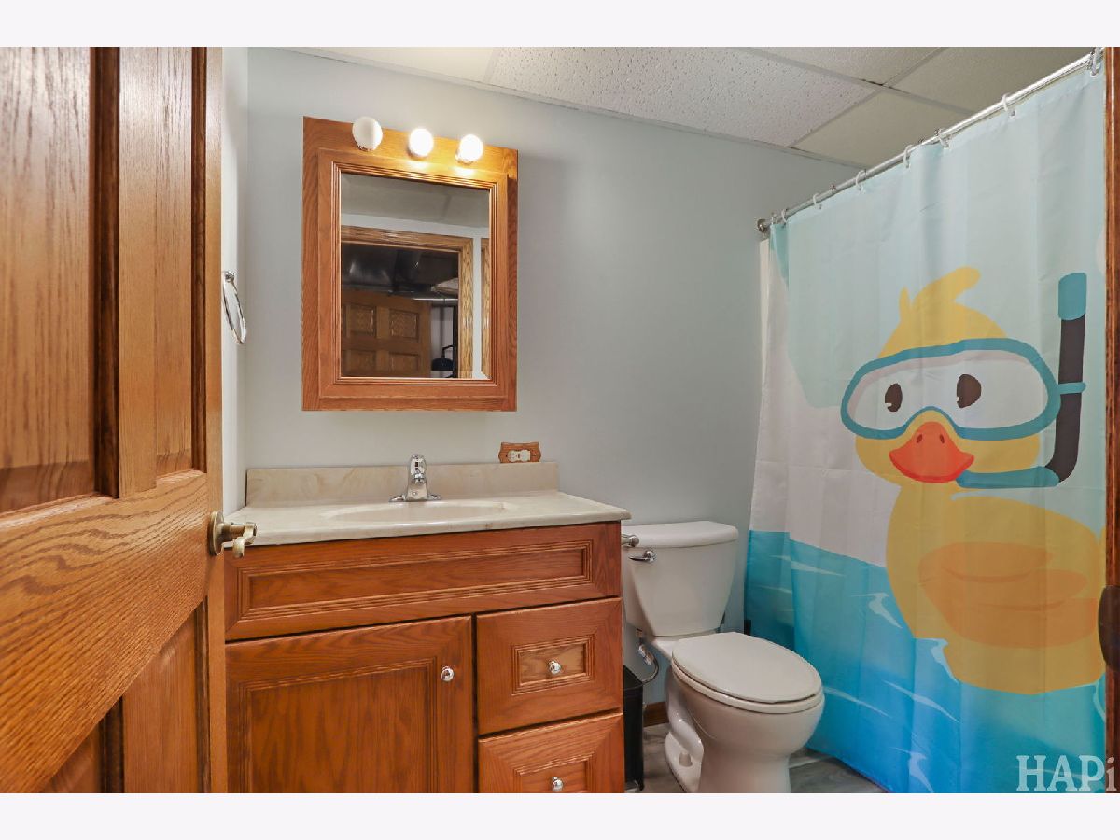
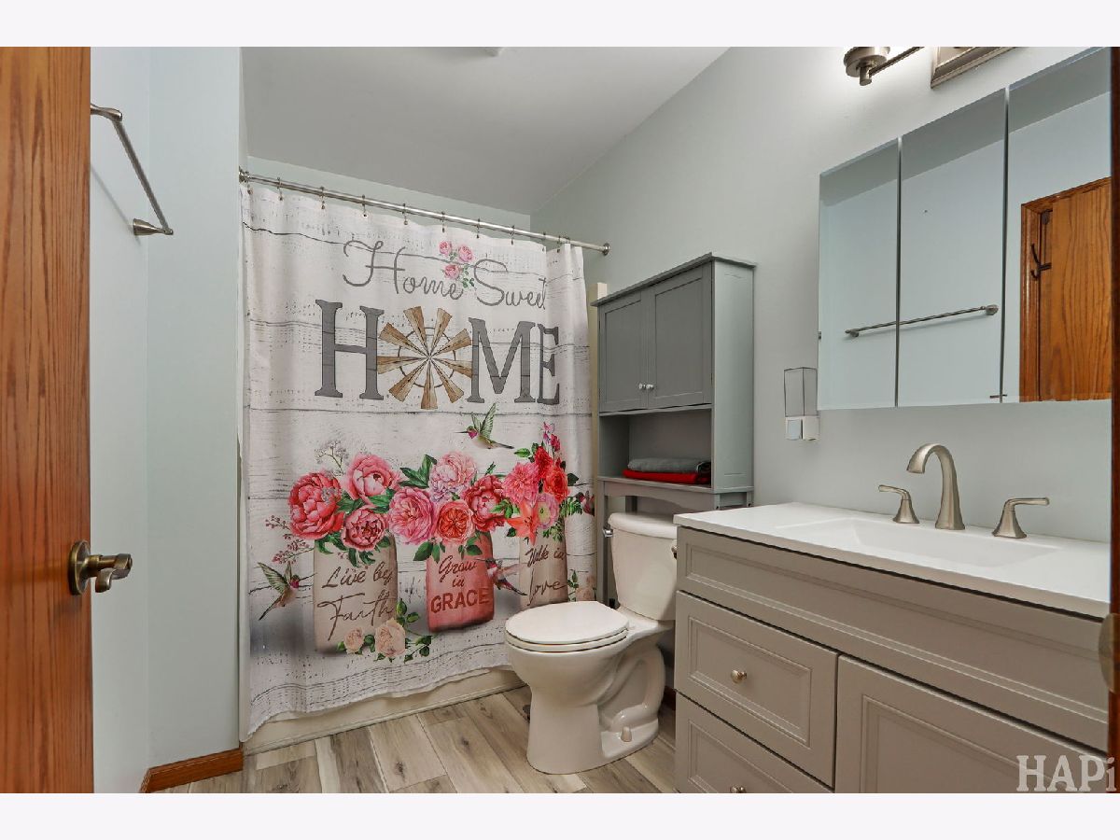
Room Specifics
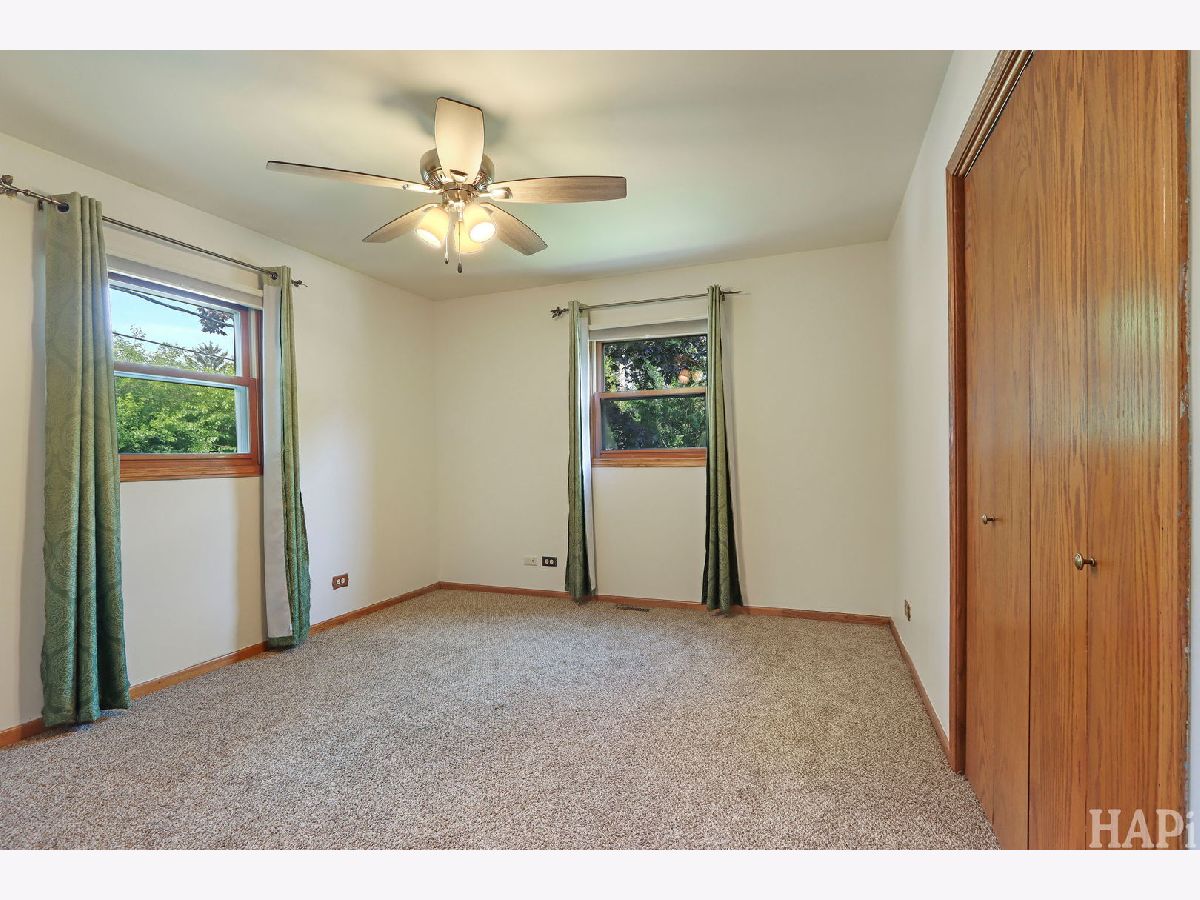
Total Bedrooms: 4
Bedrooms Above Ground: 4
Bedrooms Below Ground: 0
Dimensions: 16X14
Floor Type: —
Dimensions: 11X13
Floor Type: —
Dimensions: 10X10
Floor Type: —
Dimensions: 9X9
Floor Type: —
Full Bathrooms: 2
Bathroom Amenities: —
Bathroom in Basement: 0
Dimensions: 7X12
Floor Type: —
Dimensions: 9X11
Floor Type: —
Dimensions: 8X9
Floor Type: —
Dimensions: 12X17
Floor Type: —
Dimensions: 14X24
Floor Type: —
Rooms: No additional rooms
Other Specifics
| 2 | |
| — | |
| Detached, Garage | |
| — | |
| — | |
| — | |
| — | |
| — | |
| 8437 | |
| — | |
| None | |
| — | |
| — | |
| Not in DB | |
| — | |
| — | |
| — |
Tax History
| Year | Property Taxes |
|---|---|
| 2016 | $5,475 |
| 2026 | $9,184 |
Contact Agent
Contact Agent
Listing Provided By
Compass
