

1012 Casa Solana Drive, Wheaton, Illinois 60189
Subdivision > Hollybrook
Sorry, we are updating photos, please update this page in 15 minutes
$391,000
|
Sold
|
|
| Status: | Closed |
| Sqft: | 2,129 |
| Cost/Sqft: | $188 |
| Beds: | 4 |
| Baths: | 3 |
| Year Built: | 1974 |
| Property Taxes: | $8,941 |
| Days On Market: | 2828 |
| Lot Size: | 0,23 |
Description
Beautiful 4 bedroom, 2-1/2 bath two-story home in popular Hollybrook. Huge family room addition with vaulted ceiling and gas fireplace. Updated kitchen with breakfast bar, large pantry cabinets and eat-in table space. Walk-in closets in bedrooms. Finished basement with lots of storage. Newer windows. Fenced yard with large deck. Great location on quiet tree-lined street, near Rice Lake Pool and Recreation Center, dining and shopping.
Property Specifics
| Single Family | |
| — | |
| — | |
| 1974 | |
| Full | |
| Aluminum Siding | |
| Asphalt | |
| — | |
| No | |
| 0.23 |
| Du Page | |
| Hollybrook | |
| 0 / Not Applicable | |
| None | |
| Lake Michigan | |
| Public Sewer | |
| Central Air | |
| Natural Gas, Forced Air | |
| 10262674 | |
| 0527103001 |
Nearby Schools
| NAME: | DISTRICT: | DISTANCE: | |
|---|---|---|---|
|
Grade School
Lincoln Elementary School |
200 | — | |
|
Middle School
Edison Middle School |
200 | Not in DB | |
|
High School
Wheaton Warrenville South H S |
200 | Not in DB | |
Property History
| DATE: | EVENT: | PRICE: | SOURCE: |
|---|---|---|---|
| 12 Feb, 2018 | Sold | $410,000 | MRED MLS |
| 27 Nov, 2017 | Under contract | $415,000 | MRED MLS |
| 20 Oct, 2017 | Listed for sale | $415,000 | MRED MLS |
| 31 May, 2019 | Sold | $391,000 | MRED MLS |
| 6 Apr, 2019 | Under contract | $399,900 | MRED MLS |
| — | Last price change | $410,000 | MRED MLS |
| 4 Feb, 2019 | Listed for sale | $415,000 | MRED MLS |
Some photos of this home have been virtually staged.
Sorry, we are updating photos, please update this page in 15 minutesRoom Specifics
All Bedroom Info:
Total Bedrooms: 4
Bedrooms Above Ground: 4
Bedrooms Below Ground: 0
Total Bedrooms: 4
Bedrooms Above Ground: 4
Bedrooms Below Ground: 0
Second Bedroom Info:
Dimensions: —
Location: —Dimensions: —
Floor Type: Carpet
Third Bedroom Info:
Dimensions: —
Location: —Dimensions: —
Floor Type: Carpet
Fourth Bedroom Info:
Dimensions: —
Location: —Dimensions: —
Floor Type: Carpet
Bathroom Info:
Full Bathrooms: 3
Partial Bathrooms: 1Full Bathrooms: 3
Bathroom Amenities: —
Bathroom in Basement: 0
Dining Room Info:
Dimensions: —
Location: —Dimensions: —
Floor Type: Hardwood
Kitchen Info:
Dimensions: —
Location: —Dimensions: —
Floor Type: Hardwood
Features: Eating Area-Breakfast Bar, Eating Area-Table Space
Living Room Info:
Dimensions: —
Location: —Dimensions: —
Floor Type: Hardwood
Family Room Info:
Dimensions: —
Location: —Dimensions: —
Floor Type: Carpet
Additional Rooms Info:
Rooms: No additional rooms
Basement: FullRooms: No additional rooms
Other Specifics
| 2 | |
| — | |
| Garage | |
| — | |
| — | |
| — | |
| Deck | |
| — | |
| 69X136X75X137 | |
| — | |
| Full | |
| Vaulted/Cathedral Ceilings | |
| Range, Microwave, Dishwasher, Refrigerator, Washer, Dryer | |
| Not in DB | |
| Sidewalks, Street Paved | |
| — | |
| Gas Log, Gas Starter |
Tax History
| Year | Property Taxes |
|---|---|
| 2018 | $8,807 |
| 2019 | $8,941 |
Contact Agent
Nearby Similar Homes
1255 Briarcliffe Boulevard, Wheaton, Illinois 60189

For Sale
$524,900
6 beds / 3.0 baths / 2,636 ft2
Single Family / Built: 1975
88
1937 Nottingham Lane, Wheaton, Illinois 60189

For Sale
$609,000
3 beds / 2.0 baths / 2,121 ft2
Single Family / Built: 1972
38
Nearby Sold Comparables
1000 Tara Court, Wheaton, Illinois 60189

Sold
$1,499,000
5 beds / 7.2 baths / 9,237 ft2
Single Family / Built: 2001
4802
1000 Tara Court, Wheaton, Illinois 60189
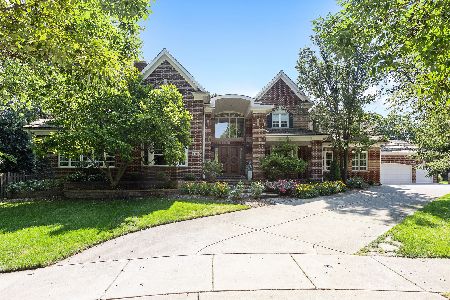
Sold
$1,950,000
5 beds / 8.2 baths / 9,237 ft2
Single Family / Built: 2001
1908
Contact Agent
Listing Provided By
Berkshire Hathaway HomeServices KoenigRubloff
