

1012 Kenilworth Drive, Wheeling, Illinois 60090
Subdivision > Hollywood Ridge
Sorry, we are updating photos, please update this page in 15 minutes
$235,000
|
Sold
|
|
| Status: | Closed |
| Sqft: | 1,300 |
| Cost/Sqft: | $196 |
| Beds: | 3 |
| Baths: | 2 |
| Year Built: | 1961 |
| Property Taxes: | $3,001 |
| Days On Market: | 6231 |
| Lot Size: | 0,25 |
Description
Welcome Home! This lovely ranch home with full basement offers a freshly painted large living room w new carpet, large dining room and kitchen with new laminate flooring, updated baths and large bedrooms. Full deck off the kitchen to shaded backyard and 2.5 car garage. Full bsmt partially finished with additional storage on side of home. Quick close possible. Not a short sale. This is a MUST SEE!!!
Property Specifics
| Single Family | |
| — | |
| Ranch | |
| 1961 | |
| Full | |
| Aluminum/Vinyl/Steel Siding, Brick | |
| Asphalt | |
| — | |
| No | |
| 0.25 |
| Cook | |
| Hollywood Ridge | |
| 0 / Not Applicable | |
| None | |
| Lake Michigan, Public | |
| Public Sewer | |
| Central Air | |
| Natural Gas, Forced Air | |
| 07340747 | |
| 03033080050000 |
Nearby Schools
| NAME: | DISTRICT: | DISTANCE: | |
|---|---|---|---|
|
Grade School
Eugene Field Elementary School |
21 | — | |
|
Middle School
Jack London Middle School |
21 | Not in DB | |
|
High School
Buffalo Grove High School |
214 | Not in DB | |
Property History
| DATE: | EVENT: | PRICE: | SOURCE: |
|---|---|---|---|
| 15 Jan, 2010 | Sold | $235,000 | MRED MLS |
| 20 Nov, 2009 | Under contract | $255,000 | MRED MLS |
| — | Last price change | $269,000 | MRED MLS |
| 3 Oct, 2009 | Listed for sale | $269,000 | MRED MLS |
| 12 Aug, 2022 | Sold | $325,000 | MRED MLS |
| 22 May, 2022 | Under contract | $315,000 | MRED MLS |
| 16 May, 2022 | Listed for sale | $315,000 | MRED MLS |
Sorry, we are updating photos, please update this page in 15 minutes
Room Specifics
All Bedroom Info:
Total Bedrooms: 3
Bedrooms Above Ground: 3
Bedrooms Below Ground: 0
Total Bedrooms: 3
Bedrooms Above Ground: 3
Bedrooms Below Ground: 0
Second Bedroom Info:
Dimensions: —
Location: —Dimensions: —
Floor Type: Carpet
Third Bedroom Info:
Dimensions: —
Location: —Dimensions: —
Floor Type: Carpet
Bathroom Info:
Full Bathrooms: 2
Partial Bathrooms: 1Full Bathrooms: 2
Bathroom Amenities: —
Bathroom in Basement: 0
Dining Room Info:
Dimensions: —
Location: —Dimensions: —
Floor Type: Wood Laminate
Kitchen Info:
Dimensions: —
Location: —Dimensions: —
Floor Type: Wood Laminate
Features: Pantry-Walk-in
Living Room Info:
Dimensions: —
Location: —Dimensions: —
Floor Type: Carpet
Additional Rooms Info:
Rooms: Recreation Room
Basement: FullRooms: Recreation Room
Other Specifics
| 2 | |
| — | |
| Garage | |
| — | |
| — | |
| — | |
| Deck | |
| — | |
| 60X120X60X120 | |
| — | |
| Half | |
| — | |
| Range, Refrigerator, Washer, Dryer | |
| Not in DB | |
| Sidewalks, Street Lights, Street Paved | |
| — | |
| — |
Tax History
| Year | Property Taxes |
|---|---|
| 2010 | $3,001 |
| 2022 | $5,966 |
Contact Agent
Nearby Similar Homes
1321 Marcy Lane, Wheeling, Illinois 60090
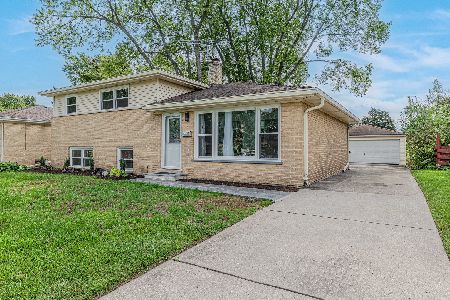
For Sale
$449,999
3 beds / 1.1 baths / 1,431 ft2
Single Family / Built: 1963
31
Nearby Sold Comparables
1012 Kenilworth Drive, Wheeling, Illinois 60090
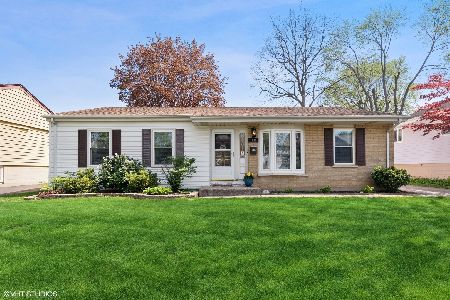
Sold
$315,000
3 beds / 1.1 baths / 1,300 ft2
Single Family / Built: 1961
1623
1008 Kenilworth Drive, Wheeling, Illinois 60090

Sold
$262,900
3 beds / 2.0 baths / 1,084 ft2
Single Family / Built: 1964
3079
1029 Valley Stream Drive, Wheeling, Illinois 60090
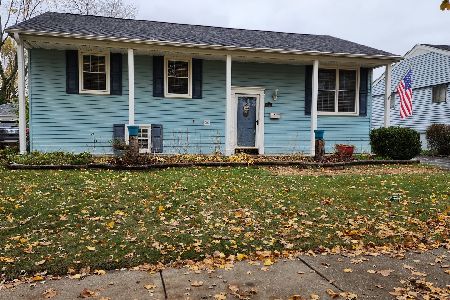
Sold
$399,900
3 beds / 2.0 baths / 1,284 ft2
Single Family / Built: 1963
716
1020 Kenilworth Drive, Wheeling, Illinois 60090
Sold
$214,900
4 beds / 1.1 baths / 1,971 ft2
Single Family / Built: 1964
4190
1037 Valley Stream Drive, Wheeling, Illinois 60090
Sold
$165,000
3 beds / 1.1 baths / 1,200 ft2
Single Family / Built: 1964
4751
1021 Valley Stream Drive, Wheeling, Illinois 60090
Sold
$227,900
4 beds / 2.0 baths / 1,200 ft2
Single Family / Built: —
4224
Contact Agent
Listing Provided By
Berkshire Hathaway HomeServices Starck Real Estate
