

1012 Murphy Drive, Joliet, Illinois 60435
Subdivision > Murphy Acres
Sorry, we are updating photos, please update this page in 15 minutes
$220,000
|
Sold
|
|
| Status: | Closed |
| Sqft: | 2,800 |
| Cost/Sqft: | $82 |
| Beds: | 3 |
| Baths: | 3 |
| Year Built: | 1960 |
| Property Taxes: | $3,900 |
| Days On Market: | 3750 |
| Lot Size: | 0,47 |
Description
Exceptional 3 bedroom, 3 bath, 2 car garage home. Home is like new! Terrific remodel that has the appointments of a home far more expensive than the asking price. From the roof to the basement utility sink, this home is new. Gourmet kitchen with granite, crown molding and high-end Kitchen Aid stainless appliances. Three bathrooms: hall, master and lower level. New 20x22 attached garage. Nearly 1/2 acre lot. Adjoining nearly half acre lot available for separate purchase.
Property Specifics
| Single Family | |
| — | |
| Ranch | |
| 1960 | |
| Full, Walkout | |
| Vinyl Siding, Brick | |
| — | |
| — | |
| No | |
| 0.47 |
| Will | |
| Murphy Acres | |
| 0 / Not Applicable | |
| None | |
| Private Well | |
| Septic-Private | |
| Central Air | |
| Natural Gas, Forced Air | |
| 09299222 | |
| 05060130100900 |
Nearby Schools
| NAME: | DISTRICT: | DISTANCE: | |
|---|---|---|---|
|
Grade School
Troy Craughwell School |
30C | — | |
|
Middle School
William B Orenic |
30C | Not in DB | |
|
High School
Joliet West High School |
204 | Not in DB | |
Property History
| DATE: | EVENT: | PRICE: | SOURCE: |
|---|---|---|---|
| 18 Jan, 2016 | Sold | $98,700 | MRED MLS |
| 29 Dec, 2015 | Under contract | $119,900 | MRED MLS |
| — | Last price change | $119,900 | MRED MLS |
| 4 Jun, 2015 | Listed for sale | $136,900 | MRED MLS |
| 30 Nov, 2016 | Sold | $220,000 | MRED MLS |
| 7 Aug, 2016 | Under contract | $230,000 | MRED MLS |
| 27 Jul, 2016 | Listed for sale | $230,000 | MRED MLS |
Sorry, we are updating photos, please update this page in 15 minutes
Room Specifics
All Bedroom Info:
Total Bedrooms: 3
Bedrooms Above Ground: 3
Bedrooms Below Ground: 0
Total Bedrooms: 3
Bedrooms Above Ground: 3
Bedrooms Below Ground: 0
Second Bedroom Info:
Dimensions: —
Location: —Dimensions: —
Floor Type: Hardwood
Third Bedroom Info:
Dimensions: —
Location: —Dimensions: —
Floor Type: Hardwood
Bathroom Info:
Full Bathrooms: 3
Partial Bathrooms: 0Full Bathrooms: 3
Bathroom Amenities: Whirlpool, Double Sink
Bathroom in Basement: 1
Dining Room Info:
Dimensions: —
Location: —Dimensions: —
Floor Type: Hardwood
Kitchen Info:
Dimensions: —
Location: —Dimensions: —
Floor Type: Hardwood
Features: Island
Laundry Room Info:
Dimensions: —
Location: —Dimensions: —
Floor Type: Vinyl
Living Room Info:
Dimensions: —
Location: —Dimensions: —
Floor Type: Hardwood
Family Room Info:
Dimensions: —
Location: —Dimensions: —
Floor Type: Carpet
Additional Rooms Info:
Rooms: Recreation Room, Theatre Room, Mud Room
Basement: Full, WalkoutRooms: Recreation Room, Theatre Room, Mud Room
Other Specifics
| 2 | |
| — | |
| Garage | |
| — | |
| — | |
| — | |
| Patio | |
| — | |
| 103 X 201 | |
| — | |
| Full | |
| Hardwood Floors | |
| Range, Dishwasher, Refrigerator, Stainless Steel Appliance(s) | |
| Not in DB | |
| Street Paved | |
| — | |
| — |
Tax History
| Year | Property Taxes |
|---|---|
| 2016 | $4,680 |
| 2016 | $3,900 |
Contact Agent
Nearby Similar Homes
914 Murphy Drive, Joliet, Illinois 60435
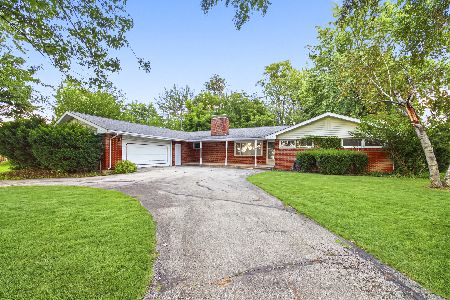
For Sale
$279,900
3 beds / 2.0 baths / 2,160 ft2
Single Family / Built: 1958
69
2904 Hintze Court, Joliet, Illinois 60435
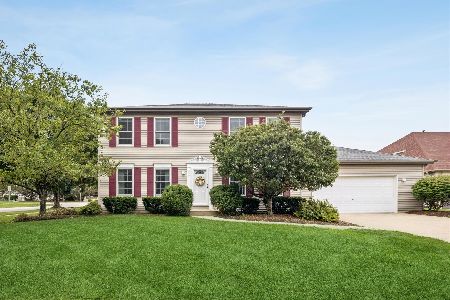
For Sale
$475,000
4 beds / 2.2 baths / 3,240 ft2
Single Family / Built: 2003
14
672 Sanctuary Lane, Joliet, Illinois 60435
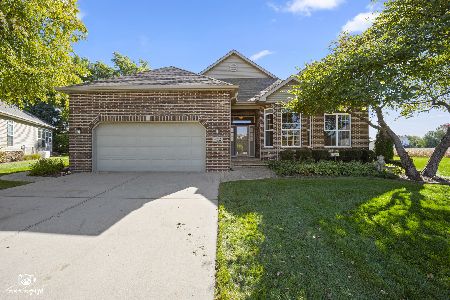
For Sale
$420,000
2 beds / 3.1 baths / 2,021 ft2
Single Family / Built: 2001
24
1101 129th Infantry Drive, Joliet, Illinois 60435
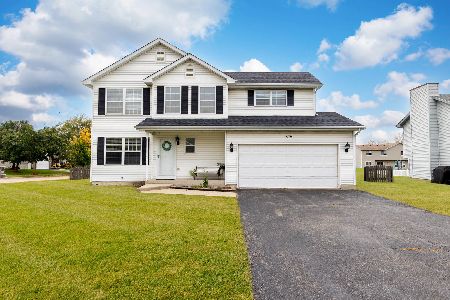
For Sale
$359,999
4 beds / 1.1 baths / 1,802 ft2
Single Family / Built: 2003
18
1445 Vintage Drive, Oswego, Illinois 60543
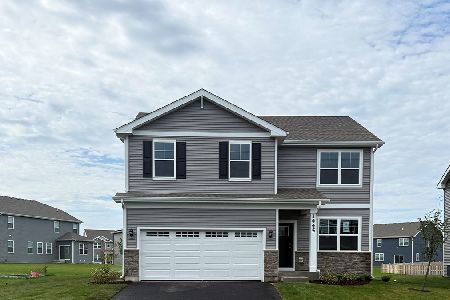
For Sale
$489,990
4 beds / 2.1 baths / 2,051 ft2
Single Family / Built: 2026
124
1490 Vintage Drive, Oswego, Illinois 60543
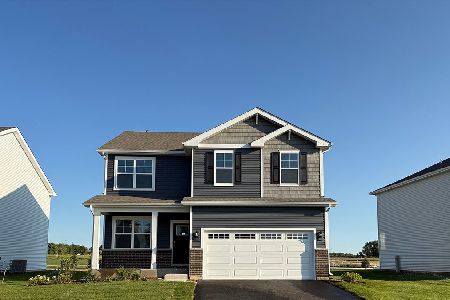
For Sale
$479,990
4 beds / 2.1 baths / 2,051 ft2
Single Family / Built: 2026
62
Nearby Sold Comparables

Contact Agent
Listing Provided By
Berg Properties
