

1013 69th Street, Darien, Illinois 60561
Sorry, we are updating photos, please update this page in 15 minutes
$310,000
|
Sold
|
|
| Status: | Closed |
| Sqft: | 1,826 |
| Cost/Sqft: | $173 |
| Beds: | 3 |
| Baths: | 2 |
| Year Built: | 1968 |
| Property Taxes: | $5,109 |
| Days On Market: | 4245 |
| Lot Size: | 0,23 |
Description
READY TO MOVE IN - CHEF KITCHEN, W/42" OAK CABS, GRANITE, WINE REFRIGERATOR, CERAMIC FLOOR & RECESSED LIGHTING. OAK 6 PANEL DRS & HARDWOOD FLOORS, UPDATED BATHS, ANDERSON HIGH EFFIC. WINDOWS, FIREPLACE IN FAMILY ROOM, CEILING FANS IN 3 BR'S & DR. DBL FRONT ENTRY DOOR W/KEYPAD. LOW MAINTENANCE, HUGE COMPOSITE DECK W/LED LIGHTING. INSULATED GARAGE DOOR, NEAR SCHOOL, PARK, POOL, SHOPPING & EXPRESSWAYS
Property Specifics
| Single Family | |
| — | |
| — | |
| 1968 | |
| English | |
| Vinyl Siding, Brick | |
| Asphalt | |
| — | |
| Yes | |
| 0.23 |
| Du Page | |
| — | |
| 0 / Not Applicable | |
| None | |
| Lake Michigan | |
| Public Sewer | |
| Central Air | |
| Natural Gas, Forced Air | |
| 08866953 | |
| 0922302013 |
Nearby Schools
| NAME: | DISTRICT: | DISTANCE: | |
|---|---|---|---|
|
Grade School
Mark Delay School |
61 | — | |
|
Middle School
Eisenhower Junior High School |
61 | Not in DB | |
|
High School
Hinsdale South High School |
86 | Not in DB | |
Property History
| DATE: | EVENT: | PRICE: | SOURCE: |
|---|---|---|---|
| 8 Jun, 2012 | Sold | $270,000 | MRED MLS |
| 9 Apr, 2012 | Under contract | $280,000 | MRED MLS |
| 9 Apr, 2012 | Listed for sale | $280,000 | MRED MLS |
| 22 Jul, 2015 | Sold | $310,000 | MRED MLS |
| 15 Jun, 2015 | Under contract | $315,000 | MRED MLS |
| 17 Mar, 2015 | Listed for sale | $315,000 | MRED MLS |
Sorry, we are updating photos, please update this page in 15 minutes
Room Specifics
All Bedroom Info:
Total Bedrooms: 3
Bedrooms Above Ground: 3
Bedrooms Below Ground: 0
Total Bedrooms: 3
Bedrooms Above Ground: 3
Bedrooms Below Ground: 0
Second Bedroom Info:
Dimensions: —
Location: —Dimensions: —
Floor Type: Hardwood
Third Bedroom Info:
Dimensions: —
Location: —Dimensions: —
Floor Type: Hardwood
Bathroom Info:
Full Bathrooms: 2
Partial Bathrooms: 0Full Bathrooms: 2
Bathroom Amenities: European Shower
Bathroom in Basement: 1
Dining Room Info:
Dimensions: —
Location: —Dimensions: —
Floor Type: Hardwood
Kitchen Info:
Dimensions: —
Location: —Dimensions: —
Floor Type: Ceramic Tile
Living Room Info:
Dimensions: —
Location: —Dimensions: —
Floor Type: Hardwood
Family Room Info:
Dimensions: —
Location: —Dimensions: —
Floor Type: Other
Additional Rooms Info:
Rooms: No additional rooms
Basement: EnglishRooms: No additional rooms
Other Specifics
| 2.5 | |
| Concrete Perimeter | |
| Garage | |
| — | |
| — | |
| — | |
| Deck | |
| Fenced Yard | |
| 75X134 | |
| — | |
| None | |
| Hardwood Floors | |
| Range, Dishwasher, Refrigerator, Washer, Dryer, Stainless Steel Appliance(s), Wine Refrigerator | |
| Not in DB | |
| Pool, Tennis Courts, Sidewalks, Street Lights | |
| — | |
| Wood Burning |
Tax History
| Year | Property Taxes |
|---|---|
| 2012 | $4,840 |
| 2015 | $5,109 |
Contact Agent
Nearby Similar Homes
948 67th Street, Darien, Illinois 60561
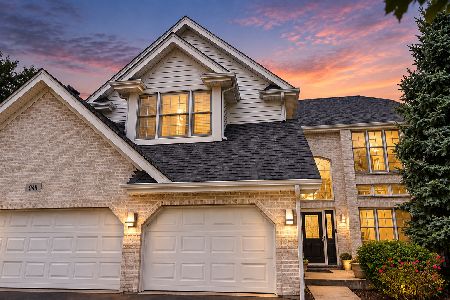
For Sale
$800,000
5 beds / 4.0 baths / 3,178 ft2
Single Family / Built: 2004
41
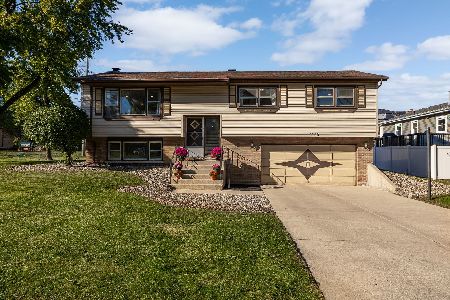
7309 Seminole Court, Darien, Illinois 60561
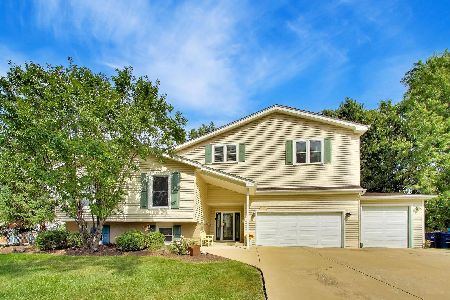
For Sale
$799,000
4 beds / 3.0 baths / 4,000 ft2
Single Family / Built: 1966
44
1317 Darien Club Drive, Darien, Illinois 60561
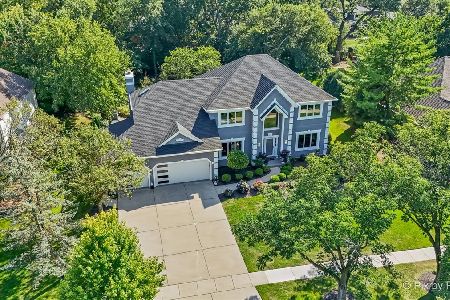
For Sale
$950,000
4 beds / 2.1 baths / 3,364 ft2
Single Family / Built: 1993
9
548 65th Street, Willowbrook, Illinois 60527
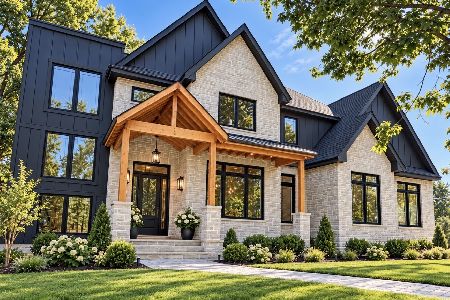
For Sale
$1,699,000
4 beds / 4.1 baths / 4,100 ft2
Single Family / Built: 2026
9
6612 Western Avenue, Willowbrook, Illinois 60527
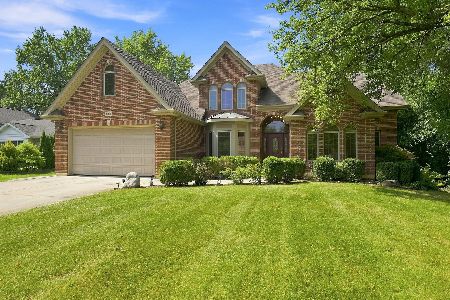
For Sale
$949,000
5 beds / 4.1 baths / 3,344 ft2
Single Family / Built: 2001
45
Nearby Sold Comparables

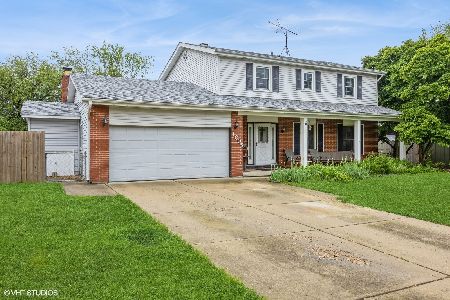
Contact Agent
Listing Provided By
Baird & Warner
