

1013 Liberty Drive, Naperville, Illinois 60540
Subdivision > Huntington Ridge
Sorry, we are updating photos, please update this page in 15 minutes
$540,000
|
Sold
|
|
| Status: | Closed |
| Sqft: | 3,500 |
| Cost/Sqft: | $157 |
| Beds: | 4 |
| Baths: | 3 |
| Year Built: | 1985 |
| Property Taxes: | $10,698 |
| Days On Market: | 6036 |
| Lot Size: | 0,25 |
Description
SUN RM W/VAULTED CEILING-SKYLITES;1ST FL DEN; FR W/WET BAR; BRK FP; VAULTED CEILING-SKYLITES;NEWLY REMODELED KIT w/GRANITE ;SS APPLIANCE; GRANITE MBTH W/WHIRLPOOL; SHOWER;SKYLITES;WIC; SECOND BATH W/SAULKER; HW FLOORS; ROOF,FRESH PAINT;Seller is a real estate agent
Property Specifics
| Single Family | |
| — | |
| Colonial | |
| 1985 | |
| Full | |
| Brick, Cedar | |
| Asphalt | |
| DEAN BUILD | |
| No | |
| 0.25 |
| Du Page | |
| Huntington Ridge | |
| 80 / Annual | |
| None | |
| Lake Michigan | |
| Public Sewer | |
| Central Air | |
| Natural Gas, Forced Air | |
| 07510710 | |
| 0821310007 |
Nearby Schools
| NAME: | DISTRICT: | DISTANCE: | |
|---|---|---|---|
|
Grade School
Highlands Elementary School |
203 | — | |
|
Middle School
Kennedy Junior High School |
203 | Not in DB | |
|
High School
Naperville North High School |
203 | Not in DB | |
Property History
| DATE: | EVENT: | PRICE: | SOURCE: |
|---|---|---|---|
| 24 Jun, 2010 | Sold | $540,000 | MRED MLS |
| 26 Apr, 2010 | Under contract | $549,000 | MRED MLS |
| 24 Apr, 2010 | Listed for sale | $549,000 | MRED MLS |
Sorry, we are updating photos, please update this page in 15 minutes
Room Specifics
All Bedroom Info:
Total Bedrooms: 4
Bedrooms Above Ground: 4
Bedrooms Below Ground: 0
Total Bedrooms: 4
Bedrooms Above Ground: 4
Bedrooms Below Ground: 0
Second Bedroom Info:
Dimensions: —
Location: —Dimensions: —
Floor Type: Hardwood
Third Bedroom Info:
Dimensions: —
Location: —Dimensions: —
Floor Type: Hardwood
Fourth Bedroom Info:
Dimensions: —
Location: —Dimensions: —
Floor Type: Hardwood
Bathroom Info:
Full Bathrooms: 3
Partial Bathrooms: 1Full Bathrooms: 3
Bathroom Amenities: Whirlpool, Separate Shower
Bathroom in Basement: 0
Dining Room Info:
Dimensions: —
Location: —Dimensions: —
Floor Type: Hardwood
Kitchen Info:
Dimensions: —
Location: —Dimensions: —
Floor Type: Hardwood
Features: Eating Area-Breakfast Bar, Eating Area-Table Space, Pantry-Walk-in
Living Room Info:
Dimensions: —
Location: —Dimensions: —
Floor Type: Hardwood
Family Room Info:
Dimensions: —
Location: —Dimensions: —
Floor Type: Hardwood
Additional Rooms Info:
Rooms: Den, Sun Room, Utility Room-1st Floor
Basement: FullRooms: Den, Sun Room, Utility Room-1st Floor
Other Specifics
| 2 | |
| Concrete Perimeter | |
| Garage | |
| — | |
| — | |
| — | |
| Deck | |
| — | |
| 80 X 144.54 X 80 X 142.23 | |
| Full,Unfinished | |
| Full | |
| Vaulted/Cathedral Ceilings, Skylight(s), Bar-Wet | |
| Range, Microwave, Dishwasher, Disposal | |
| Not in DB | |
| — | |
| — | |
| Attached Fireplace Doors/Screen, Gas Starter |
Tax History
| Year | Property Taxes |
|---|---|
| 2010 | $10,698 |
Contact Agent
Nearby Similar Homes
1016 Liberty Drive, Naperville, Illinois 60540

For Sale
$980,000
4 beds / 2.1 baths / 3,948 ft2
Single Family / Built: 1985
18
2788 Garden Drive, Lisle, Illinois 60532
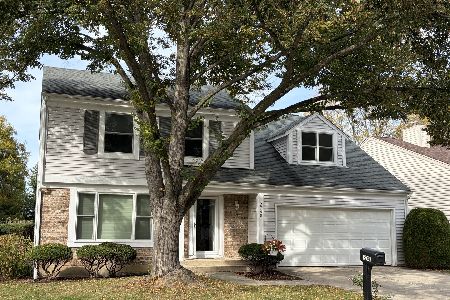
For Sale
$530,000
4 beds / 2.1 baths / 2,015 ft2
Single Family / Built: 1983
21
6510 Southbury Court, Lisle, Illinois 60532

For Sale
$525,000
4 beds / 2.1 baths / 2,732 ft2
Single Family / Built: 1977
43
Nearby Sold Comparables
1017 Liberty Drive, Naperville, Illinois 60540

Sold
$577,000
5 beds / 2.1 baths / 3,618 ft2
Single Family / Built: 1986
2146
1009 Liberty Drive, Naperville, Illinois 60540

Sold
$685,000
4 beds / 3.2 baths / 3,299 ft2
Single Family / Built: 1986
1299
1005 Liberty Drive, Naperville, Illinois 60540

Sold
$525,000
4 beds / 2.1 baths / 2,698 ft2
Single Family / Built: 1987
1844
1516 Culpepper Drive, Naperville, Illinois 60540

Sold
$619,900
4 beds / 2.1 baths / 2,913 ft2
Single Family / Built: 1985
1614
1496 Culpepper Drive, Naperville, Illinois 60540

Sold
$559,900
4 beds / 3.1 baths / 3,183 ft2
Single Family / Built: 1985
4578
1496 Culpepper Drive, Naperville, Illinois 60540
Sold
$529,000
4 beds / 3.1 baths / 3,183 ft2
Single Family / Built: 1985
4225
Contact Agent
Listing Provided By
Jen Realty
