

10132 Lawrence Court, Oak Lawn, Illinois 60453


$330,000
|
Sold
|
|
| Status: | Closed |
| Sqft: | 1,326 |
| Cost/Sqft: | $249 |
| Beds: | 3 |
| Baths: | 2 |
| Year Built: | 1957 |
| Property Taxes: | $5,747 |
| Days On Market: | 1944 |
| Lot Size: | 0,00 |
Description
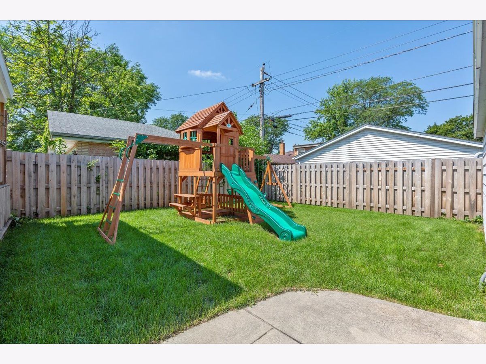
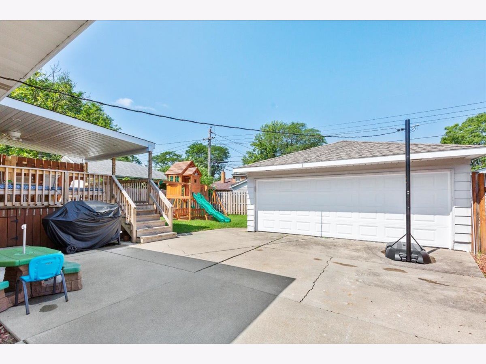
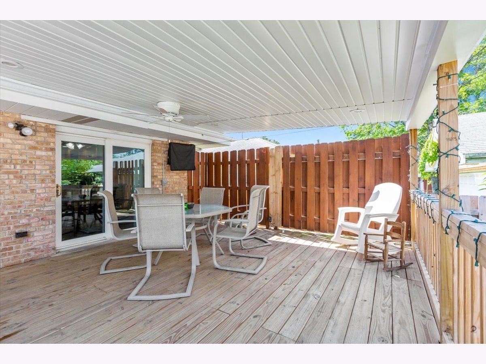
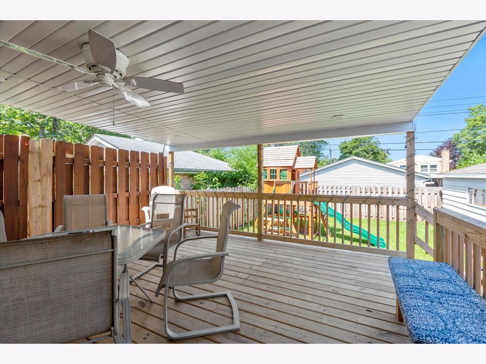
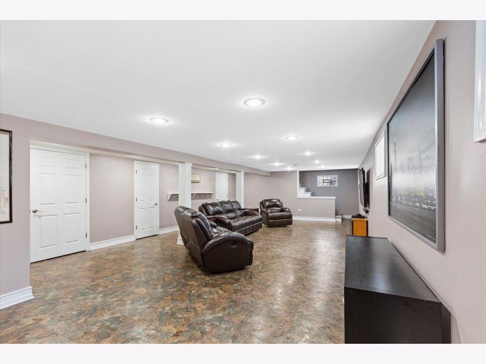
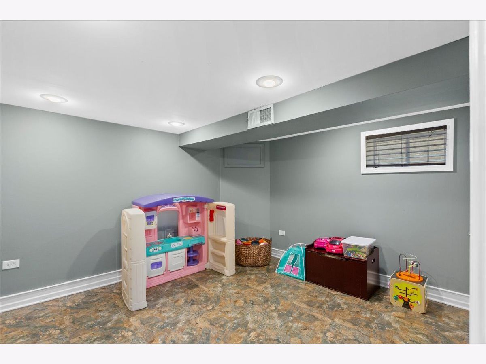
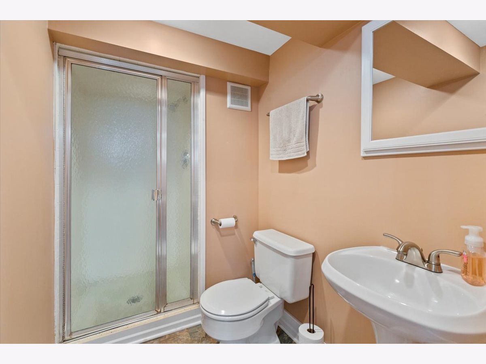
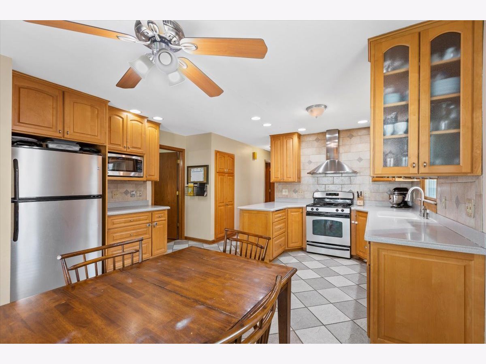
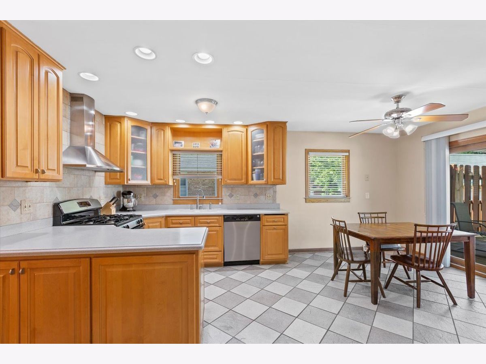
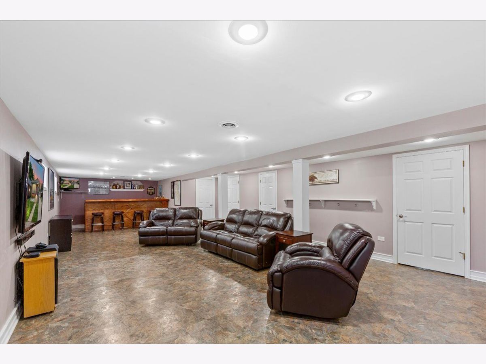
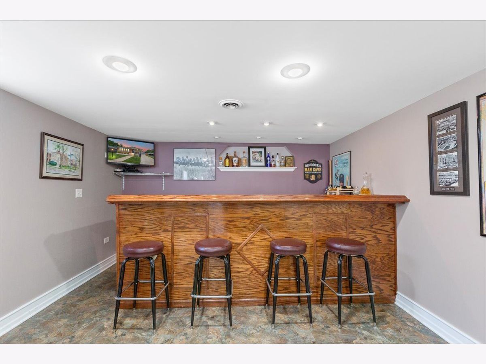
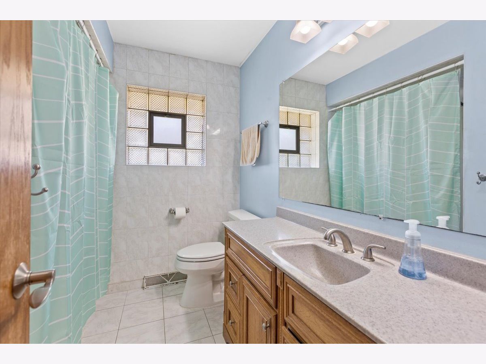
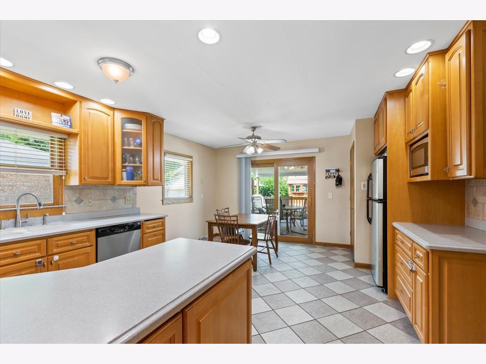
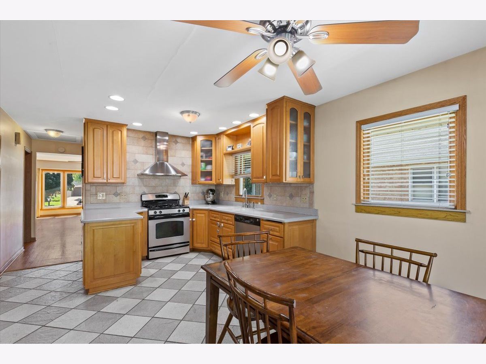
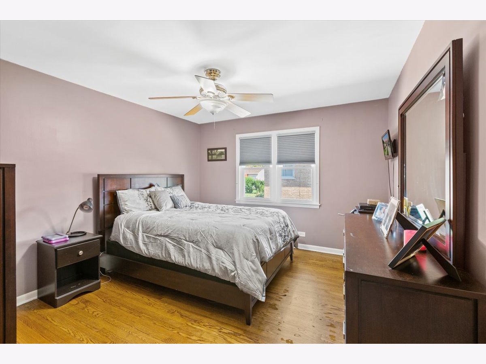
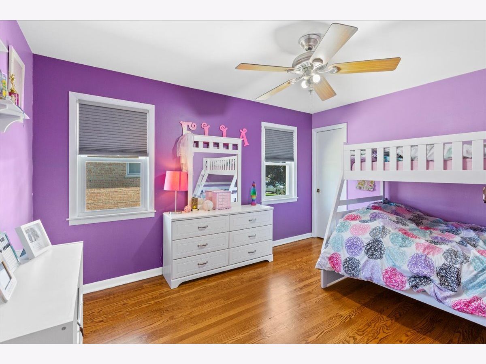
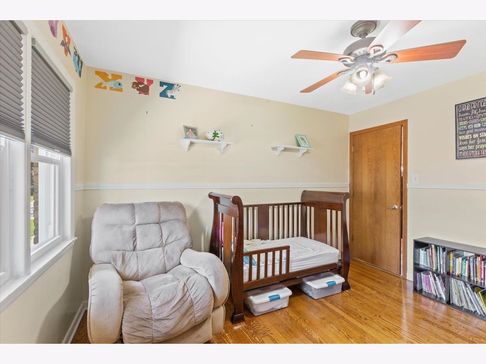
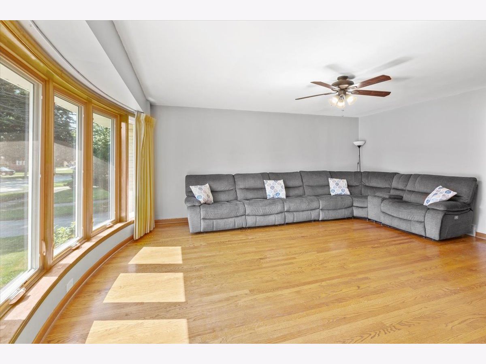
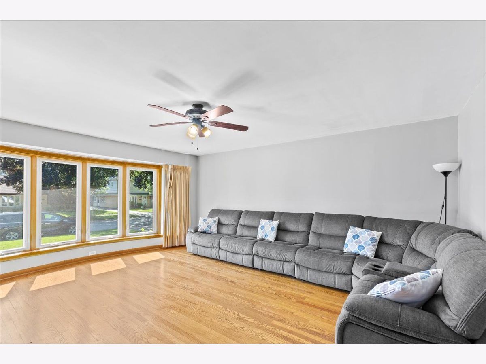
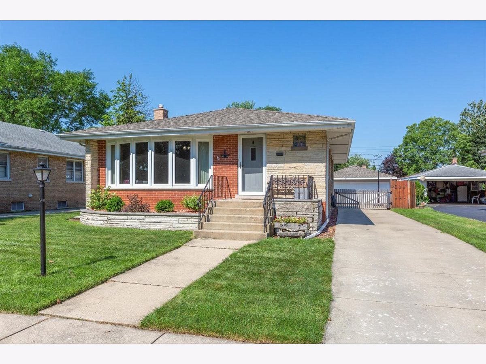
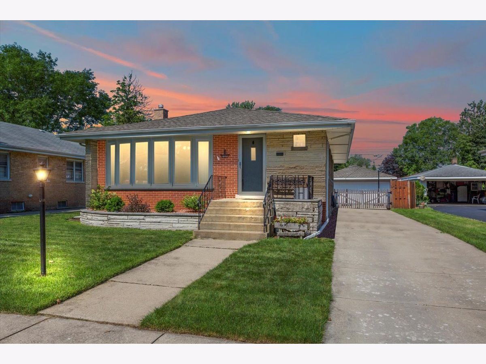
Beautiful, Oversized Raised Ranch features 4 Total Bedrooms and 2 Full Bathrooms! Hardwood Floors and a Stunning, NEW Bay Window greet you as you step into this Lovely Home! Three Generous Sized Bedrooms on the Main Level with Room Darkening Shades. Updated Eat-In Kitchen features Corian countertops, Stainless Steel Appliances, Recessed Lighting and Ceramic Tile Backsplash. Tons of Storage in the Kitchen, plus Sliding Doors to a BRAND NEW Covered Deck! Full, Finished Basement includes HUGE Family Room with Beautiful Bar! This Home is Perfect for Entertaining Year Round! Fourth Bedroom is located in the Basement with 2nd Full Bath & Additional Storage/Utility Room. Detached 2.5 Car Garage in Fenced Backyard. New Overhead Garage Door. All Brand New Windows Throughout Home. Newer Furnace (4 years) Roof approximately 10 years. Located within School District 123/Sward School Boundaries.
Property Specifics
| Single Family | |
| — | |
| Ranch | |
| 1957 | |
| Full | |
| Brick | |
| Asphalt | |
| — | |
| No | |
| — |
| Cook | |
| — | |
| — / Not Applicable | |
| None | |
| Lake Michigan | |
| Public Sewer | |
| Central Air | |
| Natural Gas, Forced Air | |
| 11141292 | |
| 24093140210000 |
Property History
| DATE: | EVENT: | PRICE: | SOURCE: |
|---|---|---|---|
| 8 Oct, 2009 | Sold | $185,000 | MRED MLS |
| 7 Aug, 2009 | Under contract | $182,900 | MRED MLS |
| 6 Aug, 2009 | Listed for sale | $182,900 | MRED MLS |
| 13 Aug, 2021 | Sold | $330,000 | MRED MLS |
| 4 Jul, 2021 | Under contract | $330,000 | MRED MLS |
| 2 Jul, 2021 | Listed for sale | $330,000 | MRED MLS |
Room Specifics
Total Bedrooms: 4
Bedrooms Above Ground: 3
Bedrooms Below Ground: 1
Dimensions: —
Floor Type: Hardwood
Dimensions: —
Floor Type: Vinyl
Full Bathrooms: 2
Bathroom Amenities: —
Bathroom in Basement: 1
Dimensions: —
Floor Type: Ceramic Tile
Dimensions: —
Floor Type: Vinyl
Rooms: No additional rooms
Other Specifics
| 2.5 | |
| Concrete Perimeter | |
| Garage | |
| — | |
| — | |
| — | |
| Deck, Storms/Screens | |
| Fenced Yard | |
| 52X120 | |
| Unfinished | |
| None | |
| Hardwood Floors, First Floor Bedroom, First Floor Full Bath | |
| Range, Microwave, Dishwasher, Refrigerator, Washer, Dryer, Stainless Steel Appliance(s), Range Hood | |
| Not in DB | |
| Curbs, Sidewalks, Street Lights, Street Paved | |
| — | |
| — |
Tax History
| Year | Property Taxes |
|---|---|
| 2009 | $5,031 |
| 2021 | $5,747 |
Contact Agent
Nearby Similar Homes
Nearby Sold Comparables

Contact Agent
Listing Provided By
Keller Williams Elite
