

10152 8th Avenue, Pleasant Prairie, Wisconsin 53158
Subdivision > Carol Beach Estates
Sorry, we are updating photos, please update this page in 15 minutes
$265,000
|
Sold
|
|
| Status: | Closed |
| Sqft: | 2,026 |
| Cost/Sqft: | $136 |
| Beds: | 3 |
| Baths: | 2 |
| Year Built: | 2001 |
| Property Taxes: | $3,319 |
| Days On Market: | 2860 |
| Lot Size: | 0,33 |
Description
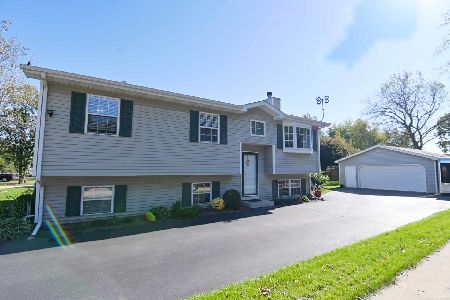
Absolutely stunning! This home has been redone to the nines! Brand new gorgeous kitchen with custom cabinets, granite counters, and stainless appliances with subway tile back splash. New hardwood flooring in kitchen and living room. 3 bedrooms on the main level with new floors, doors and trim. Master bedroom has double closets and a shared bath that has been completely redone with tile and granite. Lower level features 4th bedroom, redone bath and HUGE rec room with refaced gas fireplace. New roof. All of this in Carol Beach Estates. Don't miss out! This won't last long!
Property Specifics
| Single Family | |
| — | |
| Bi-Level | |
| 2001 | |
| Full | |
| Aluminum Siding | |
| Asphalt | |
| — | |
| No | |
| 0.33 |
| Other | |
| Carol Beach Estates | |
| 0 / Not Applicable | |
| None | |
| Private Well | |
| Public Sewer | |
| Central Air | |
| Natural Gas | |
| 10254500 | |
| 9341231940804 |
Nearby Schools
| NAME: | DISTRICT: | DISTANCE: | |
|---|---|---|---|
|
Grade School
Southport |
— | ||
|
Middle School
Lincoln |
Not in DB | ||
|
High School
Tremper |
Not in DB | ||
Property History
| DATE: | EVENT: | PRICE: | SOURCE: |
|---|---|---|---|
| 29 Mar, 2019 | Sold | $265,000 | MRED MLS |
| 15 Mar, 2019 | Under contract | $275,000 | MRED MLS |
| — | Last price change | $279,000 | MRED MLS |
| 22 Jan, 2019 | Listed for sale | $279,000 | MRED MLS |
Sorry, we are updating photos, please update this page in 15 minutes
Room Specifics
All Bedroom Info:
Total Bedrooms: 4
Bedrooms Above Ground: 3
Bedrooms Below Ground: 1
Total Bedrooms: 4
Bedrooms Above Ground: 3
Bedrooms Below Ground: 1
Second Bedroom Info:
Dimensions: —
Location: —Dimensions: —
Floor Type: Carpet
Third Bedroom Info:
Dimensions: —
Location: —Dimensions: —
Floor Type: Carpet
Fourth Bedroom Info:
Dimensions: —
Location: —Dimensions: —
Floor Type: Carpet
Bathroom Info:
Full Bathrooms: 2
Partial Bathrooms: 0Full Bathrooms: 2
Bathroom Amenities: —
Bathroom in Basement: 1
Kitchen Info:
Dimensions: —
Location: —Dimensions: —
Floor Type: Hardwood
Living Room Info:
Dimensions: —
Location: —Dimensions: —
Floor Type: Hardwood
Family Room Info:
Dimensions: —
Location: —Dimensions: —
Floor Type: Carpet
Additional Rooms Info:
Rooms: No additional rooms
Basement: FullRooms: No additional rooms
Other Specifics
| 2 | |
| — | |
| Garage | |
| — | |
| — | |
| — | |
| Deck, Porch | |
| — | |
| 75X187X80X187 | |
| — | |
| Full | |
| Vaulted/Cathedral Ceilings, Skylight(s), Hardwood Floors | |
| — | |
| Not in DB | |
| — | |
| — | |
| Gas Log |
Tax History
| Year | Property Taxes |
|---|---|
| 2019 | $3,319 |
Contact Agent
Nearby Similar Homes
Nearby Sold Comparables
905 102nd Street, Pleasant Prairie, Wisconsin 53158

Sold
$271,900
3 beds / 2.0 baths / 1,768 ft2
Single Family / Built: 1993
2741
912 102nd Street, Pleasant Prairie, Wisconsin 53158
Sold
$268,875
4 beds / 2.0 baths / 2,296 ft2
Single Family / Built: 2000
2714
955 101st Street, Pleasant Prairie, Wisconsin 53158
Sold
$329,900
5 beds / 2.0 baths / 2,386 ft2
Single Family / Built: 1997
1859
10021 11th Avenue, Pleasant Prairie, Wisconsin 53158

Sold
$269,900
3 beds / 2.1 baths / 1,745 ft2
Single Family / Built: 1978
1704
1061 101 Street, Pleasant Prairie, Wisconsin 53158
Sold
$229,900
3 beds / 2.0 baths / 1,668 ft2
Single Family / Built: 1996
6669
Contact Agent
Listing Provided By
RE/MAX Advantage Realty
