

10167 Kirkstone Way, Mokena, Illinois 60448


$214,500
|
Sold
|
|
| Status: | Closed |
| Sqft: | 1,752 |
| Cost/Sqft: | $123 |
| Beds: | 2 |
| Baths: | 2 |
| Year Built: | 1993 |
| Property Taxes: | $4,418 |
| Days On Market: | 2140 |
| Lot Size: | 0,00 |
Description
Beautiful End Unit Townhome in a Great Neighborhood! 2 Bedroom & 2 Full Bath!~Newer Furnace & freshly painted eat-in Kitchen w/Skylight & Plenty of Cabinet Space~Spacious Living Room, Dining Room, & Balcony w/Extra Storage Space~Master Bedroom w/Walk in Closet & shared Master Bedroom Bath w/Jacuzzi Tub & Stand up Shower~Relax Downstairs in the Huge Family Room w/Fireplace, full bathroom & Walk Out to Patio~Attached 2 Car Garage! Close to Hickory Creek Nature preserve with walking trail. Also close to middle school with park with tennis and basketball courts. Hurry, this will not last long!
Property Specifics
| Condos/Townhomes | |
| 2 | |
| — | |
| 1993 | |
| Walkout | |
| Vinyl Siding, Brick | |
| — | |
| — | |
| No | |
| — |
| Will | |
| — | |
| 220 / Monthly | |
| Exterior Maintenance, Lawn Care, Snow Removal | |
| Public | |
| Public Sewer | |
| Central Air | |
| Natural Gas, Forced Air | |
| 10955038 | |
| 1909093781100000 |
Nearby Schools
| NAME: | DISTRICT: | DISTANCE: | |
|---|---|---|---|
|
Grade School
Mokena Elementary School |
159 | — | |
|
Middle School
Mokena Junior High School |
159 | Not in DB | |
|
High School
Lincoln-way Central High School |
210 | Not in DB | |
Property History
| DATE: | EVENT: | PRICE: | SOURCE: |
|---|---|---|---|
| 5 Jan, 2018 | Sold | $192,000 | MRED MLS |
| 21 Nov, 2017 | Under contract | $199,000 | MRED MLS |
| 2 Nov, 2017 | Listed for sale | $199,000 | MRED MLS |
| 12 Feb, 2021 | Sold | $214,500 | MRED MLS |
| 10 Jan, 2021 | Under contract | $214,900 | MRED MLS |
| — | Last price change | $219,900 | MRED MLS |
| 17 Dec, 2020 | Listed for sale | $219,900 | MRED MLS |


Room Specifics
All Bedroom Info:
Total Bedrooms: 2
Bedrooms Above Ground: 2
Bedrooms Below Ground: 0
Total Bedrooms: 2
Bedrooms Above Ground: 2
Bedrooms Below Ground: 0
Second Bedroom Info:
Dimensions: —
Location: —Dimensions: —
Floor Type: Carpet
Bathroom Info:
Full Bathrooms: 2
Partial Bathrooms: 0Full Bathrooms: 2
Bathroom Amenities: —
Bathroom in Basement: 1
Dining Room Info:
Dimensions: —
Location: —Dimensions: —
Floor Type: Carpet
Kitchen Info:
Dimensions: —
Location: —Dimensions: —
Floor Type: Ceramic Tile
Features: Eating Area-Table Space
Laundry Room Info:
Dimensions: —
Location: —Dimensions: —
Floor Type: Ceramic Tile
Living Room Info:
Dimensions: —
Location: —Dimensions: —
Floor Type: Carpet
Family Room Info:
Dimensions: —
Location: —Dimensions: —
Floor Type: Carpet
Additional Rooms Info:
Rooms: No additional rooms
Basement: WalkoutRooms: No additional rooms
Other Specifics
| 2 | |
| — | |
| Garage | |
| — | |
| — | |
| — | |
| — | |
| — | |
| 34X58 | |
| — | |
| — | |
| Skylight(s) | |
| — | |
| Not in DB | |
| — | |
| — | |
| Gas Log, Gas Starter |
Tax History
| Year | Property Taxes |
|---|---|
| 2018 | $2,686 |
| 2021 | $4,418 |
Contact Agent
Nearby Similar Homes
9947 Cambridge Drive, Mokena, Illinois 60448
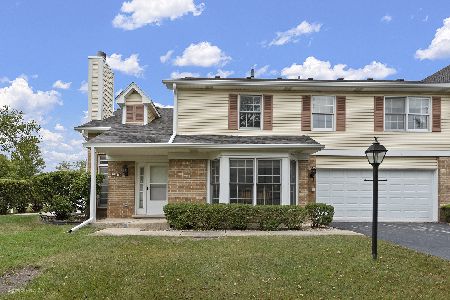
For Sale
$285,000
3 beds / 1.1 baths / 1,752 ft2
Condos/Townhomes / Built: 1993
39
9933 Cambridge Court, Mokena, Illinois 60448
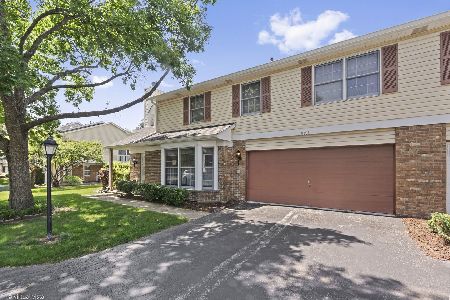
For Sale
$275,000
3 beds / 1.1 baths / 1,752 ft2
Condos/Townhomes / Built: 1993
121
Nearby Sold Comparables
10167 Kirkstone Way, Mokena, Illinois 60448

Sold
$299,900
2 beds / 2.0 baths / 1,752 ft2
Condos/Townhomes / Built: 1993
685
10167 Kirkstone Way, Mokena, Illinois 60448

Sold
$199,000
2 beds / 2.0 baths / 1,752 ft2
Condos/Townhomes / Built: 1993
3281

10165 Kirkstone Way, Mokena, Illinois 60448

Sold
$189,999
2 beds / 1.1 baths / 1,400 ft2
Condos/Townhomes / Built: 1993
2294
Contact Agent
Listing Provided By
Redfin Corporation
