

1019 17th Street, Rockford, Illinois 61104


$140,000
|
Sold
|
|
| Status: | Closed |
| Sqft: | 1,109 |
| Cost/Sqft: | $122 |
| Beds: | 2 |
| Baths: | 1 |
| Year Built: | 1921 |
| Property Taxes: | $1,530 |
| Days On Market: | 58 |
| Lot Size: | 0,00 |
Description
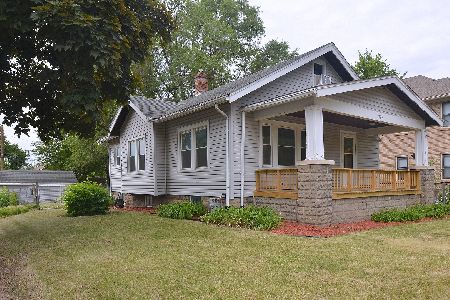
Cute as it can be! This turnkey bungalow offers an unexpectedly generous layout! The main floor presents a nice flow from living room, to dining roomand into the kitchen which grants access to the 3 season room and onto the fenced back yard! The well appointed kitchen has ample cabinet space along with very niceappliances, only 5 years new! Additional updates include flooring, CA, Furnace and sump pump also only 5years new! Upstairs you will find 2 spacious bedrooms along witha rec room, which could be used as at home office, hobby or play space as well! The basement provides plenty of storage along with the mechanicals and laundry. Relax inthe beautiful 3 season porch or grill up some burgers and soak up the great outdoors in your lovely backyard and patio! So well manintained, all you need do is move yourthings in! Motivated Seller! Bring your offer!
Property Specifics
| Single Family | |
| — | |
| — | |
| 1921 | |
| Unfinished, Full | |
| Wood Siding | |
| — | |
| — | |
| No | |
| — |
| Winnebago | |
| — | |
| — / Not Applicable | |
| None | |
| Public | |
| Public Sewer | |
| Central Air | |
| Forced Air | |
| 12755783 | |
| 1125413012 |
Property History
| DATE: | EVENT: | PRICE: | SOURCE: |
|---|---|---|---|
| 28 May, 2021 | Sold | $69,900 | MRED MLS |
| 20 Apr, 2021 | Under contract | $69,900 | MRED MLS |
| 16 Apr, 2021 | Listed for sale | $69,900 | MRED MLS |
| 21 Oct, 2026 | Sold | $140,000 | MRED MLS |
| 19 Sep, 2026 | Under contract | $135,000 | MRED MLS |
| — | Last price change | $140,000 | MRED MLS |
| 10 Sep, 2026 | Listed for sale | $140,000 | MRED MLS |





















Room Specifics
Total Bedrooms: 2
Bedrooms Above Ground: 2
Bedrooms Below Ground: 0
Dimensions: 15X10
Floor Type: —
Dimensions: 12X10
Floor Type: —
Full Bathrooms: 1
Bathroom Amenities: —
Bathroom in Basement: 0
Dimensions: 15X9
Floor Type: —
Dimensions: 15X10
Floor Type: —
Features: Island
Dimensions: 12X11
Floor Type: —
Rooms: Loft, Sun Room
Name: Loft
Dimensions: 11X10
Floor Type: —
Name: Sun Room
Dimensions: 12X11
Floor Type: —
Other Specifics
| 1 | |
| — | |
| Detached, Garage | |
| — | |
| — | |
| — | |
| — | |
| — | |
| 50 x 50 x 132 x 132 | |
| — | |
| None | |
| 1st Floor Full Bath | |
| Range, Dishwasher, Refrigerator, Washer, Dryer, Water Softener Rented | |
| Not in DB | |
| — | |
| — | |
| — |
Tax History
| Year | Property Taxes |
|---|---|
| 2021 | $1,022 |
| 2026 | $1,530 |
Contact Agent
Nearby Similar Homes
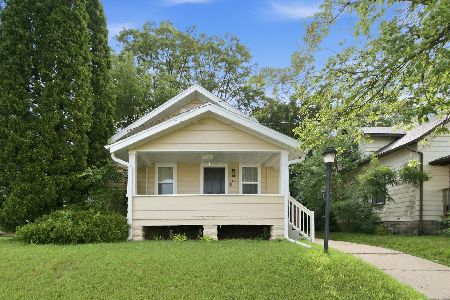
Nearby Sold Comparables
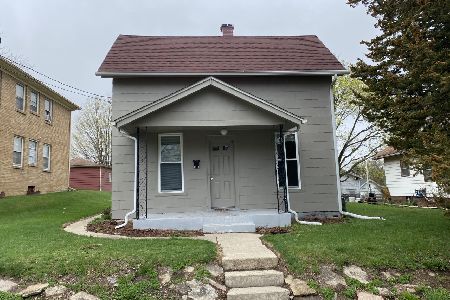
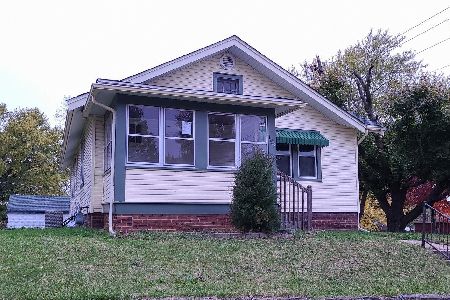
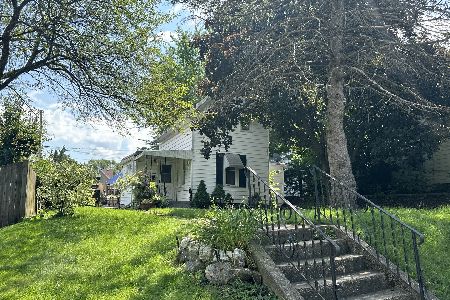

Contact Agent
Listing Provided By
Keller Williams Realty Signature
