

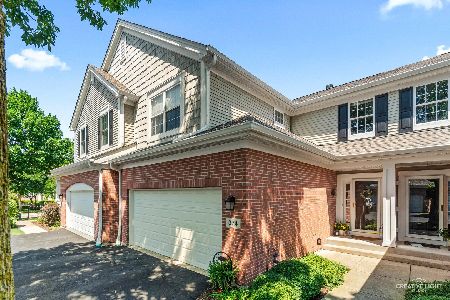
102 Barton Trail, Batavia, Illinois 60510
Subdivision > Deerpath Crossing
Sorry, we are updating photos, please update this page in 15 minutes
$155,000
|
Sold
|
|
| Status: | Closed |
| Sqft: | 1,457 |
| Cost/Sqft: | $116 |
| Beds: | 2 |
| Baths: | 3 |
| Year Built: | 1995 |
| Property Taxes: | $4,591 |
| Days On Market: | 5623 |
| Lot Size: | 0,00 |
Description
Light & Bright & Airy! Sharp End Unit with Hardwood Foyer! 2 story Living roomm & Dining room w/ Cozy Fireplace! Nice Kitchen with Hardwood & All Appliances Stay! Eating area with Sliding Glass Door to Patio! 1st Floor Den/Office with Double Doors! Vaulted Master Bdrm with Walk in closet & Master Bath! Bright 2nd Bdrm & 2nd Full Bath Too! First Floor Laundry! 2 Car Att Garage!
Property Specifics
| Condos/Townhomes | |
| — | |
| — | |
| 1995 | |
| None | |
| Aluminum Siding | |
| Asphalt | |
| CAMBRIDGE | |
| No | |
| — |
| Kane | |
| Deerpath Crossing | |
| 188 / Monthly | |
| Exterior Maintenance, Lawn Care, Snow Removal | |
| Public | |
| Public Sewer | |
| Central Air | |
| Natural Gas, Forced Air | |
| 07823780 | |
| 1220275023 |
Nearby Schools
| NAME: | DISTRICT: | DISTANCE: | |
|---|---|---|---|
|
Grade School
Grace Mcwayne Elementary School |
101 | — | |
|
Middle School
Sam Rotolo Middle School Of Bat |
101 | Not in DB | |
|
High School
Batavia Sr High School |
101 | Not in DB | |
Property History
| DATE: | EVENT: | PRICE: | SOURCE: |
|---|---|---|---|
| 28 Jul, 2011 | Sold | $155,000 | MRED MLS |
| 12 Jun, 2011 | Under contract | $168,999 | MRED MLS |
| 3 Jun, 2011 | Listed for sale | $168,999 | MRED MLS |
| 19 Mar, 2015 | Sold | $174,500 | MRED MLS |
| 28 Jan, 2015 | Under contract | $179,000 | MRED MLS |
| 21 Jan, 2015 | Listed for sale | $179,000 | MRED MLS |
Sorry, we are updating photos, please update this page in 15 minutes
Room Specifics
All Bedroom Info:
Total Bedrooms: 2
Bedrooms Above Ground: 2
Bedrooms Below Ground: 0
Total Bedrooms: 2
Bedrooms Above Ground: 2
Bedrooms Below Ground: 0
Second Bedroom Info:
Dimensions: —
Location: —Dimensions: —
Floor Type: Carpet
Bathroom Info:
Full Bathrooms: 3
Partial Bathrooms: 1Full Bathrooms: 3
Bathroom Amenities: Separate Shower, Double Sink
Bathroom in Basement: 0
Dining Room Info:
Dimensions: —
Location: —Dimensions: —
Floor Type: Carpet
Kitchen Info:
Dimensions: —
Location: —Dimensions: —
Floor Type: Hardwood
Features: Eating Area-Table Space
Laundry Room Info:
Dimensions: —
Location: —Dimensions: —
Floor Type: Vinyl
Living Room Info:
Dimensions: —
Location: —Dimensions: —
Floor Type: Carpet
Additional Rooms Info:
Rooms: Den, Foyer
Basement: NoneRooms: Den, Foyer
Other Specifics
| 2 | |
| Concrete Perimeter | |
| Garage | |
| — | |
| — | |
| — | |
| Patio, Storms/Screens, End Unit | |
| Common Grounds | |
| COMMON | |
| — | |
| Full | |
| Vaulted/Cathedral Ceilings, Hardwood Floors, Laundry Hook-Up in Unit | |
| Range, Microwave, Dishwasher, Refrigerator, Washer, Dryer, Disposal | |
| Not in DB | |
| — | |
| Park | |
| Gas Log, Gas Starter |
Tax History
| Year | Property Taxes |
|---|---|
| 2011 | $4,591 |
| 2015 | $5,420 |
Contact Agent
Nearby Similar Homes
374 Wolcott Lane, Batavia, Illinois 60510
For Sale
$399,900
3 beds / 2.1 baths / 1,903 ft2
Condos/Townhomes / Built: 2004
10
Nearby Sold Comparables
102 Barton Trail, Batavia, Illinois 60510

Sold
$179,000
2 beds / 2.1 baths / 1,647 ft2
Condos/Townhomes / Built: 1995
4295
102 Barton Trail, Batavia, Illinois 60510
Sold
$235,000
2 beds / 2.1 baths / 1,647 ft2
Condos/Townhomes / Built: 1995
1764
102 Barton Trail, Batavia, Illinois 60510

Sold
$310,000
2 beds / 2.1 baths / 1,647 ft2
Condos/Townhomes / Built: 1995
580
104 Barton Trail, Batavia, Illinois 60510
Sold
$206,999
2 beds / 2.1 baths / 0 ft2
Condos/Townhomes / Built: 1995
7198
108 Barton Trail, Batavia, Illinois 60510
Sold
$183,900
3 beds / 2.1 baths / 1,560 ft2
Condos/Townhomes / Built: 1995
4184
108 Barton Trail, Batavia, Illinois 60510
Sold
$187,900
3 beds / 2.1 baths / 1,794 ft2
Condos/Townhomes / Built: 1995
3993
Contact Agent
Listing Provided By
Century 21 1st Class Homes
