

102 Blanchard Street, Wheaton, Illinois 60187
Subdivision > Wheaton Highlands
Sorry, we are updating photos, please update this page in 15 minutes
$332,500
|
Sold
|
|
| Status: | Closed |
| Sqft: | 1,512 |
| Cost/Sqft: | $225 |
| Beds: | 4 |
| Baths: | 3 |
| Year Built: | 1948 |
| Property Taxes: | $6,350 |
| Days On Market: | 4485 |
| Lot Size: | 0,00 |
Description
Your buyer will fall in love with this Amazing transformation. Walk to train from this Redone top to bottom home. Here is the list :New kitchen with White cabinets, Stainless appliances, Quartz counters. Totally redone baths. New Vinyl clad windows, A/C and roof. Newer furnace,New HWH, New carpeting,New Copper water piping, New front & side doors.New garage door & EDO, New PVC drains, New 200 amp w/circuit brks. 10+!
Property Specifics
| Single Family | |
| — | |
| Bungalow | |
| 1948 | |
| Full | |
| — | |
| No | |
| — |
| Du Page | |
| Wheaton Highlands | |
| 0 / Not Applicable | |
| None | |
| Lake Michigan | |
| Public Sewer | |
| 08646177 | |
| 0515302012 |
Nearby Schools
| NAME: | DISTRICT: | DISTANCE: | |
|---|---|---|---|
|
Grade School
Lowell Elementary School |
200 | — | |
|
Middle School
Franklin Middle School |
200 | Not in DB | |
|
High School
Wheaton North High School |
200 | Not in DB | |
Property History
| DATE: | EVENT: | PRICE: | SOURCE: |
|---|---|---|---|
| 20 Dec, 2013 | Sold | $190,500 | MRED MLS |
| 7 Nov, 2013 | Under contract | $195,000 | MRED MLS |
| 4 Nov, 2013 | Listed for sale | $195,000 | MRED MLS |
| 25 Aug, 2014 | Sold | $332,500 | MRED MLS |
| 25 Jul, 2014 | Under contract | $339,900 | MRED MLS |
| 16 Jun, 2014 | Listed for sale | $339,900 | MRED MLS |
| 30 Mar, 2020 | Sold | $335,000 | MRED MLS |
| 4 Jan, 2020 | Under contract | $349,900 | MRED MLS |
| — | Last price change | $367,500 | MRED MLS |
| 30 Sep, 2019 | Listed for sale | $367,500 | MRED MLS |
Sorry, we are updating photos, please update this page in 15 minutes
Room Specifics
All Bedroom Info:
Total Bedrooms: 4
Bedrooms Above Ground: 4
Bedrooms Below Ground: 0
Total Bedrooms: 4
Bedrooms Above Ground: 4
Bedrooms Below Ground: 0
Second Bedroom Info:
Dimensions: —
Location: —Dimensions: —
Floor Type: Hardwood
Third Bedroom Info:
Dimensions: —
Location: —Dimensions: —
Floor Type: Hardwood
Fourth Bedroom Info:
Dimensions: —
Location: —Dimensions: —
Floor Type: Hardwood
Bathroom Info:
Full Bathrooms: 3
Partial Bathrooms: 1Full Bathrooms: 3
Bathroom Amenities: —
Bathroom in Basement: 1
Additional Rooms Info:
Rooms: No additional rooms
Basement: FullRooms: No additional rooms
Basement Description: Partially Finished
Other Specifics
| 1 | |
| Block,Concrete Perimeter | |
| Concrete | |
| Porch | |
| Wooded,Rear of Lot | |
| 49 X 139 X 58 X 135 | |
| Unfinished | |
| None | |
| Hardwood Floors, First Floor Bedroom, First Floor Full Bath | |
| Range, Microwave, Dishwasher, Refrigerator, Disposal | |
| Not in DB | |
| Sidewalks, Street Lights, Street Paved | |
| — | |
| — | |
| Wood Burning |
Tax History
| Year | Property Taxes |
|---|---|
| 2013 | $6,206 |
| 2014 | $6,350 |
| 2020 | $8,309 |
Contact Agent
Nearby Similar Homes
217 Summit Street, Wheaton, Illinois 60187
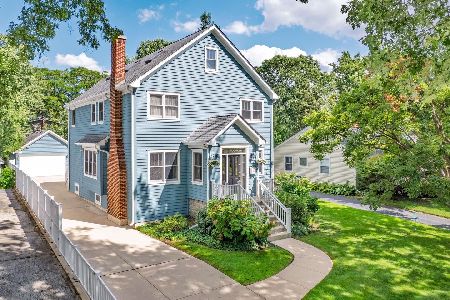
For Sale
$940,000
5 beds / 3.0 baths / 3,182 ft2
Single Family / Built: 2002
10
406 Williston Street, Wheaton, Illinois 60187
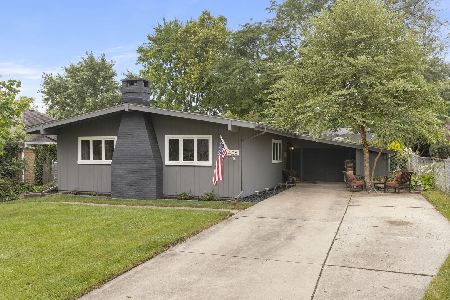
For Sale
$389,000
3 beds / 1.0 baths / 1,092 ft2
Single Family / Built: 1953
15
1022 Jefferson Avenue, Wheaton, Illinois 60187
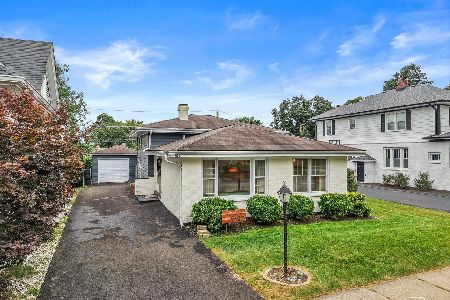
For Sale
$420,000
3 beds / 2.0 baths / 1,216 ft2
Single Family / Built: 1973
16
814 Illinois Street, Wheaton, Illinois 60187
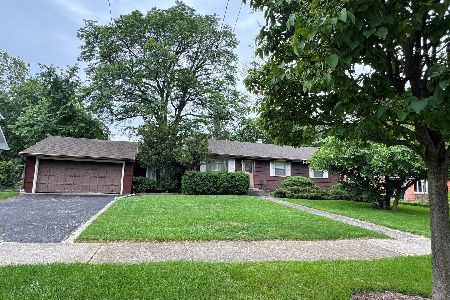
For Sale
$495,000
3 beds / 1.0 baths / 1,272 ft2
Single Family / Built: 1951
94
829 Evergreen Street, Wheaton, Illinois 60187
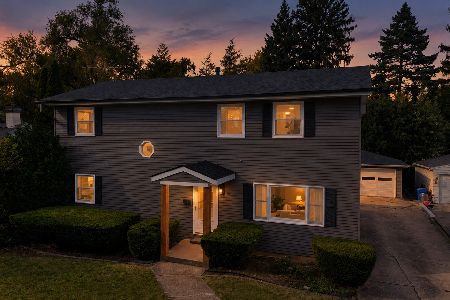
For Sale
$769,000
4 beds / 3.0 baths / 2,184 ft2
Single Family / Built: 1953
1
1206 Taft Avenue, Wheaton, Illinois 60189
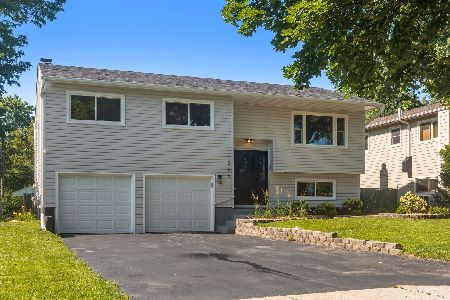
For Sale
$479,900
4 beds / 2.0 baths / 1,884 ft2
Single Family / Built: 1978
79
Nearby Sold Comparables
102 Blanchard Street, Wheaton, Illinois 60187

Sold
$195,000
4 beds / 1.2 baths / 1,512 ft2
Single Family / Built: 1948
4709
102 Blanchard Street, Wheaton, Illinois 60187
Sold
$349,900
4 beds / 2.1 baths / 1,512 ft2
Single Family / Built: 1948
2553
106 Blanchard Street, Wheaton, Illinois 60187
Sold
$375,000
4 beds / 1.1 baths / 1,512 ft2
Single Family / Built: 1948
7207
106 Blanchard Street, Wheaton, Illinois 60187
Sold
$345,000
4 beds / 2.0 baths / 0 ft2
Single Family / Built: 1948
5540
200 Blanchard Street, Wheaton, Illinois 60187
Sold
$365,000
4 beds / 3.0 baths / 2,496 ft2
Single Family / Built: 1922
2761
112 Blanchard Drive, Wheaton, Illinois 60187
Sold
$140,000
2 beds / 1.0 baths / 959 ft2
Single Family / Built: 1950
5099
Contact Agent
Listing Provided By
RE/MAX Suburban
