

102 Gilmore, Leroy, Illinois 61752
Subdivision > Leroy
Sorry, we are updating photos, please update this page in 15 minutes
$142,900
|
Sold
|
|
| Status: | Closed |
| Sqft: | 1,586 |
| Cost/Sqft: | $95 |
| Beds: | 3 |
| Baths: | 2 |
| Year Built: | 1965 |
| Property Taxes: | $3,399 |
| Days On Market: | 5200 |
| Lot Size: | 0,00 |
Description
All limestone exterior! Roof' 02! 11 X 15 Screened-in porch. Dead-end street. No backyard neighbors-backs up to field. Radon System. Huge kitchen with island & extra storage above cabinets. Note lot size & large bedrooms! Cozy, quiet, convenient location! Both baths on main floor. Oversized garage with lots of storage and shed in back yard.
Property Specifics
| Single Family | |
| — | |
| Ranch | |
| 1965 | |
| Full | |
| Stone | |
| — | |
| — | |
| No | |
| — |
| Mc Lean | |
| Leroy | |
| — / Not Applicable | |
| — | |
| Public | |
| Public Sewer | |
| Central Air | |
| Forced Air, Natural Gas | |
| 10191997 | |
| 3021426001 |
Nearby Schools
| NAME: | DISTRICT: | DISTANCE: | |
|---|---|---|---|
|
Grade School
Leroy Elementary |
2 | — | |
|
Middle School
Leroy Junior High School |
2 | Not in DB | |
|
High School
Leroy High School |
2 | Not in DB | |
Property History
| DATE: | EVENT: | PRICE: | SOURCE: |
|---|---|---|---|
| 28 May, 2008 | Sold | $145,000 | MRED MLS |
| 10 May, 2008 | Under contract | $149,900 | MRED MLS |
| 1 Jan, 2008 | Listed for sale | $154,900 | MRED MLS |
| 18 Oct, 2012 | Sold | $142,900 | MRED MLS |
| 20 Sep, 2012 | Under contract | $149,900 | MRED MLS |
| 1 Aug, 2012 | Listed for sale | $149,900 | MRED MLS |
| 8 Jan, 2025 | Sold | $215,000 | MRED MLS |
| 20 Dec, 2024 | Under contract | $215,000 | MRED MLS |
| 20 Dec, 2024 | Listed for sale | $215,000 | MRED MLS |
Sorry, we are updating photos, please update this page in 15 minutes
Room Specifics
All Bedroom Info:
Total Bedrooms: 3
Bedrooms Above Ground: 3
Bedrooms Below Ground: 0
Total Bedrooms: 3
Bedrooms Above Ground: 3
Bedrooms Below Ground: 0
Second Bedroom Info:
Dimensions: —
Location: —Dimensions: —
Floor Type: Hardwood
Third Bedroom Info:
Dimensions: —
Location: —Dimensions: —
Floor Type: Hardwood
Bathroom Info:
Full Bathrooms: 2
Partial Bathrooms: 0Full Bathrooms: 2
Bathroom Amenities: —
Bathroom in Basement: —
Dining Room Info:
Dimensions: —
Location: —Dimensions: —
Floor Type: Carpet
Kitchen Info:
Dimensions: —
Location: —Dimensions: —
Floor Type: Vinyl
Features: Eating Area-Table Space
Laundry Room Info:
Dimensions: —
Location: —Dimensions: —
Floor Type: Wood Laminate
Living Room Info:
Dimensions: —
Location: —Dimensions: —
Floor Type: Carpet
Family Room Info:
Dimensions: —
Location: —Dimensions: —
Floor Type: Wood Laminate
Additional Rooms Info:
Rooms: —
Basement: FullRooms: —
Other Specifics
| 2 | |
| — | |
| Garage | |
| — | |
| — | |
| — | |
| Porch Screened | |
| Mature Trees, Landscaped | |
| 103.96 X 150 | |
| — | |
| Full | |
| First Floor Full Bath | |
| Dishwasher, Refrigerator, Range, Washer, Dryer | |
| Not in DB | |
| — | |
| — | |
| — |
Tax History
| Year | Property Taxes |
|---|---|
| 2008 | $2,850 |
| 2012 | $3,399 |
| 2025 | $3,970 |
Contact Agent
Nearby Similar Homes
510 Center Street, Leroy, Illinois 61752
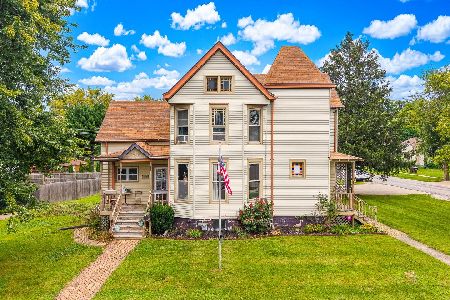
For Sale
$224,900
5 beds / 2.0 baths / 2,570 ft2
Single Family / Built: 1889
32
507 Cherry Street, Leroy, Illinois 61752
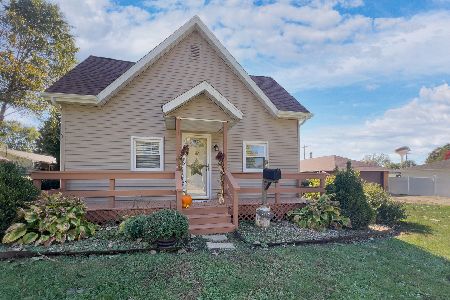
For Sale
$155,000
2 beds / 1.0 baths / 984 ft2
Single Family / Built: 1894
13
404 Oak Street, Leroy, Illinois 61752
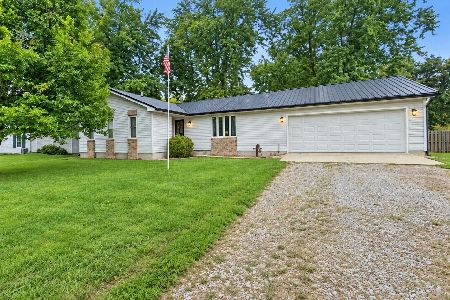
For Sale
$249,500
3 beds / 3.0 baths / 1,416 ft2
Single Family / Built: 1994
35
708 Mill Street, Leroy, Illinois 61752
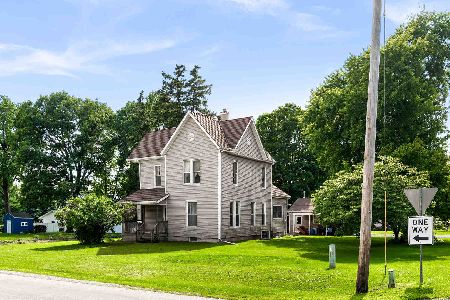
For Sale
$150,000
3 beds / 1.0 baths / 1,800 ft2
Single Family / Built: 1879
109
Nearby Sold Comparables

102 Gilmore Street, Leroy, Illinois 61752

Sold
$215,000
3 beds / 2.0 baths / 2,834 ft2
Single Family / Built: 1961
676


Contact Agent
Listing Provided By
Coldwell Banker The Real Estate Group
