

102 Normandy Drive, Chicago Heights, Illinois 60411


$145,000
|
Sold
|
|
| Status: | Closed |
| Sqft: | 960 |
| Cost/Sqft: | $146 |
| Beds: | 3 |
| Baths: | 1 |
| Year Built: | 1957 |
| Property Taxes: | $2,257 |
| Days On Market: | 2100 |
| Lot Size: | 0,15 |
Description
Cute and Cozy 3 bedroom ranch. Impeccably maintained. Eat-in kitchen. Full basement partially finished with family room, laundry room, and office. Large deck in the backyard. Side drive leads to Newer HUGE GARAGE. Permaseal keeps this basement dry. Newer furnace and AC and carpeting. Whole house fan.
Property Specifics
| Single Family | |
| — | |
| Ranch | |
| 1957 | |
| Full | |
| Vinyl Siding | |
| — | |
| — | |
| No | |
| 0.15 |
| Cook | |
| — | |
| — / Not Applicable | |
| None | |
| Public | |
| Public Sewer | |
| Central Air | |
| Natural Gas, Forced Air | |
| 10990179 | |
| 32084060430000 |
Property History
| DATE: | EVENT: | PRICE: | SOURCE: |
|---|---|---|---|
| 16 Apr, 2021 | Sold | $145,000 | MRED MLS |
| 11 Feb, 2021 | Under contract | $139,900 | MRED MLS |
| 7 Feb, 2021 | Listed for sale | $139,900 | MRED MLS |


Room Specifics
All Bedroom Info:
Total Bedrooms: 3
Bedrooms Above Ground: 3
Bedrooms Below Ground: 0
Total Bedrooms: 3
Bedrooms Above Ground: 3
Bedrooms Below Ground: 0
Second Bedroom Info:
Dimensions: —
Location: —Dimensions: —
Floor Type: Carpet
Third Bedroom Info:
Dimensions: —
Location: —Dimensions: —
Floor Type: Carpet
Bathroom Info:
Full Bathrooms: 1
Partial Bathrooms: 0Full Bathrooms: 1
Bathroom Amenities: —
Bathroom in Basement: 0
Living Room Info:
Dimensions: —
Location: —Dimensions: —
Floor Type: Carpet
Additional Rooms Info:
Rooms: Office
Basement: FullRooms: Office
Other Specifics
| 2.5 | |
| — | |
| Garage | |
| — | |
| — | |
| — | |
| Deck | |
| — | |
| 60 X 110 | |
| — | |
| None | |
| — | |
| Range, Microwave, Refrigerator, Washer, Dryer | |
| Not in DB | |
| — | |
| — | |
| — |
Tax History
| Year | Property Taxes |
|---|---|
| 2021 | $2,257 |
Contact Agent
Nearby Similar Homes
81 Arquilla Drive, Chicago Heights, Illinois 60411
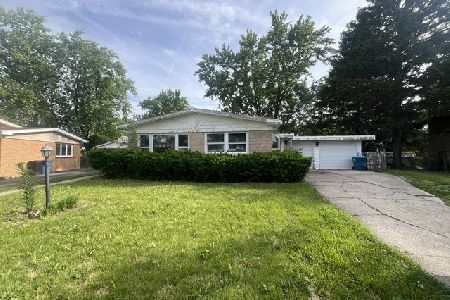
Foreclosure
$134,900
3 beds / 2.0 baths / 1,152 ft2
Single Family / Built: 1959
166
261 Mayfair Place, Chicago Heights, Illinois 60411
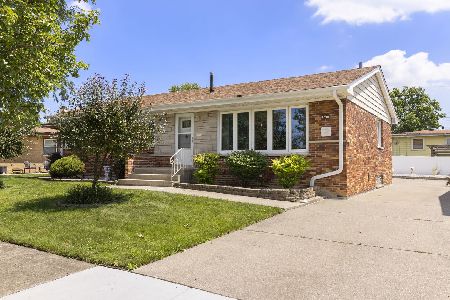
For Sale
$239,900
4 beds / 1.1 baths / 1,363 ft2
Single Family / Built: 1959
122
117 Mayfair Place, Chicago Heights, Illinois 60411
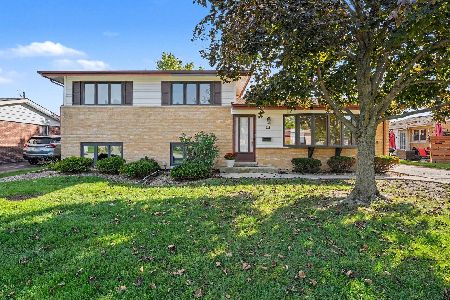
For Sale
$275,000
3 beds / 2.0 baths / 1,796 ft2
Single Family / Built: 1959
34
70 Craig Drive, Chicago Heights, Illinois 60411
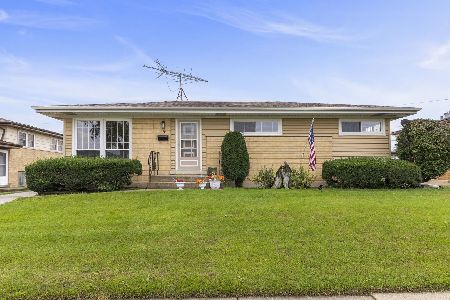
For Sale
$164,900
2 beds / 1.0 baths / 1,075 ft2
Single Family / Built: 1960
33
90 Peyton Drive, Chicago Heights, Illinois 60411
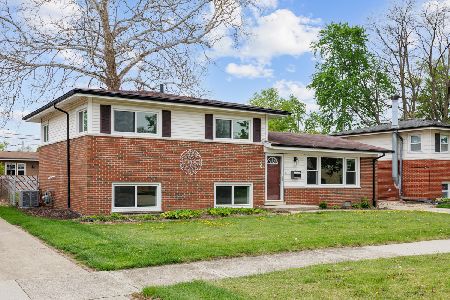
Foreclosure
$174,900
3 beds / 2.0 baths / 1,144 ft2
Single Family / Built: 1961
198
151 Amy Street, Chicago Heights, Illinois 60411
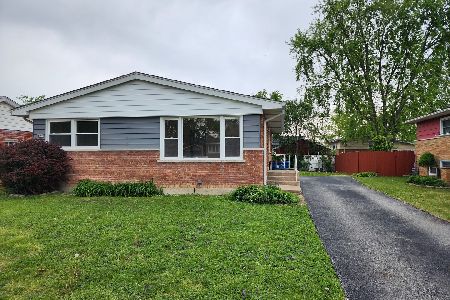
For Sale
$189,900
3 beds / 1.0 baths / 1,065 ft2
Single Family / Built: 1959
185
Nearby Sold Comparables
98 Normandy Drive, Chicago Heights, Illinois 60411

Sold
$144,000
3 beds / 1.0 baths / 960 ft2
Single Family / Built: 1957
1270
106 Normandy Drive, Chicago Heights, Illinois 60411

Sold
$39,900
3 beds / 1.0 baths / 1,214 ft2
Single Family / Built: 1958
5537
94 Normandy Drive, Chicago Heights, Illinois 60411

Sold
$74,900
3 beds / 1.0 baths / 960 ft2
Single Family / Built: 1957
1391


75 Arquilla Drive, Chicago Heights, Illinois 60411
Sold
$55,000
3 beds / 2.0 baths / 1,152 ft2
Single Family / Built: 1961
5873
Contact Agent
Listing Provided By
Coldwell Banker Realty
