

1021 24th Avenue, Bellwood, Illinois 60104
Sorry, we are updating photos, please update this page in 15 minutes
$246,500
|
Sold
|
|
| Status: | Closed |
| Sqft: | 0 |
| Cost/Sqft: | — |
| Beds: | 3 |
| Baths: | 3 |
| Year Built: | 1929 |
| Property Taxes: | $6,086 |
| Days On Market: | 2874 |
| Lot Size: | 0,11 |
Description
Professionally remodeled brick octagon bungalow with a side drive. This home features 3 bed rooms and 3 full modern baths, large living rm and dining rm with refinished hardwood floors. Excellent kitchen with 42 in cabinets, quartz counter tops, porcelain floors, and new stainless steel appliances. Two bed rooms on main level with ceiling fans and one with large walk in closet. Legal 2 floor dormered master bedroom with full bath and porcelain tile. Large basement with full bath, family room, and extra storage room. Also the house has thermopane windows and new copper pluming and electric wiring through out. No FHA financing. Don't miss out....home is like new.
Property Specifics
| Single Family | |
| — | |
| Bungalow | |
| 1929 | |
| Full | |
| — | |
| No | |
| 0.11 |
| Cook | |
| — | |
| 0 / Not Applicable | |
| None | |
| Lake Michigan | |
| Public Sewer | |
| 10121919 | |
| 15151120050000 |
Nearby Schools
| NAME: | DISTRICT: | DISTANCE: | |
|---|---|---|---|
|
Middle School
Roosevelt Junior High School |
88 | Not in DB | |
|
High School
Proviso West High School |
209 | Not in DB | |
Property History
| DATE: | EVENT: | PRICE: | SOURCE: |
|---|---|---|---|
| 2 May, 2011 | Sold | $39,900 | MRED MLS |
| 15 Feb, 2011 | Under contract | $69,900 | MRED MLS |
| 5 Jan, 2011 | Listed for sale | $69,900 | MRED MLS |
| 19 Jun, 2019 | Sold | $246,500 | MRED MLS |
| 9 May, 2019 | Under contract | $246,500 | MRED MLS |
| — | Last price change | $246,900 | MRED MLS |
| 23 Oct, 2018 | Listed for sale | $246,900 | MRED MLS |
Sorry, we are updating photos, please update this page in 15 minutes
Room Specifics
All Bedroom Info:
Total Bedrooms: 3
Bedrooms Above Ground: 3
Bedrooms Below Ground: 0
Total Bedrooms: 3
Bedrooms Above Ground: 3
Bedrooms Below Ground: 0
Second Bedroom Info:
Dimensions: —
Location: —Dimensions: —
Floor Type: Hardwood
Third Bedroom Info:
Dimensions: —
Location: —Dimensions: —
Floor Type: Hardwood
Bathroom Info:
Full Bathrooms: 3
Partial Bathrooms: 0Full Bathrooms: 3
Bathroom Amenities: —
Bathroom in Basement: 1
Additional Rooms Info:
Rooms: Den
Basement: FullRooms: Den
Basement Description: Partially Finished
Other Specifics
| — | |
| Concrete Perimeter | |
| Side Drive | |
| — | |
| — | |
| 134X34 | |
| — | |
| Full | |
| Hardwood Floors, First Floor Bedroom, First Floor Full Bath | |
| Range, Microwave, Dishwasher, Refrigerator, Disposal, Stainless Steel Appliance(s) | |
| Not in DB | |
| — | |
| — | |
| — | |
| — |
Tax History
| Year | Property Taxes |
|---|---|
| 2011 | $5,965 |
| 2019 | $6,086 |
Contact Agent
Nearby Similar Homes
1009 24th Avenue, Bellwood, Illinois 60104
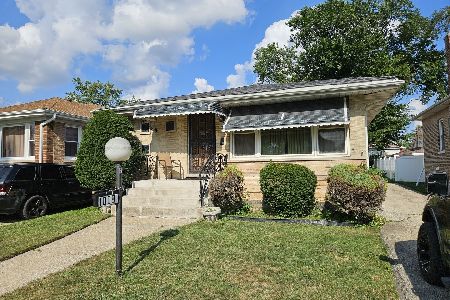
For Sale
$260,000
3 beds / 1.2 baths / 1,222 ft2
Single Family / Built: 1956
25
1107 24th Avenue, Bellwood, Illinois 60104
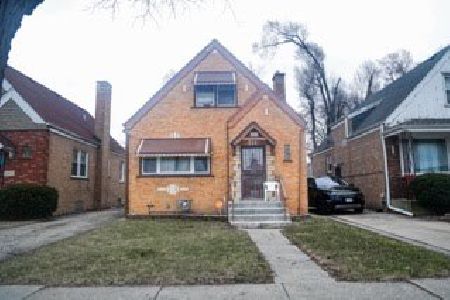
For Sale
$220,000
3 beds / 1.1 baths / 1,272 ft2
Single Family / Built: 1950
4
927 24th Avenue, Bellwood, Illinois 60104
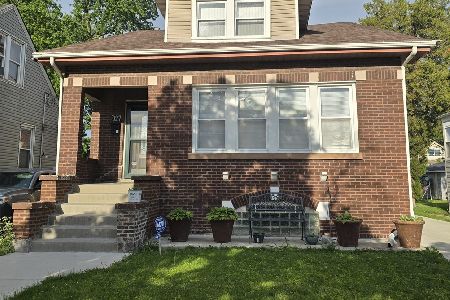
For Sale
$349,999
3 beds / 1.1 baths / 1,792 ft2
Single Family / Built: 1931
96
1427 21st Avenue, Maywood, Illinois 60153
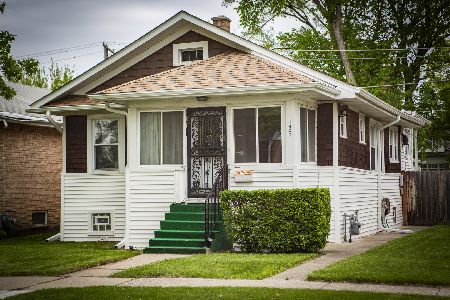
For Sale
$213,900
3 beds / 1.0 baths / 911 ft2
Single Family / Built: 1923
99
1808 22nd Avenue, Maywood, Illinois 60153
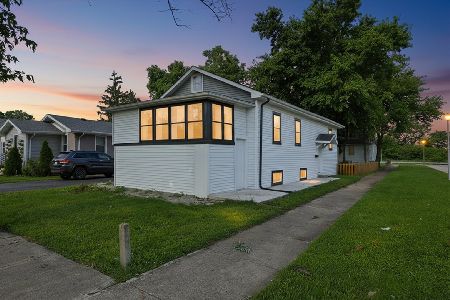
For Sale
$339,999
4 beds / 1.0 baths / 1,050 ft2
Single Family / Built: 1920
16
1827 23rd Avenue, Maywood, Illinois 60153
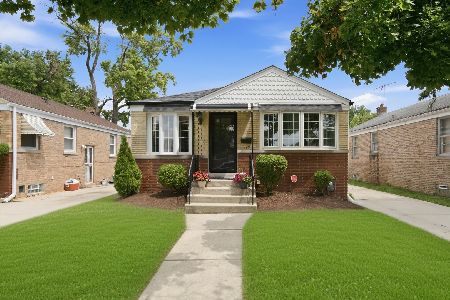
For Sale
$349,900
3 beds / 2.0 baths / 1,720 ft2
Single Family / Built: 1956
29
Nearby Sold Comparables
1021 24th Avenue, Bellwood, Illinois 60104

Sold
$69,900
2 beds / 2.0 baths / 1,599 ft2
Single Family / Built: 1929
5722
1015 24th Avenue, Bellwood, Illinois 60104
Sold
$227,900
4 beds / 2.0 baths / 0 ft2
Single Family / Built: —
6987
1015 24th Avenue, Bellwood, Illinois 60104
Sold
$239,900
4 beds / 2.0 baths / 1,250 ft2
Single Family / Built: 1929
2738
1025 24th Avenue, Bellwood, Illinois 60104
Sold
$60,900
3 beds / 2.0 baths / 1,255 ft2
Single Family / Built: 1929
4666
1012 23rd Avenue, Bellwood, Illinois 60104
Sold
$127,900
4 beds / 2.1 baths / 0 ft2
Single Family / Built: 1929
6940
1012 23rd Avenue, Bellwood, Illinois 60104
Sold
$249,900
4 beds / 2.1 baths / 1,435 ft2
Single Family / Built: 1929
6710
Contact Agent
Listing Provided By
RE/MAX of Naperville
