

1021 Peterson Avenue, Park Ridge, Illinois 60068
Sorry, we are updating photos, please update this page in 15 minutes
$285,000
|
Sold
|
|
| Status: | Closed |
| Sqft: | 1,322 |
| Cost/Sqft: | $237 |
| Beds: | 2 |
| Baths: | 2 |
| Year Built: | 2007 |
| Property Taxes: | $980 |
| Days On Market: | 4967 |
| Lot Size: | 0,00 |
Description
Luxurious Bright and Sunny End-Unit Condo, Top Floor. We welcome you to visit this incredible and warm building and all that it has to offer: Lrge. Elevator - stainless steel appliances -granite counter tops -hardwood floors -great size balcony w/gas outlet for grills -Marble tile flooring in bathrooms -gorgeous cabinetry -spacious -higher ceilings -Great light fixtures. Custom paint colors and trim package.
Property Specifics
| Condos/Townhomes | |
| 3 | |
| — | |
| 2007 | |
| None | |
| Brick, Stone | |
| Rubber | |
| — | |
| No | |
| — |
| Cook | |
| — | |
| 149 / Monthly | |
| Insurance, Exterior Maintenance, Lawn Care, Scavenger, Snow Removal | |
| Lake Michigan | |
| Public Sewer | |
| Central Air | |
| Natural Gas, Forced Air | |
| 08309746 | |
| 12023001241013 |
Nearby Schools
| NAME: | DISTRICT: | DISTANCE: | |
|---|---|---|---|
|
Grade School
George Washington Elementary Sch |
64 | — | |
|
Middle School
Lincoln Middle School |
64 | Not in DB | |
|
High School
Maine South High School |
207 | Not in DB | |
Property History
| DATE: | EVENT: | PRICE: | SOURCE: |
|---|---|---|---|
| 9 Apr, 2013 | Sold | $285,000 | MRED MLS |
| 5 Apr, 2013 | Under contract | $313,000 | MRED MLS |
| 5 Apr, 2013 | Listed for sale | $313,000 | MRED MLS |
| 28 Jan, 2016 | Under contract | $0 | MRED MLS |
| 14 Dec, 2015 | Listed for sale | $0 | MRED MLS |
| 29 Jan, 2019 | Under contract | $0 | MRED MLS |
| 26 Nov, 2018 | Listed for sale | $0 | MRED MLS |
Sorry, we are updating photos, please update this page in 15 minutes
Room Specifics
All Bedroom Info:
Total Bedrooms: 2
Bedrooms Above Ground: 2
Bedrooms Below Ground: 0
Total Bedrooms: 2
Bedrooms Above Ground: 2
Bedrooms Below Ground: 0
Second Bedroom Info:
Dimensions: —
Location: —Dimensions: —
Floor Type: Other
Bathroom Info:
Full Bathrooms: 2
Partial Bathrooms: 0Full Bathrooms: 2
Bathroom Amenities: Separate Shower
Bathroom in Basement: —
Dining Room Info:
Dimensions: —
Location: —Dimensions: —
Floor Type: Hardwood
Kitchen Info:
Dimensions: —
Location: —Dimensions: —
Floor Type: Hardwood
Features: Eating Area-Table Space
Laundry Room Info:
Dimensions: —
Location: —Dimensions: —
Floor Type: Ceramic Tile
Living Room Info:
Dimensions: —
Location: —Dimensions: —
Floor Type: Hardwood
Additional Rooms Info:
Rooms: No additional rooms
Basement: NoneRooms: No additional rooms
Other Specifics
| 1 | |
| Concrete Perimeter | |
| Garage | |
| — | |
| — | |
| — | |
| Balcony, Storms/Screens, End Unit | |
| Common Grounds, Landscaped | |
| INTEGRAL | |
| — | |
| Full | |
| Elevator, Hardwood Floors, Laundry Hook-Up in Unit, Storage | |
| Range, Microwave, Dishwasher, Refrigerator, Washer, Dryer, Disposal | |
| Not in DB | |
| — | |
| — | |
| — |
Tax History
| Year | Property Taxes |
|---|---|
| 2013 | $980 |
Contact Agent
Nearby Similar Homes
5555 Cumberland Avenue, Chicago, Illinois 60656
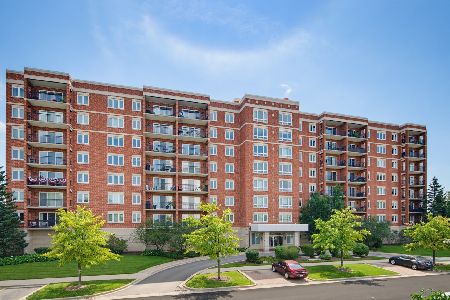
For Sale
$499,000
3 beds / 2.0 baths / 1,800 ft2
Condos/Townhomes / Built: 2000
67
5555 Cumberland Avenue, Chicago, Illinois 60656
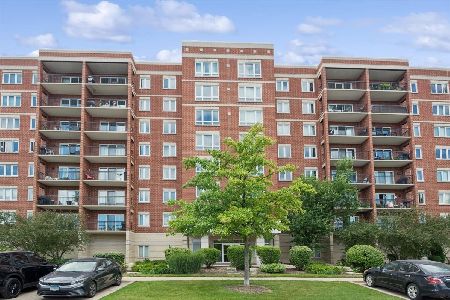
For Sale
$450,000
3 beds / 2.0 baths / 1,849 ft2
Condos/Townhomes / Built: 2000
20
Nearby Sold Comparables
1021 Peterson Avenue, Park Ridge, Illinois 60068

Sold
$313,000
2 beds / 2.0 baths / 1,322 ft2
Condos/Townhomes / Built: 2007
5290
1021 Peterson Avenue, Park Ridge, Illinois 60068
Sold
$313,000
2 beds / 2.0 baths / 1,375 ft2
Condos/Townhomes / Built: 2007
5229
1021 Peterson Avenue, Park Ridge, Illinois 60068
Sold
$299,900
2 beds / 2.1 baths / 1,412 ft2
Condos/Townhomes / Built: 2007
5107
1021 Peterson Avenue, Park Ridge, Illinois 60068
Sold
$315,000
2 beds / 2.1 baths / 1,412 ft2
Condos/Townhomes / Built: 2007
5027
1021 Peterson Avenue, Park Ridge, Illinois 60068
Sold
$298,300
2 beds / 2.0 baths / 1,375 ft2
Condos/Townhomes / Built: 2007
4848
1021 Peterson Avenue, Park Ridge, Illinois 60068
Sold
$298,300
2 beds / 2.0 baths / 1,375 ft2
Condos/Townhomes / Built: 2007
4854
Contact Agent
Listing Provided By
RE/MAX Masters
