

10217 Sharon Lane, Hebron, Illinois 60034

$335,000
|
Sold
|
|
| Status: | Closed |
| Sqft: | 1,300 |
| Cost/Sqft: | $265 |
| Beds: | 3 |
| Baths: | 2 |
| Year Built: | 1997 |
| Property Taxes: | $4,285 |
| Lot Size: | 0,00 |
Description
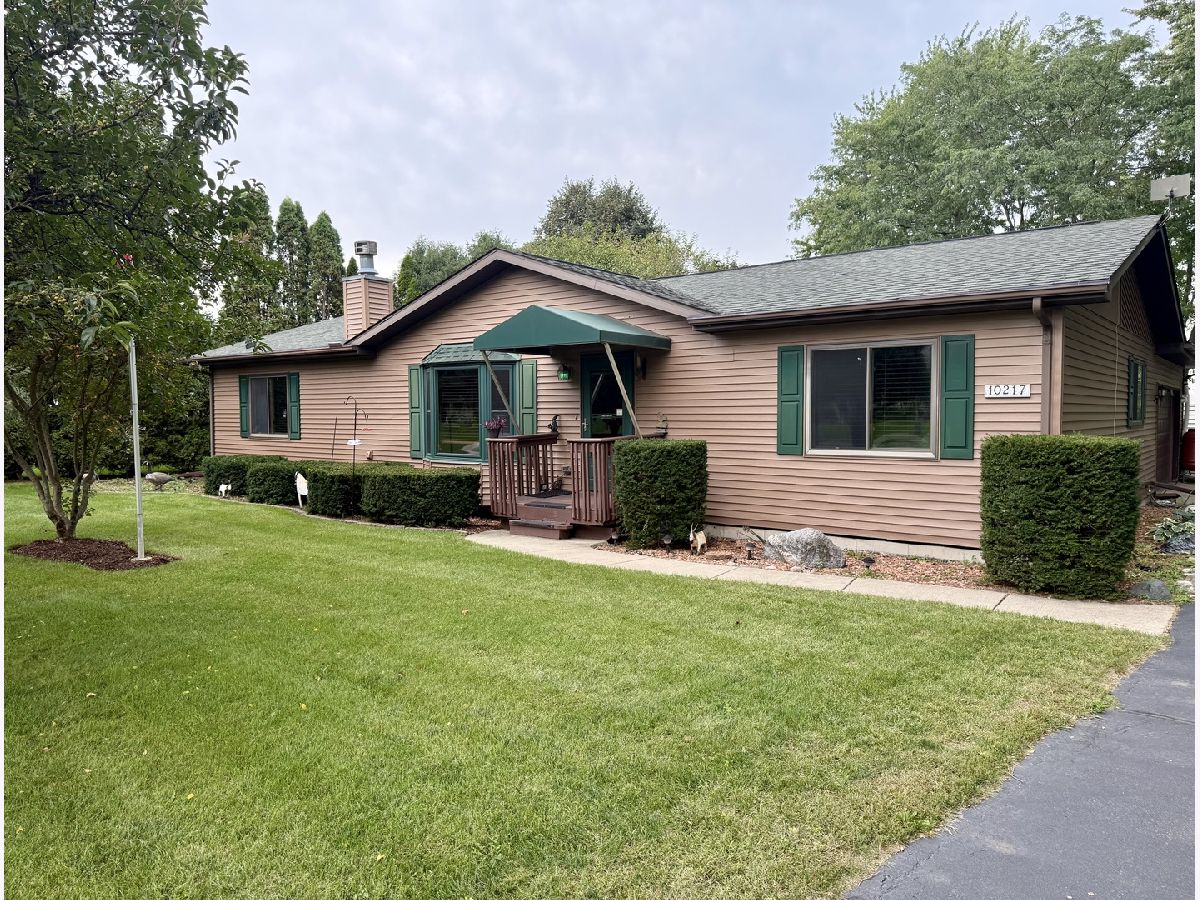
Charming 3 bedroom, 2 bath ranch nestled in Country View Acres. This inviting home offers comfortable one level living with a spacious layout and open floor plan. The main level features bamboo flooring and a large, well appointed kitchen with vaulted ceilings and stainless steel appliances. The primary suite offers a peaceful retreat, complete with its own full bath and generous closet space. Two additional bedrooms and a second full bath provide plenty of room for family or guests. One of the homes standout features is the three season room overlooking the large back yard with mature landscaping and a shed that backs to a open field. Two car attached garage offers convenient parking and additional storage. Downstairs, the unfinished basement features a workshop, abundant storage, along with the possibility of future expansion.
Property Specifics
| Single Family | |
| — | |
| — | |
| 1997 | |
| Unfinished, Full | |
| Vinyl Siding | |
| Asphalt | |
| — | |
| No | |
| — |
| — | |
| Country View Acres | |
| 0 / Not Applicable | |
| None | |
| Public | |
| Public Sewer | |
| Central Air | |
| Gas, Forced Air | |
| 12755399 | |
| 0308452004 |
Room Specifics
Total Bedrooms: 3
Bedrooms Above Ground: 3
Bedrooms Below Ground: 0
Dimensions: 15X13
Floor Type: Carpet
Dimensions: 9X13
Floor Type: Carpet
Dimensions: 11X12
Floor Type: Carpet
Full Bathrooms: 2
Bathroom Amenities: —
Bathroom in Basement: 0
Dimensions: 12X14
Floor Type: Wood Laminate
Dimensions: 12X13
Floor Type: Vinyl
Features: Eating Area-Breakfast Bar
Dimensions: 7X10
Floor Type: —
Dimensions: 13X26
Floor Type: Carpet
Rooms: No additional rooms
Other Specifics
| 2 | |
| Concrete Perimeter | |
| Asphalt, Garage Door Opener, Garage Owned, Detached, Garage | |
| Main Level | |
| Laminate | |
| Deck | |
| — | |
| Wooded | |
| 91X204X81X157 | |
| Unfinished | |
| Full | |
| Cathedral Ceiling(s), 1st Floor Bedroom, 1st Floor Full Bath | |
| Range, Dishwasher, Refrigerator, Washer, Dryer, Disposal, Humidifier | |
| Not in DB | |
| — | |
| — | |
| Gas Log |
Contact Agent
Contact Agent
Listing Provided By
Compass
