

1022 Sears Circle, Elburn, Illinois 60119


$294,500
|
Sold
|
|
| Status: | Closed |
| Sqft: | 1,836 |
| Cost/Sqft: | $163 |
| Beds: | 3 |
| Baths: | 3 |
| Year Built: | 2019 |
| Property Taxes: | $6,641 |
| Days On Market: | 1995 |
| Lot Size: | 0,00 |
Description
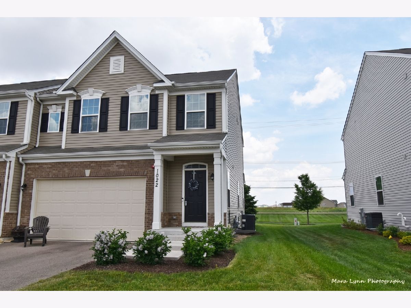
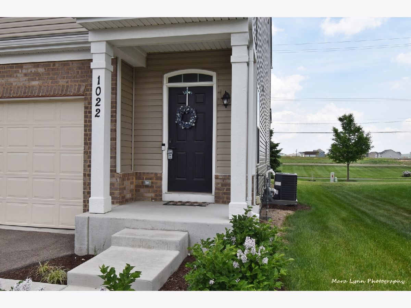
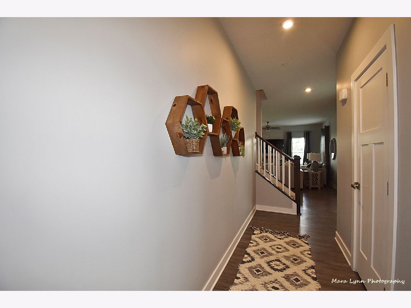
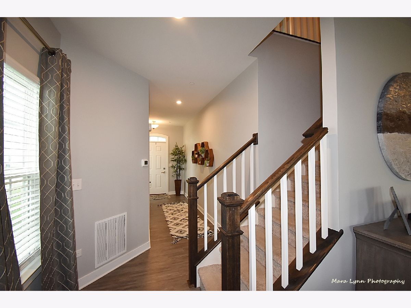
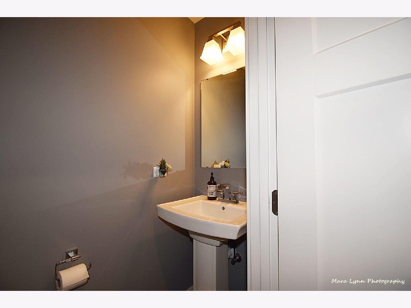
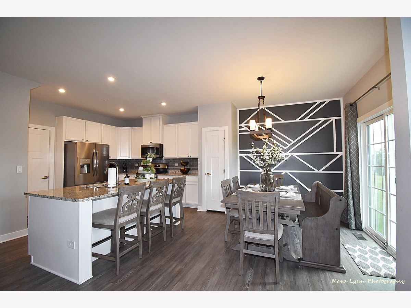
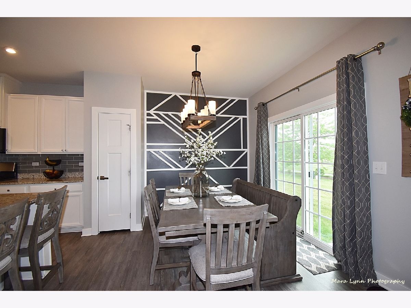
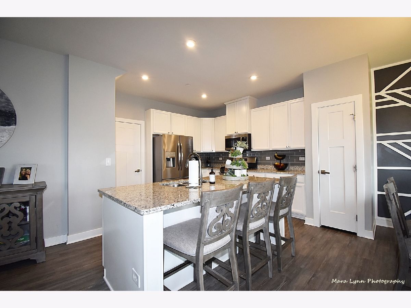
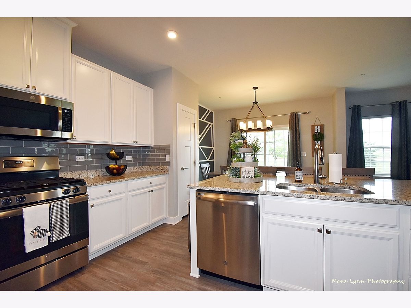
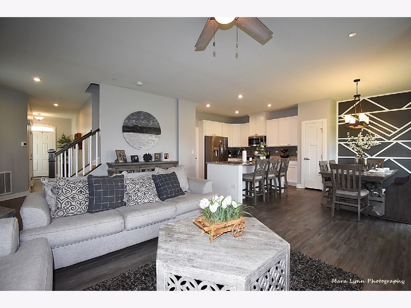
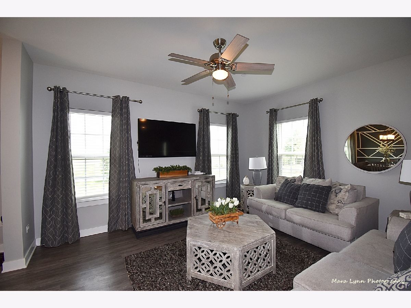
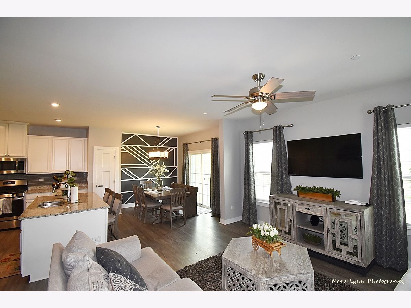
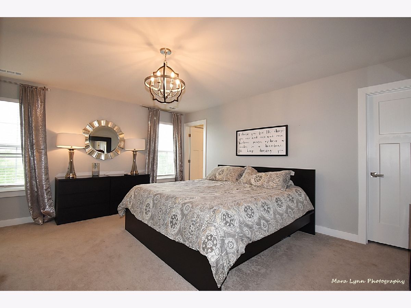
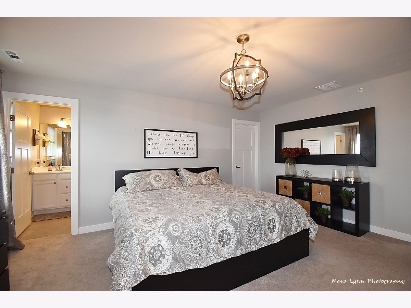
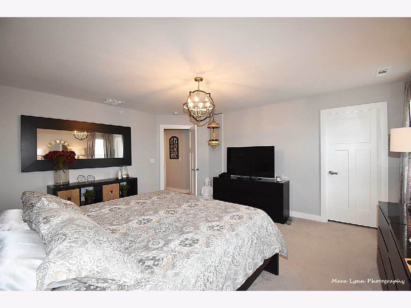
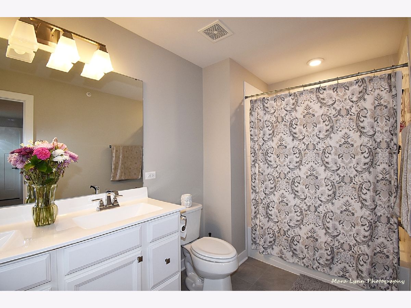
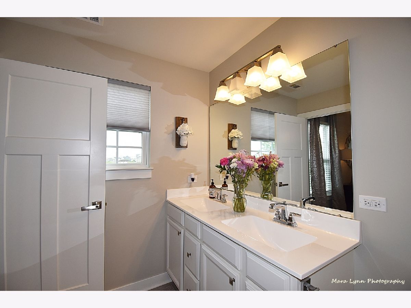
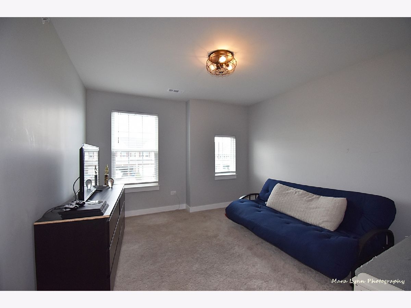
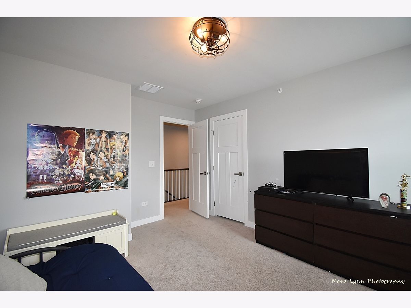
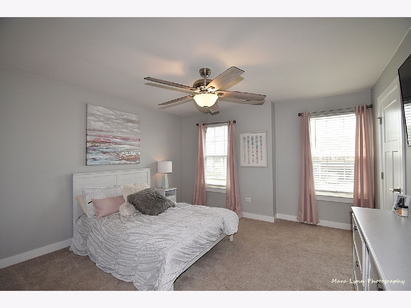
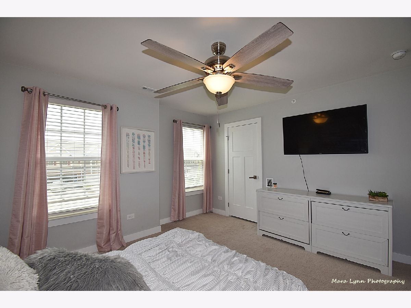
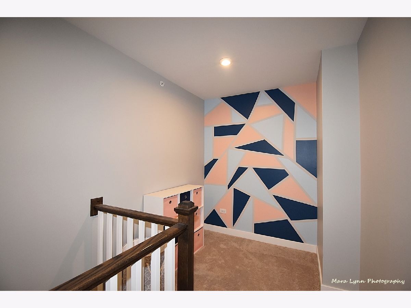
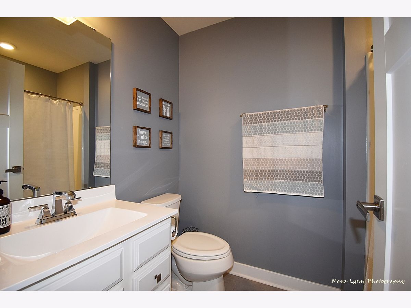
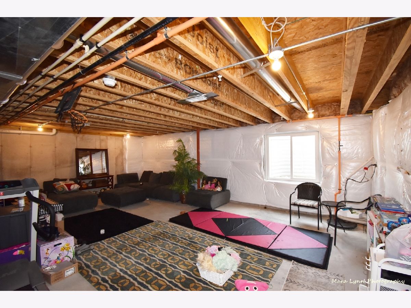
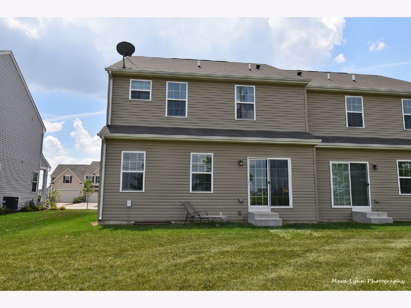
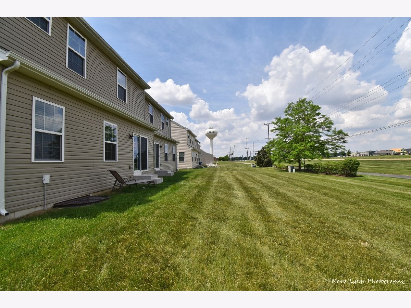
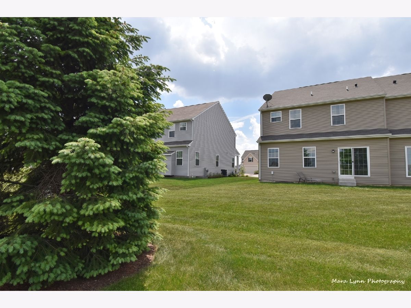
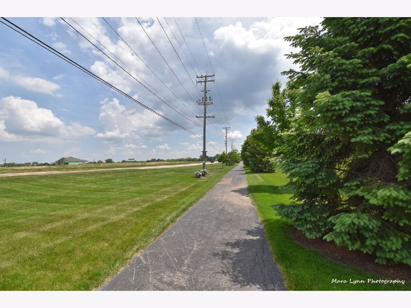
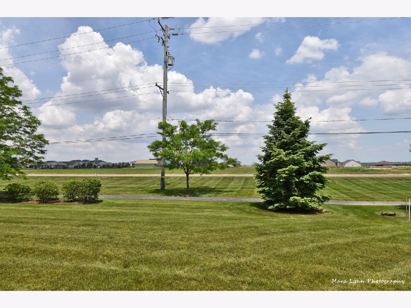
Prepare to fall in love the moment you enter this stunning duplex located in highly desirable Blackberry Creek! Gorgeous upgrades and custom touches throughout make this home move in ready! Open floorplan with upgraded kitchen including large island, white cabinets, granite counters, Subway tile backsplash, stainless appliances and large dining area with custom accent wall! Spacious family room area with extended bump out for even more space! Beautiful gray vinyl plank laminate floors and upgraded light fixtures too! Second floor features a spacious master suite with TWO walk in closets and gorgeous en suite bath with dual sinks! Two additional bedrooms up (both with WIC's), full guest bath, loft area plus laundry room! Need more space? This home also offers a full basement that is just waiting to be finished! Fabulous location backing to bike path! Backyard offers plenty of room to roam and entertain! Hurry to see this one before it is gone!
Property Specifics
| Condos/Townhomes | |
| 2 | |
| — | |
| 2019 | |
| Full | |
| Vinyl Siding, Brick | |
| — | |
| — | |
| No | |
| — |
| Kane | |
| Blackberry Creek | |
| 160 / Monthly | |
| Lawn Care, Snow Removal | |
| Public | |
| Public Sewer | |
| Central Air | |
| Natural Gas, Forced Air | |
| 11100678 | |
| 1108231012 |
Nearby Schools
| NAME: | DISTRICT: | DISTANCE: | |
|---|---|---|---|
|
Grade School
Blackberry Creek Elementary Scho |
302 | — | |
|
Middle School
Harter Middle School |
302 | Not in DB | |
|
High School
Kaneland High School |
302 | Not in DB | |
Property History
| DATE: | EVENT: | PRICE: | SOURCE: |
|---|---|---|---|
| 23 Jul, 2021 | Sold | $294,500 | MRED MLS |
| 3 Jun, 2021 | Under contract | $299,900 | MRED MLS |
| 26 May, 2021 | Listed for sale | $299,900 | MRED MLS |
Room Specifics
Total Bedrooms: 3
Bedrooms Above Ground: 3
Bedrooms Below Ground: 0
Dimensions: —
Floor Type: Carpet
Dimensions: —
Floor Type: Carpet
Full Bathrooms: 3
Bathroom Amenities: —
Bathroom in Basement: 0
Dimensions: —
Floor Type: Wood Laminate
Features: Eating Area-Table Space, Island
Dimensions: —
Floor Type: Wood Laminate
Rooms: No additional rooms
Other Specifics
| 2 | |
| — | |
| Garage | |
| — | |
| — | |
| — | |
| — | |
| — | |
| 80X125 | |
| — | |
| Full | |
| — | |
| Range, Microwave, Dishwasher, Refrigerator, Disposal, Water Softener Rented | |
| Not in DB | |
| — | |
| Bike Room/Bike Trails, Park | |
| — |
Tax History
| Year | Property Taxes |
|---|---|
| 2021 | $6,641 |
Contact Agent
Nearby Similar Homes
Nearby Sold Comparables

Contact Agent
Listing Provided By
REMAX Excels
