

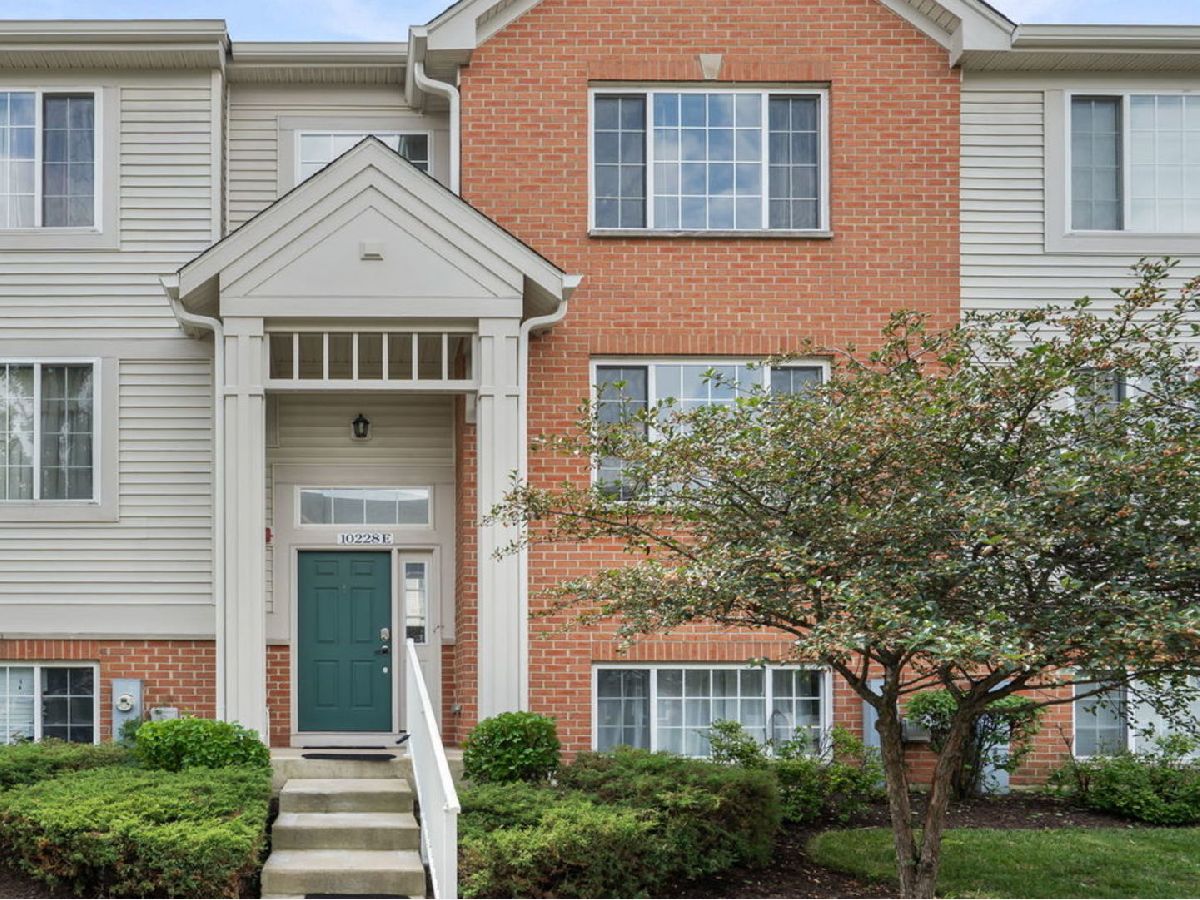
10228 Camden Lane, Bridgeview, Illinois 60455
Subdivision > Bridgeview Place


$325,000
|
Sold
|
|
| Status: | Closed |
| Sqft: | 1,850 |
| Cost/Sqft: | $184 |
| Beds: | 3 |
| Baths: | 3 |
| Year Built: | 2010 |
| Property Taxes: | $6,806 |
| Days On Market: | 89 |
| Lot Size: | 0,00 |
Description
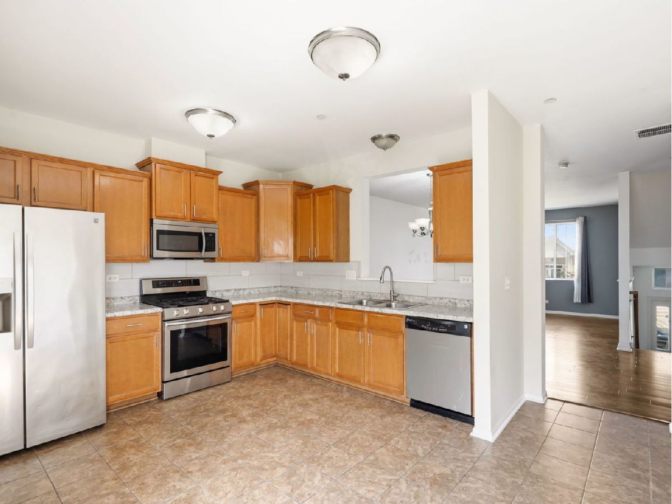
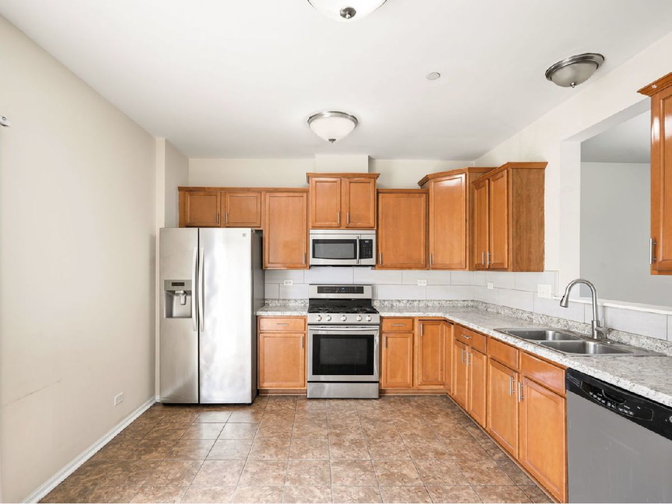
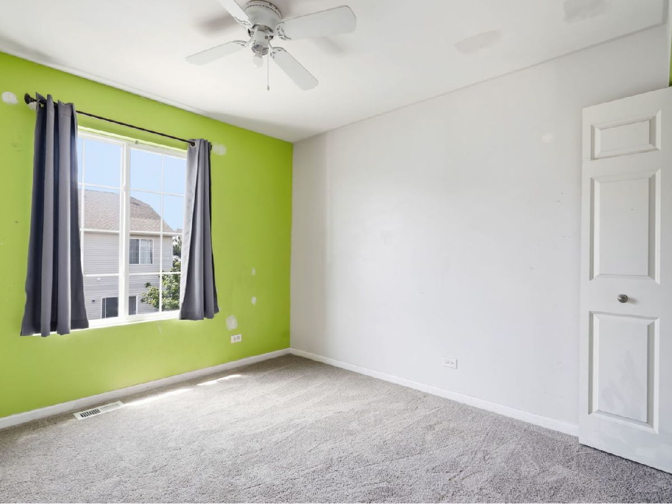
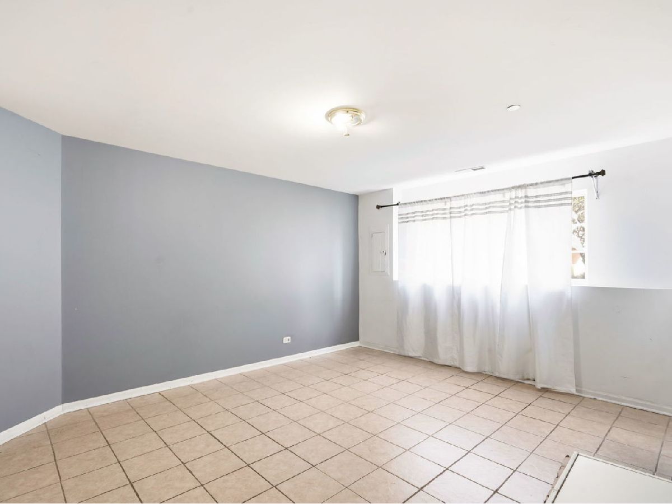
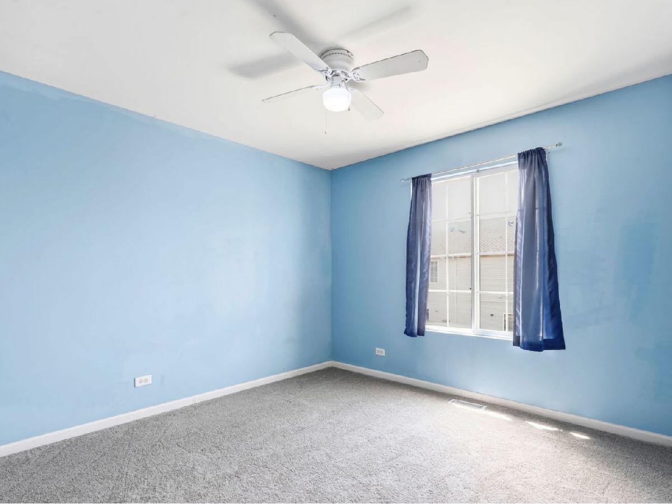
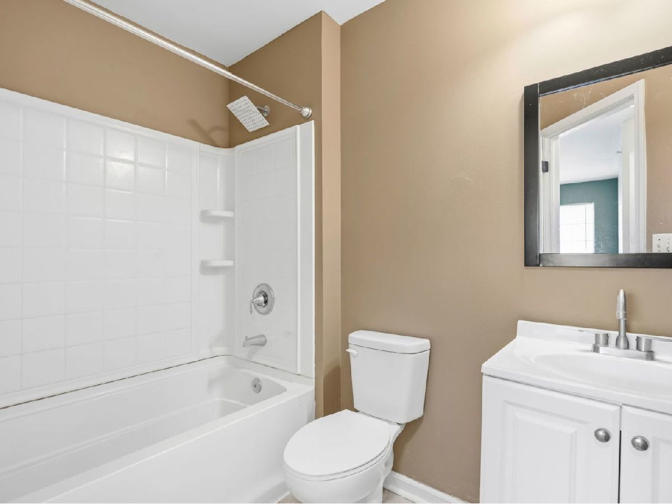
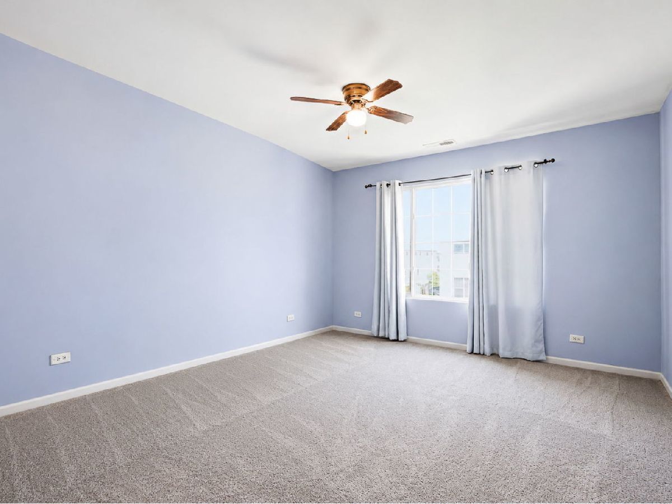
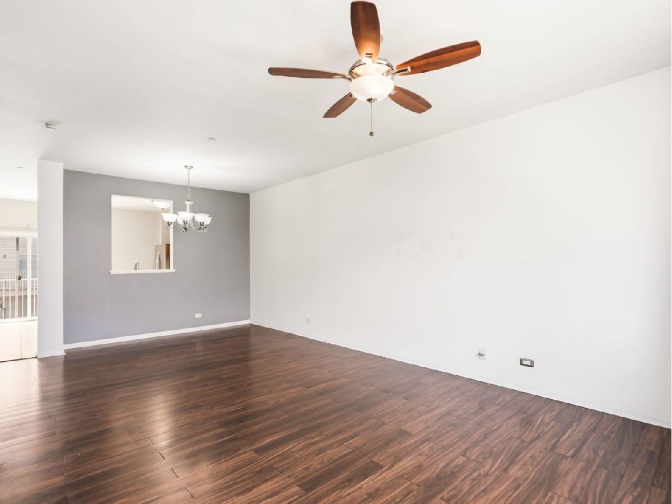
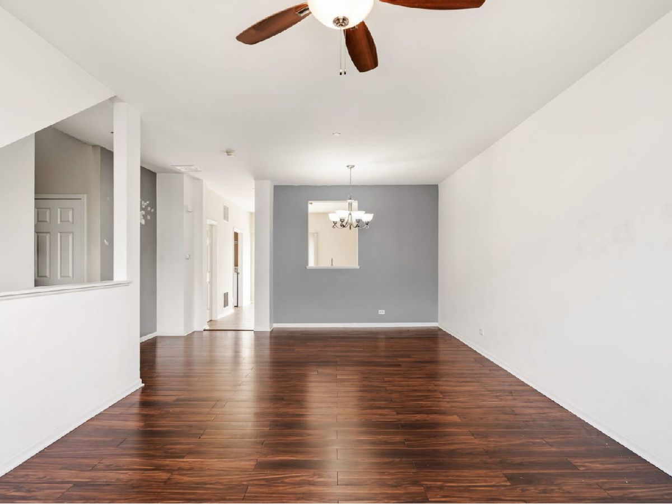
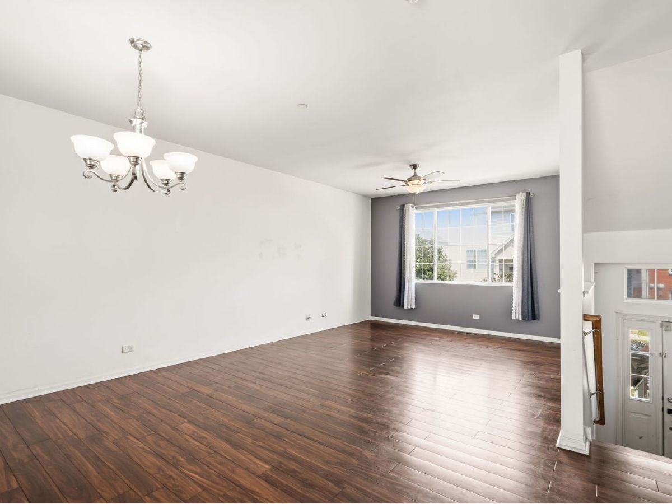
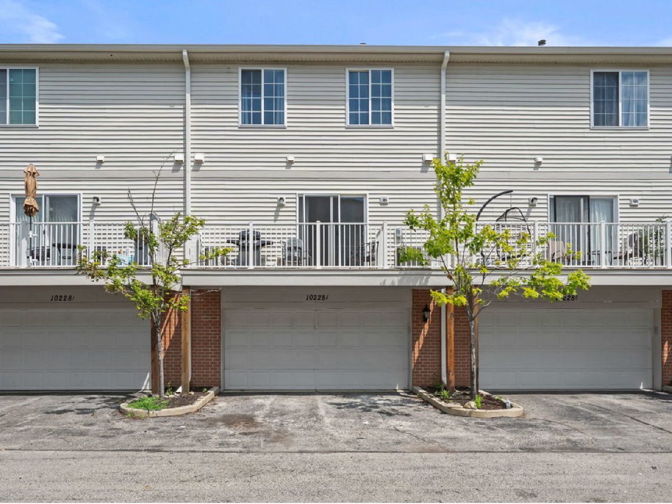
Welcome home to this spacious townhome featuring 3 bedrooms, 2.5 baths and a convenient partial basement offering flexible living space and additional storage. Newer appliances, kitchen counter top and carpeting on the second floor. Enjoy the convenience of the attached 2 car garage and low maintenance living in a desirable location. Ask about the paint allowance or closing cost credit being offered...or how about some assistance for qualified first time home buyers! Schedule your showing now!
Property Specifics
| Condos/Townhomes | |
| 3 | |
| — | |
| 2010 | |
| Finished, Partial, Walk-Out Access | |
| Brick | |
| Asphalt | |
| CAMDEN | |
| No | |
| — |
| Cook | |
| Bridgeview Place | |
| 289 / Monthly | |
| Insurance, Exterior Maintenance, Lawn Care, Snow Removal | |
| Lake Michigan | |
| Public Sewer | |
| Central Air | |
| Gas, Forced Air | |
| No | |
| 12741393 | |
| 23124000931219 |
Property History
| DATE: | EVENT: | PRICE: | SOURCE: |
|---|---|---|---|
| 30 May, 2019 | Sold | $230,000 | MRED MLS |
| 18 Apr, 2019 | Under contract | $234,900 | MRED MLS |
| 3 Apr, 2019 | Listed for sale | $234,900 | MRED MLS |
| 17 Nov, 2026 | Sold | $325,000 | MRED MLS |
| 14 Oct, 2026 | Under contract | $339,999 | MRED MLS |
| 24 Aug, 2026 | Listed for sale | $349,900 | MRED MLS |
Room Specifics
All Bedroom Info:
Total Bedrooms: 3
Bedrooms Above Ground: 3
Bedrooms Below Ground: 0
Total Bedrooms: 3
Bedrooms Above Ground: 3
Bedrooms Below Ground: 0
Master Bedroom Info:
Dimensions: 18X13
Location: 2nd LevelDimensions: 18X13
Floor Type: Carpet
Second Bedroom Info:
Dimensions: 11X10
Location: 2nd LevelDimensions: 11X10
Floor Type: Carpet
Third Bedroom Info:
Dimensions: 10X10
Location: 2nd LevelDimensions: 10X10
Floor Type: Carpet
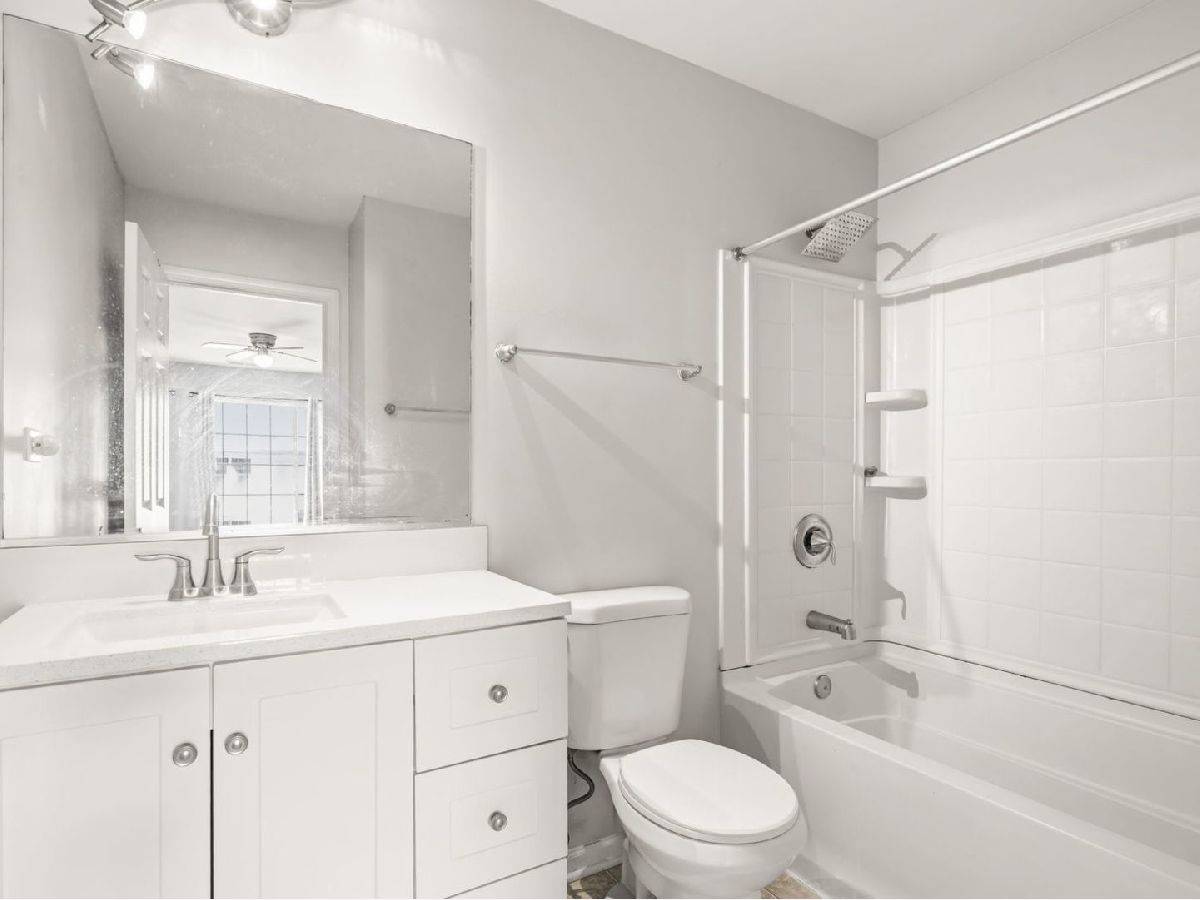
Bathroom Info:
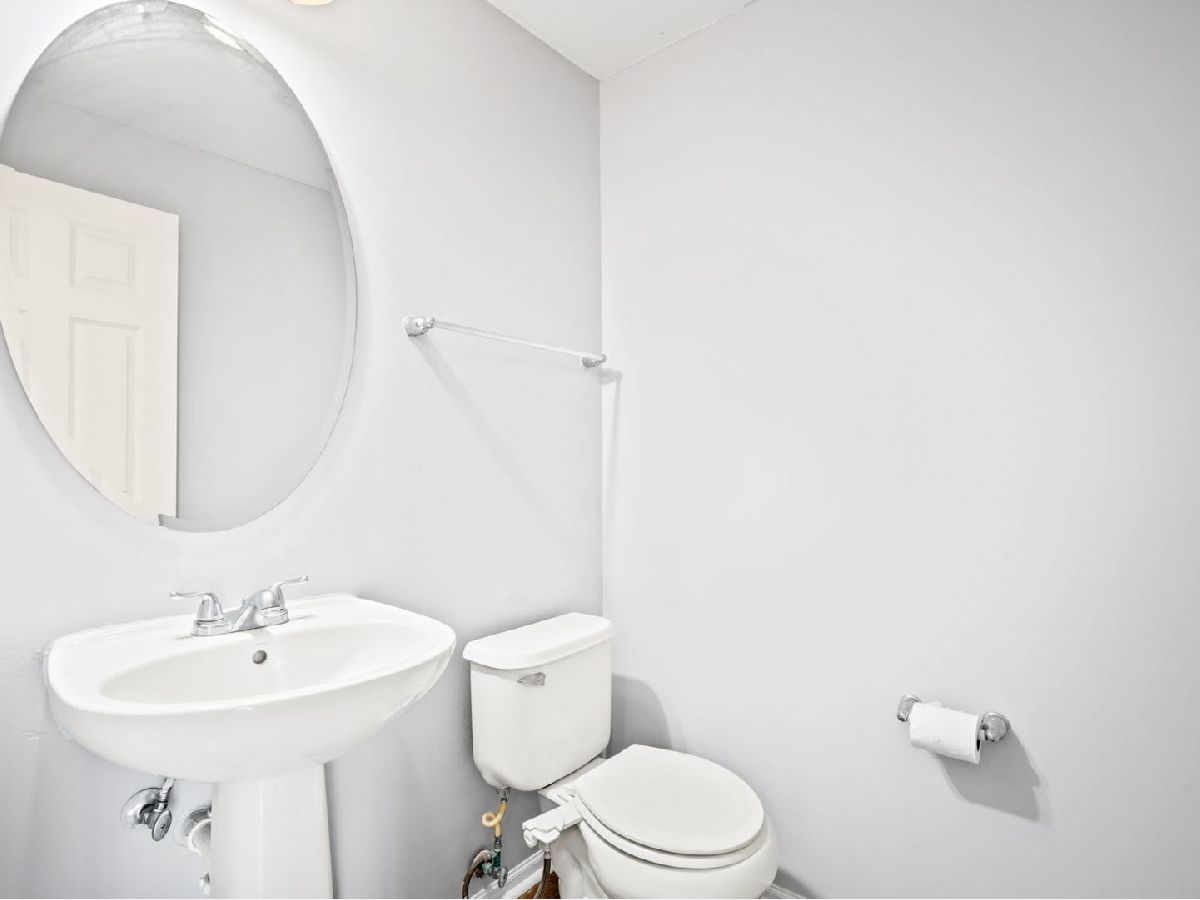
Full Bathrooms: 3
Partial Bathrooms: 1Full Bathrooms: 3
Bathroom Amenities: —
Bathroom in Basement: 0
Dining Room Info:
Dimensions: 11X10
Location: Main LevelDimensions: 11X10
Floor Type: Carpet
Kitchen Info:
Dimensions: 15X12
Location: Main LevelDimensions: 15X12
Floor Type: Vinyl
Features: Eating Area-Table Space
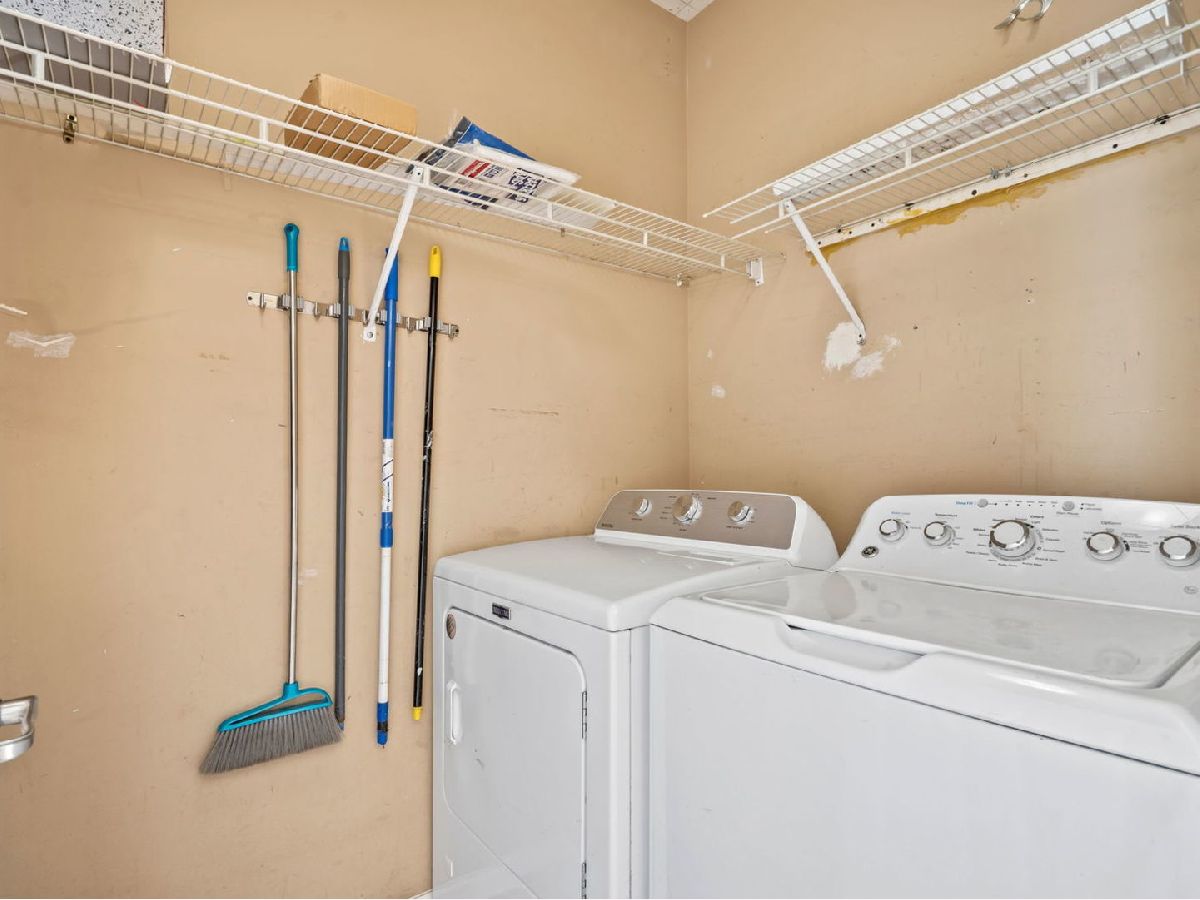
Laundry Room Info:
Dimensions: 8X10
Location: Main LevelDimensions: 8X10
Floor Type: —
Living Room Info:
Dimensions: 13X13
Location: Main LevelDimensions: 13X13
Floor Type: Wood Laminate
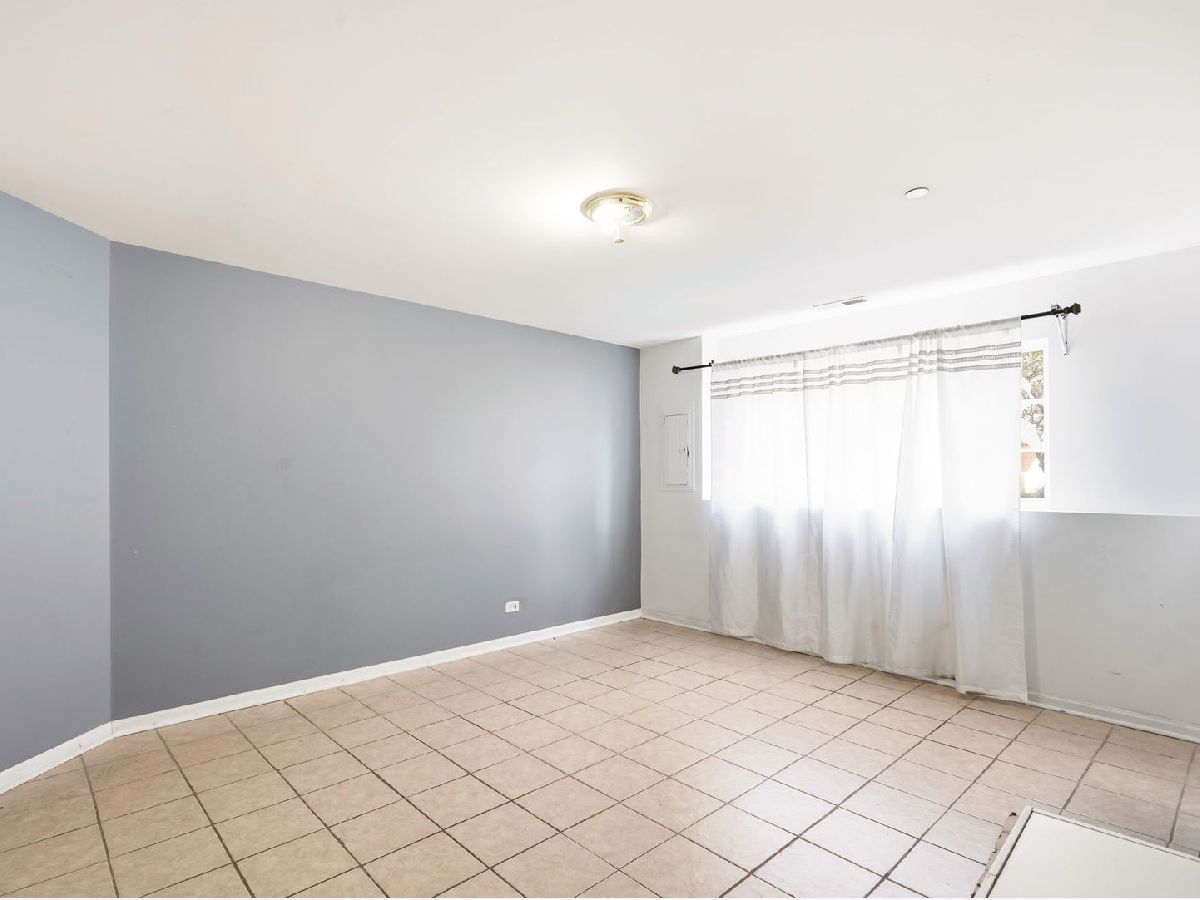
Family Room Info:
Dimensions: 15X13
Location: LowerDimensions: 15X13
Floor Type: Carpet
Additional Rooms Info:
Rooms: No additional rooms
Basement: Finished, Partial, Walk-Out AccessRooms: No additional rooms
Other Specifics
| 2 | |
| Concrete Perimeter | |
| Asphalt, Garage Door Opener, Attached, Garage | |
| Washer Hookup | |
| — | |
| — | |
| Balcony | |
| Landscaped | |
| COMMON | |
| — | |
| Full | |
| Cathedral Ceiling(s) | |
| Range, Microwave, Dishwasher, Disposal, Stainless Steel Appliance(s) | |
| Not in DB | |
| — | |
| — | |
| — |
Tax History
| Year | Property Taxes |
|---|---|
| 2019 | $4,509 |
| 2026 | $6,806 |
Contact Agent
Nearby Similar Homes
Nearby Sold Comparables
71 Honeysuckle Drive, Round Lake Beach, Illinois 60073

Sold
$93,600
2 beds / 1.1 baths / 1,254 ft2
Condos/Townhomes / Built: 1994
3725
69 Honeysuckle Drive, Round Lake Beach, Illinois 60073
Sold
$115,900
3 beds / 1.1 baths / 1,358 ft2
Condos/Townhomes / Built: 1994
4657
69 Honeysuckle Drive, Round Lake Beach, Illinois 60073

Sold
$219,900
3 beds / 1.1 baths / 1,358 ft2
Condos/Townhomes / Built: 1994
1886
76 Honeysuckle Drive, Round Lake Beach, Illinois 60073
Sold
$106,000
3 beds / 3.1 baths / 1,500 ft2
Condos/Townhomes / Built: 1994
5917
74 Honeysuckle Drive, Round Lake Beach, Illinois 60073
Sold
$150,000
4 beds / 3.1 baths / 1,637 ft2
Condos/Townhomes / Built: 1994
4297
Contact Agent
Listing Provided By
REMAX Legends
