

1023 Brush Hill Circle, Joliet, Illinois 60432


$184,000
|
Sold
|
|
| Status: | Closed |
| Sqft: | 1,672 |
| Cost/Sqft: | $114 |
| Beds: | 3 |
| Baths: | 3 |
| Year Built: | 2006 |
| Property Taxes: | $4,623 |
| Days On Market: | 2314 |
| Lot Size: | 0,00 |
Description
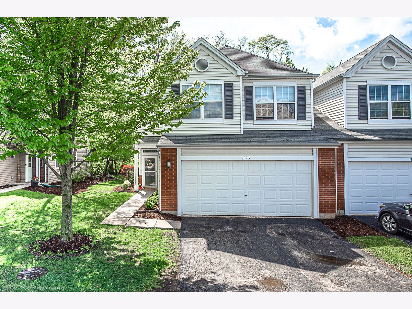
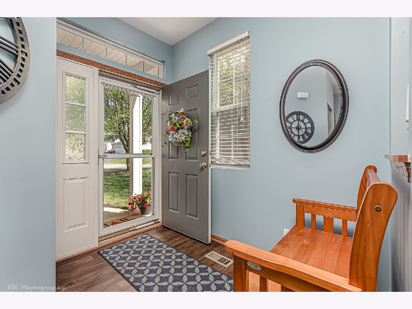
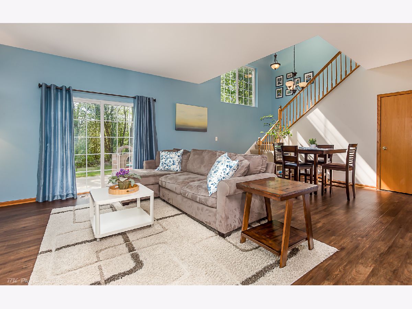
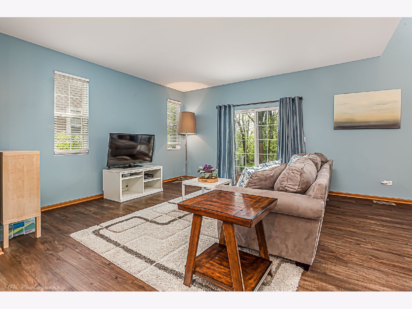
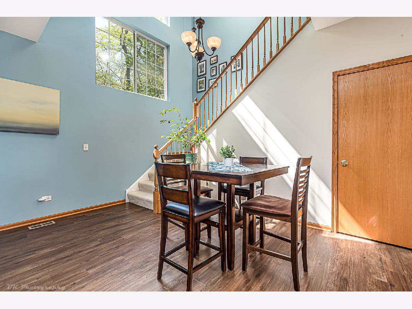
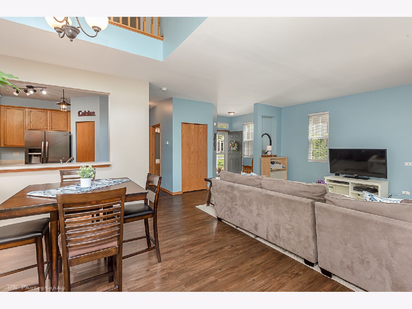
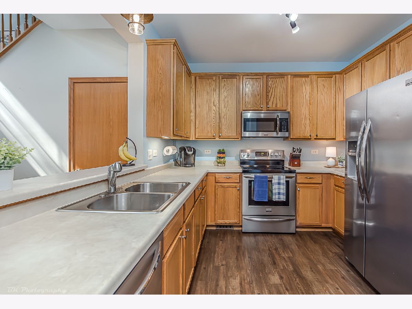
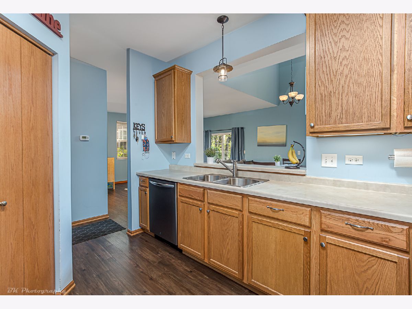
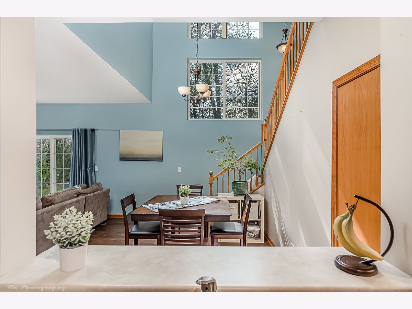
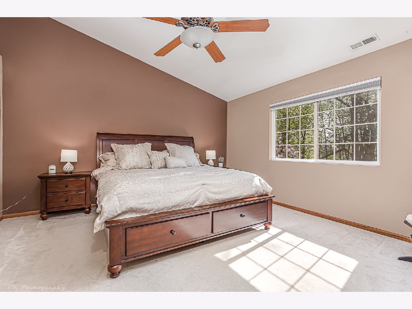
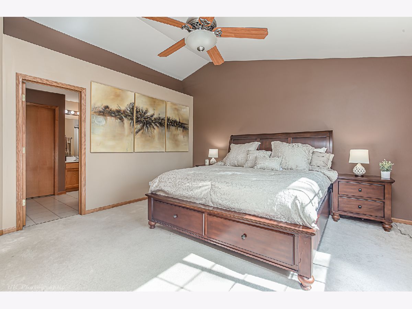
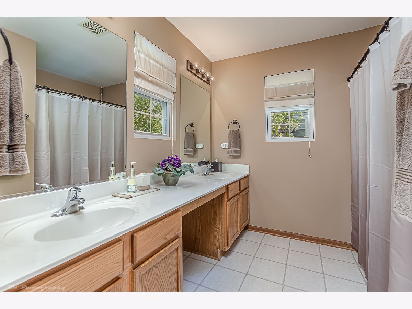
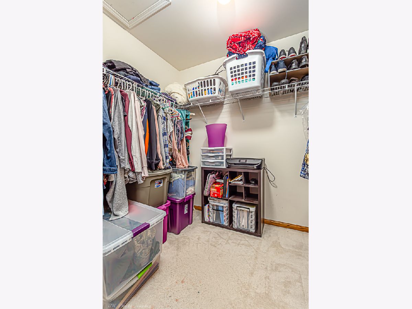
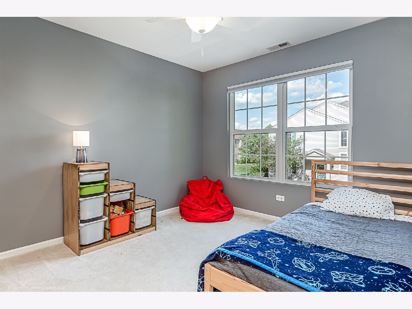
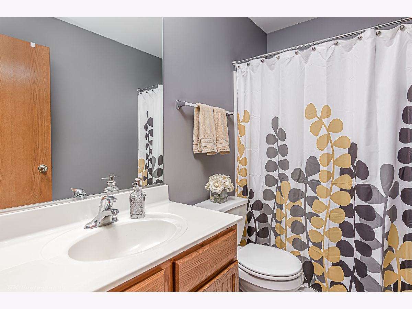
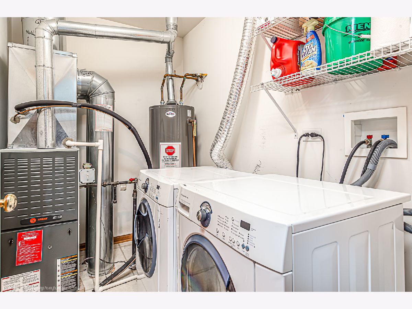
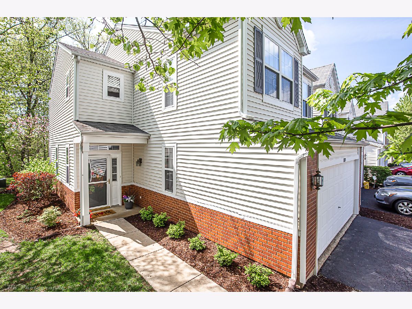
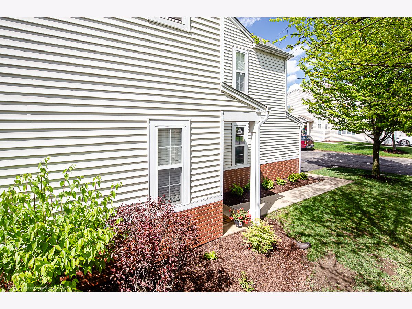
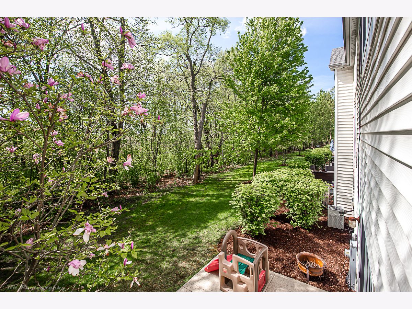
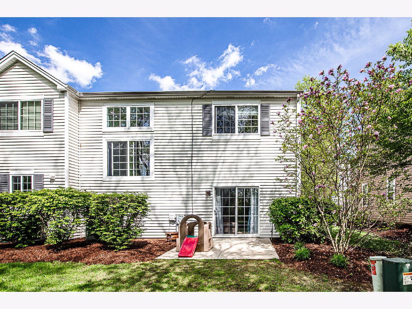
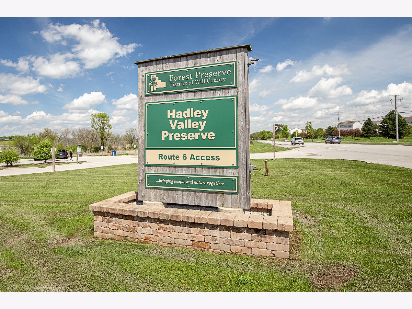
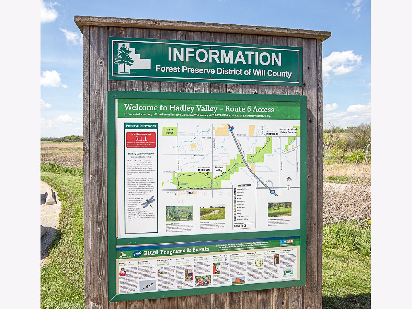
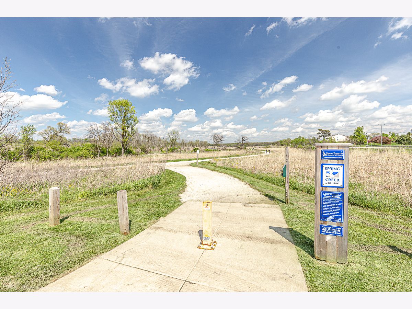
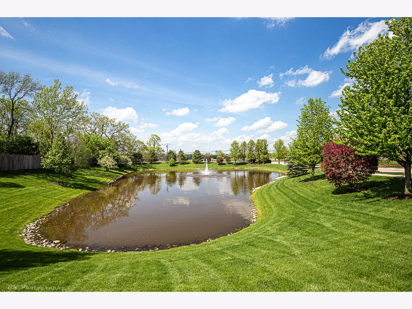
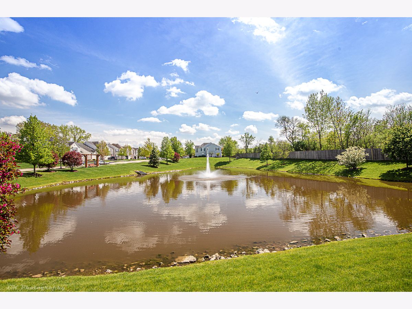
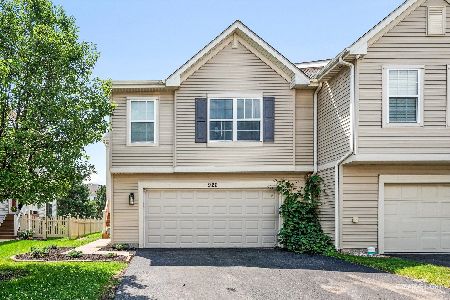
Nature lovers will fall in love with this beautiful end-unit town home, one of a few with backyard wooded privacy plus a side yard, nestled in a low-key cul-de-sac. Enjoy a bright, open concept from the moment you enter this home with its light and airy environment. Kitchen features stainless steel appliances and walk-in pantry. Second floor features huge master bedroom suite with vaulted ceiling, private bath and walk-in closet. Laundry room with one-year-old water heater also conveniently located on second floor. Enjoy outdoor walks from your backdoor to walking paths of Pilcher Park Nature Center and Hadley Valley Forest Preserve. Other advantages include New Lenox grade schools and nearby Silver Cross Hospital. AGENTS AND/OR PROSPECTIVE BUYERS EXPOSED TO COVID-19 OR WITH A COUGH OR FEVER ARE NOT ALLOWED TO ENTER THE HOME UNTIL THEY RECEIVE MEDICAL CLEARANCE.
Property Specifics
| Condos/Townhomes | |
| 2 | |
| — | |
| 2006 | |
| None | |
| CRANSTON | |
| No | |
| — |
| Will | |
| Neufairfield | |
| 175 / Monthly | |
| Insurance,Exterior Maintenance,Lawn Care,Snow Removal | |
| Public | |
| Public Sewer | |
| 10717239 | |
| 5080630103100000 |
Property History
| DATE: | EVENT: | PRICE: | SOURCE: |
|---|---|---|---|
| 31 Aug, 2016 | Sold | $162,000 | MRED MLS |
| 2 Jul, 2016 | Under contract | $176,500 | MRED MLS |
| — | Last price change | $179,900 | MRED MLS |
| 15 Apr, 2016 | Listed for sale | $179,900 | MRED MLS |
| 1 Jul, 2020 | Sold | $184,000 | MRED MLS |
| 24 May, 2020 | Under contract | $189,900 | MRED MLS |
| 16 May, 2020 | Listed for sale | $189,900 | MRED MLS |
Room Specifics
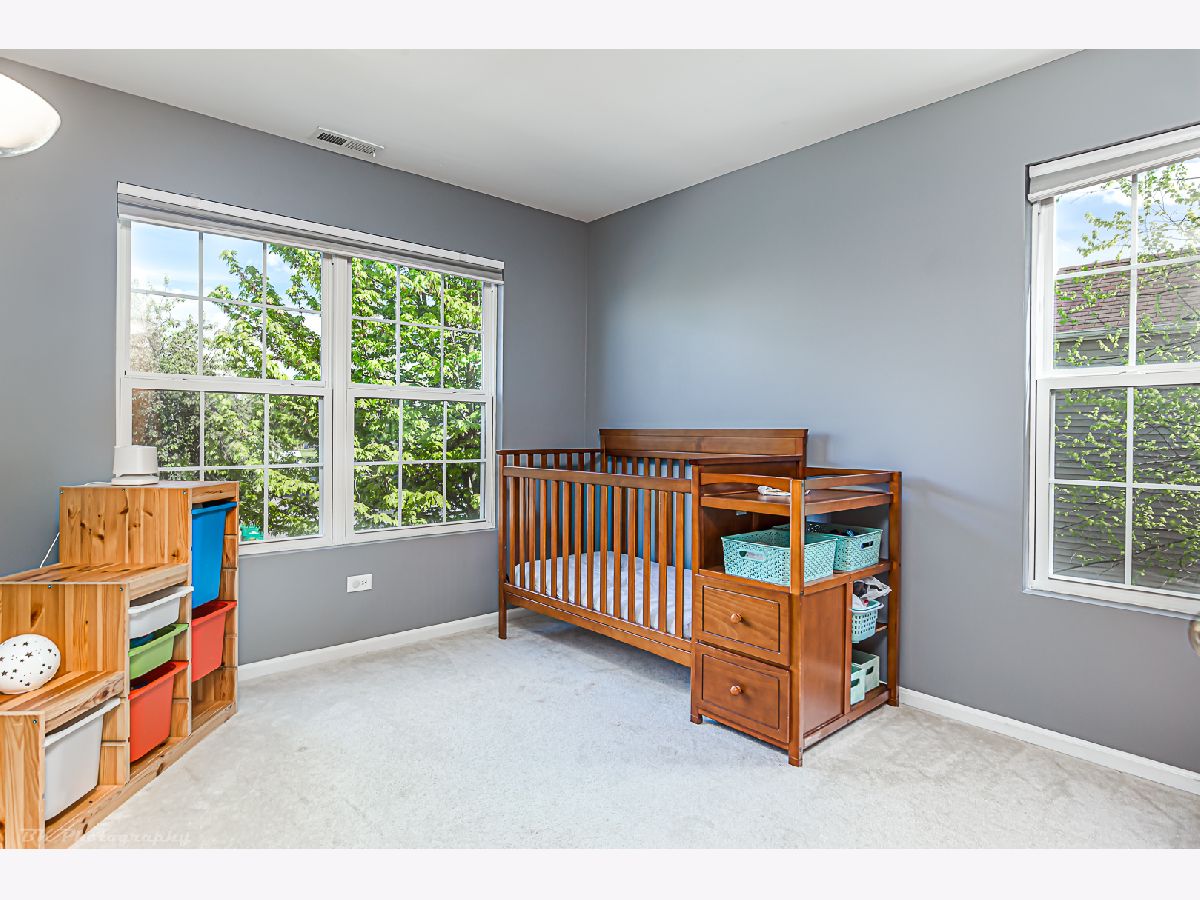
Total Bedrooms: 3
Bedrooms Above Ground: 3
Bedrooms Below Ground: 0
Dimensions: —
Floor Type: Carpet
Dimensions: —
Floor Type: Carpet
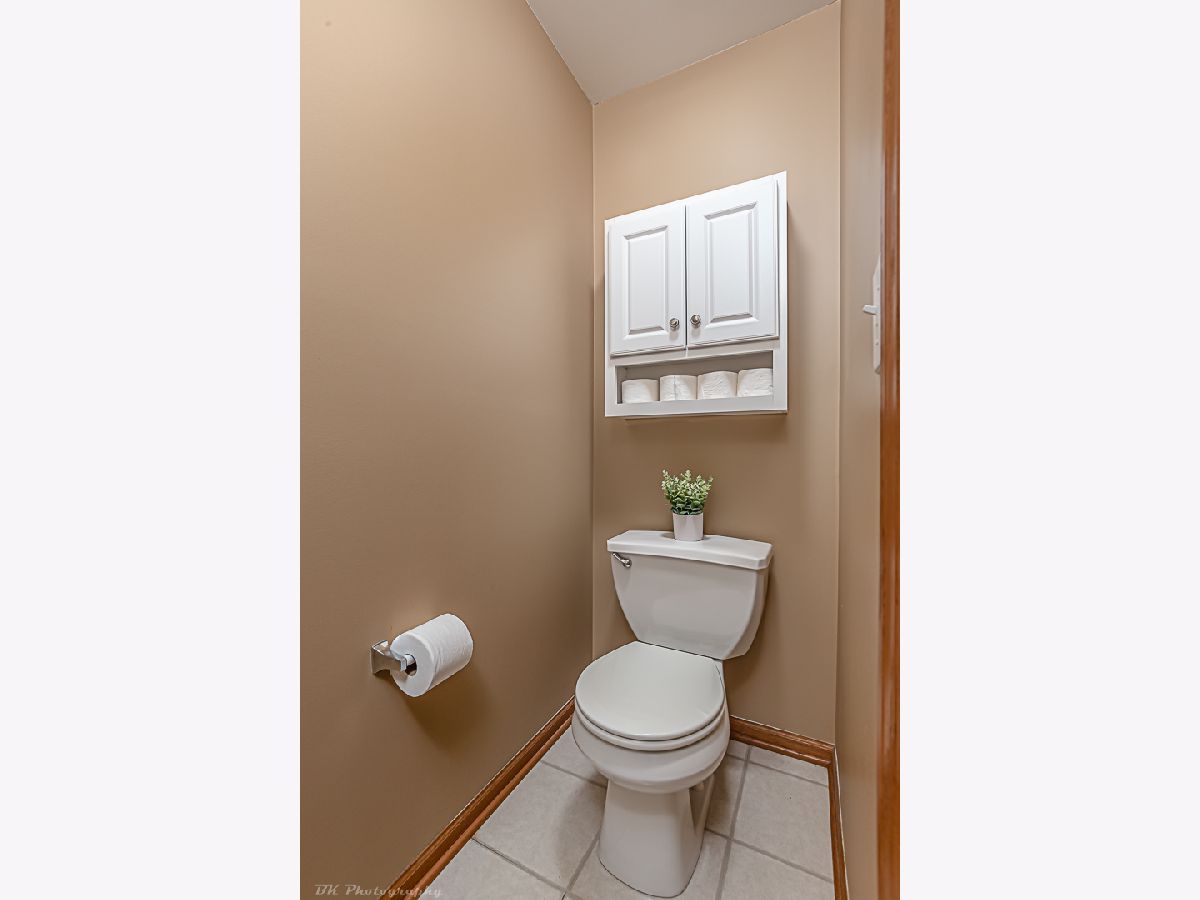
Full Bathrooms: 3
Bathroom Amenities: Double Sink
Bathroom in Basement: —
Rooms: No additional rooms
Basement Description: None
Other Specifics
| 2 | |
| Concrete Perimeter | |
| Asphalt | |
| Balcony | |
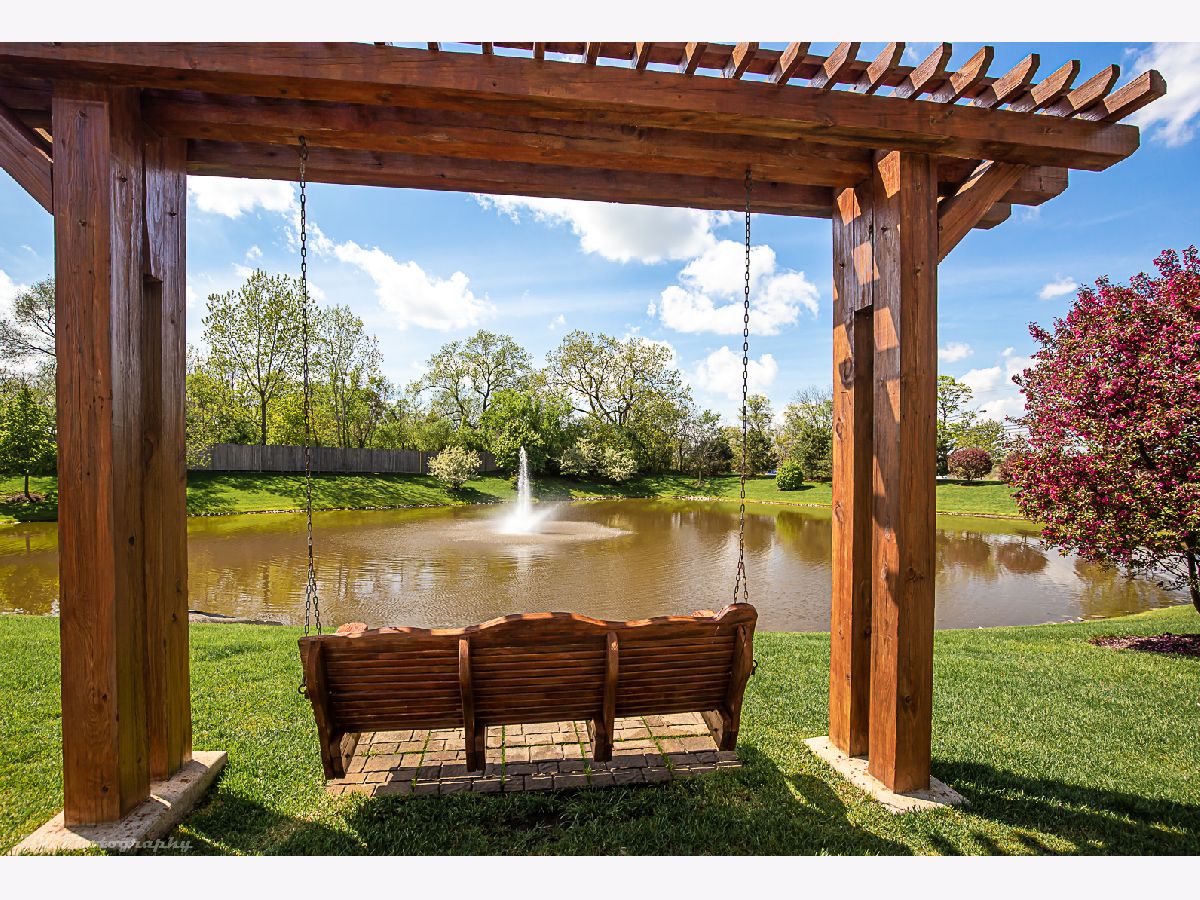
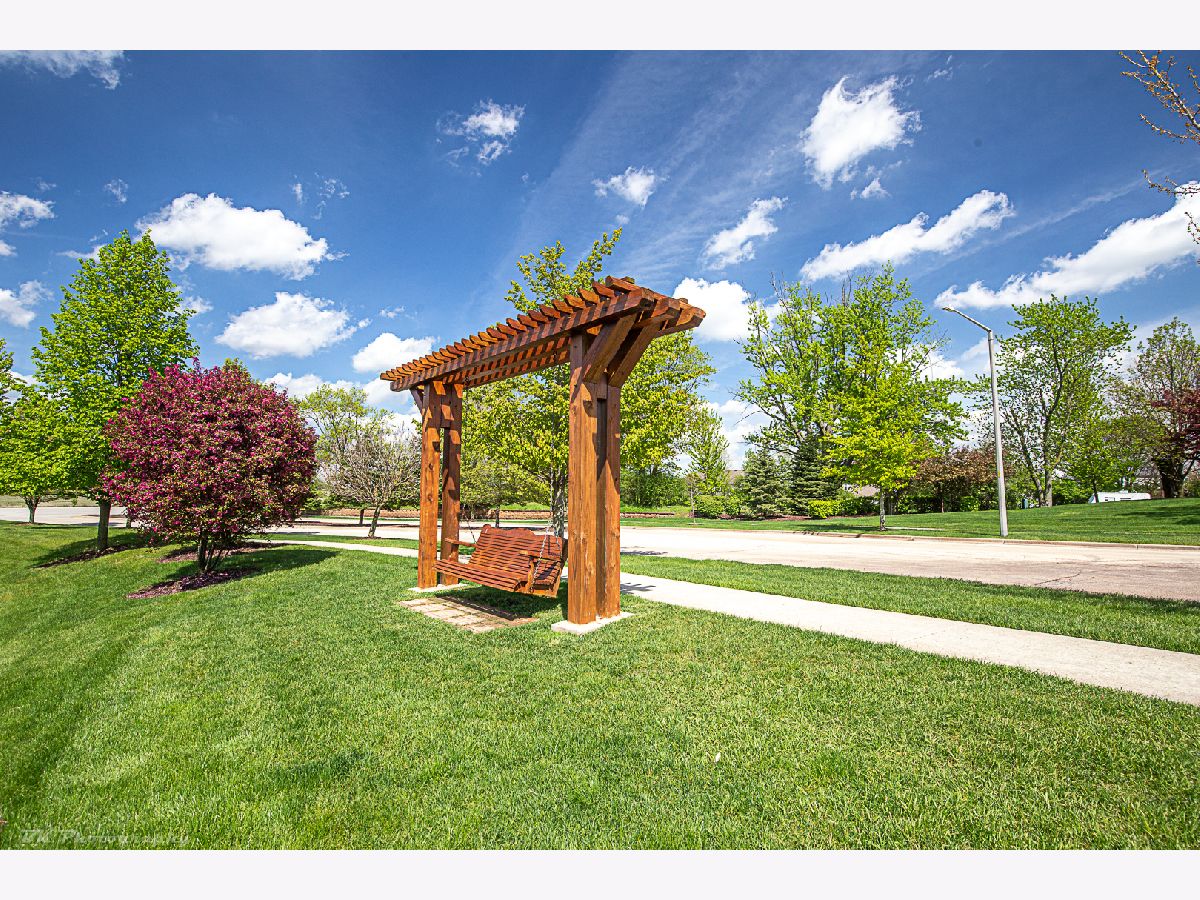
| Common Grounds | |
| 30 X 70 | |
| — | |
| Full | |
| Vaulted/Cathedral Ceilings, Wood Laminate Floors, Second Floor Laundry, Laundry Hook-Up in Unit, Walk-In Closet(s) | |
| Range, Dishwasher, Refrigerator, Washer, Dryer, Stainless Steel Appliance(s) | |
| Not in DB | |
| — | |
| — | |
| Bike Room/Bike Trails | |
| — |
Tax History
| Year | Property Taxes |
|---|---|
| 2016 | $4,261 |
| 2020 | $4,623 |
Contact Agent
Nearby Similar Homes
Nearby Sold Comparables

Contact Agent
Listing Provided By
Coldwell Banker Realty
