

1023 Cumberland Court, Vernon Hills, Illinois 60061


$395,000
|
Sold
|
|
| Status: | Closed |
| Sqft: | 1,610 |
| Cost/Sqft: | $245 |
| Beds: | 3 |
| Baths: | 3 |
| Year Built: | 1978 |
| Property Taxes: | $5,950 |
| Days On Market: | 600 |
| Lot Size: | 0,00 |
Description
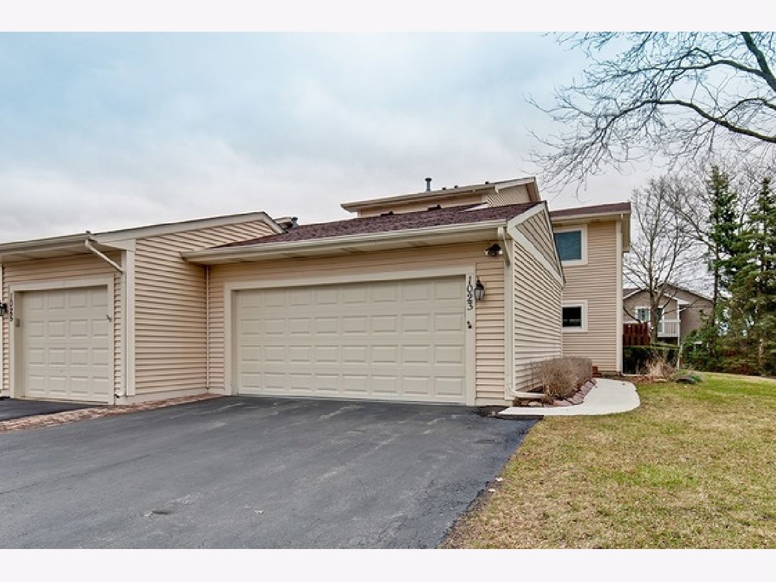
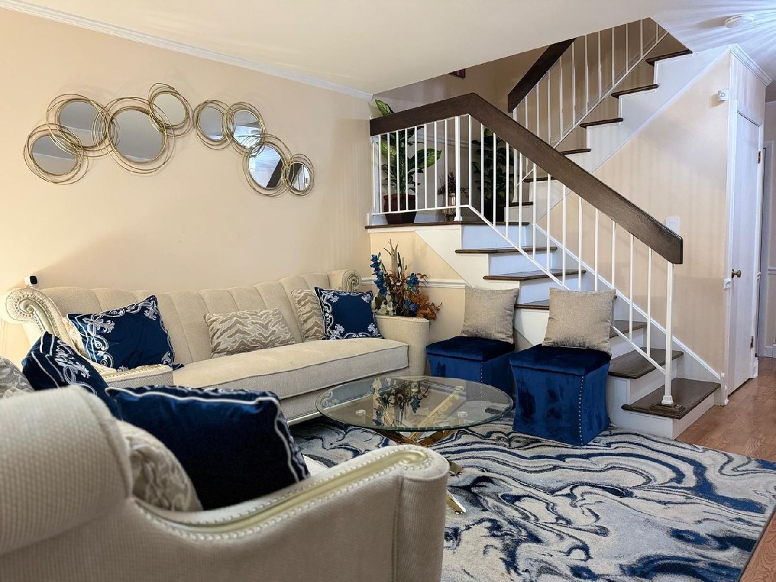

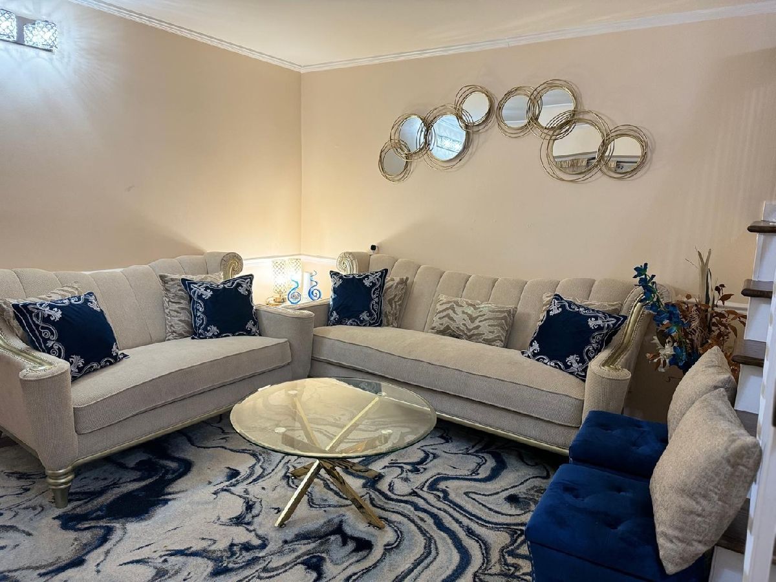
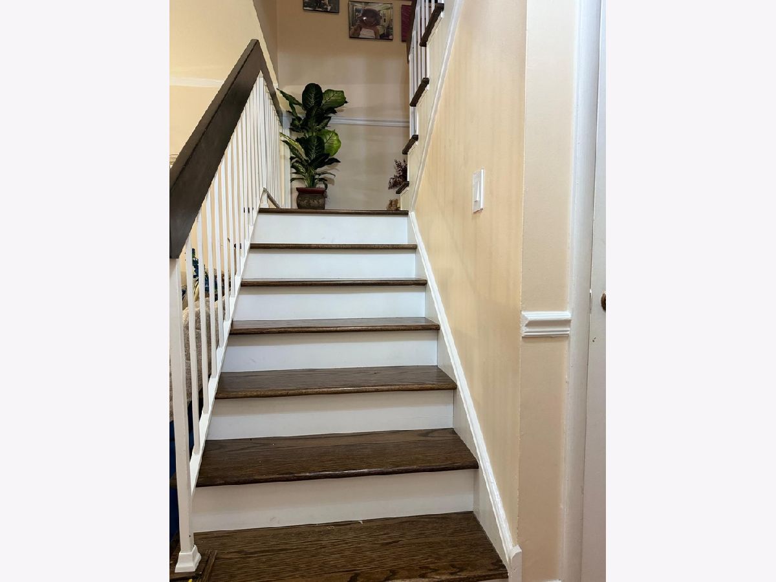

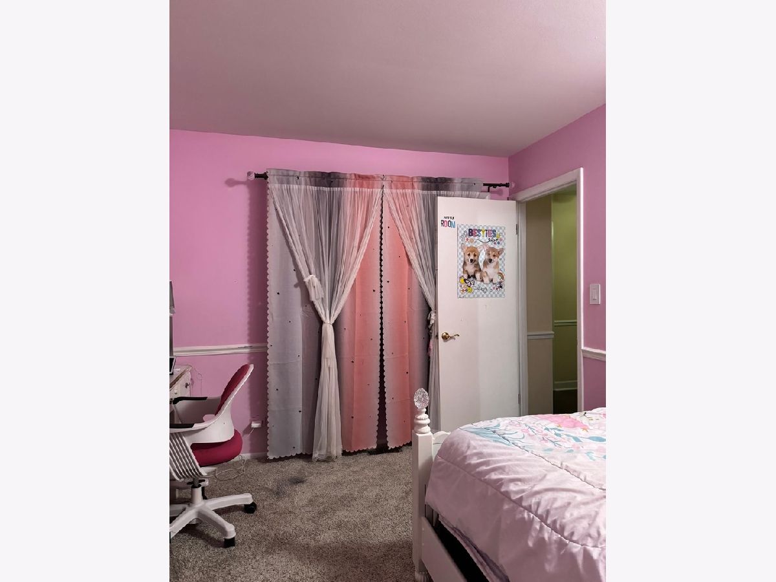
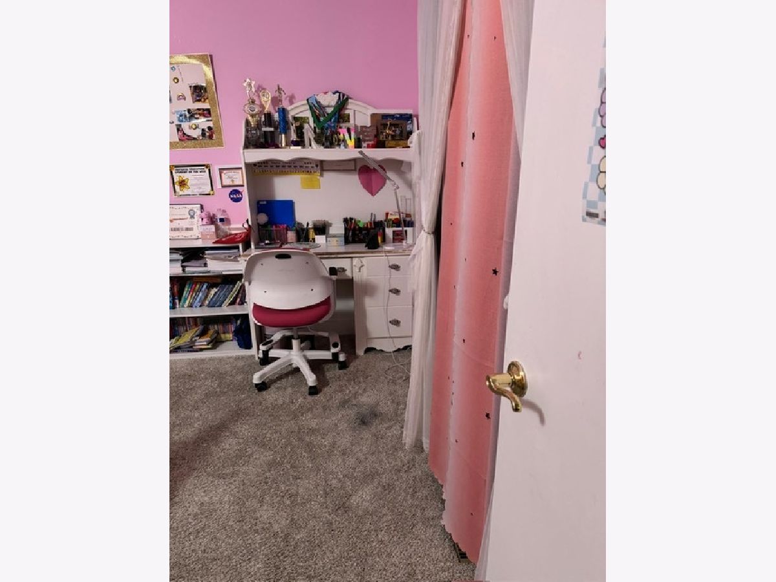

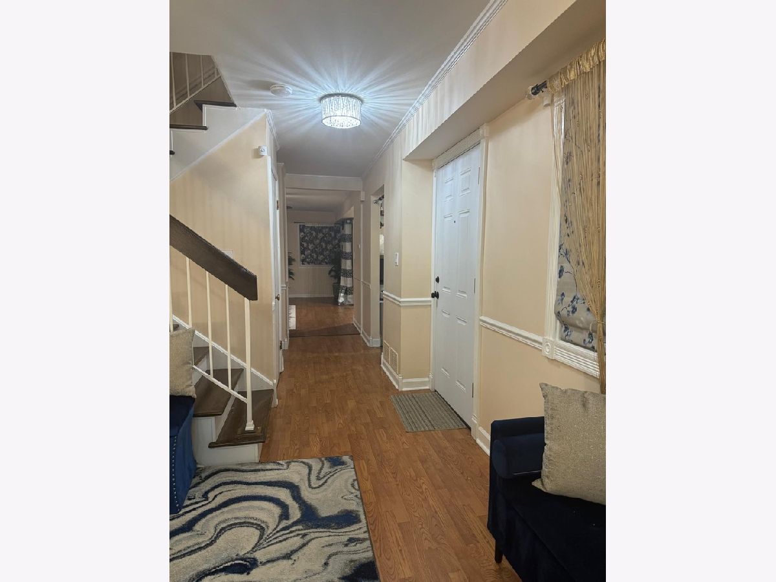
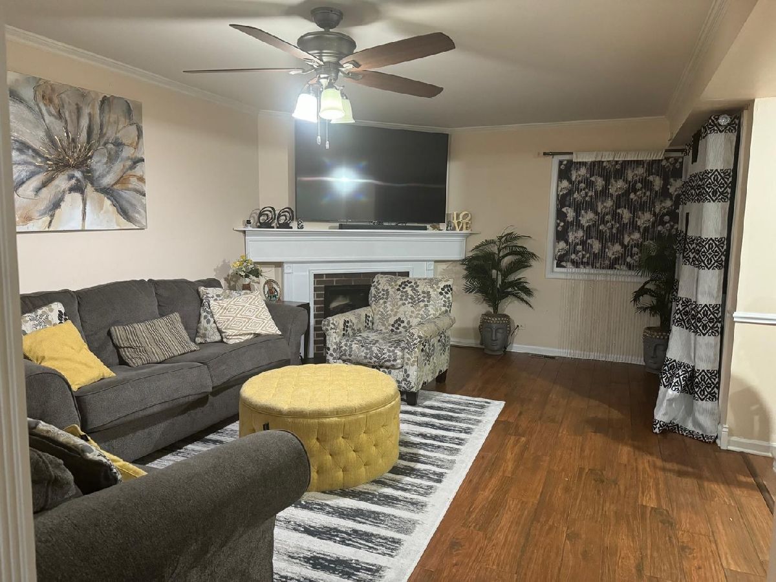
Fabulous End Unit in the prime location of New Century. Welcome to this wonderfully kept 3 bedrooms, 2.1 bathroom townhome. Enjoy what maintenance-free living feels like. In the middle of the home is the family and dining room along with the kitchen- this is sure to make entertaining effortless. Enjoy a cozy night by the fire or a great game night with room for the whole family. Kitchen is fully equipped with stainless steel appliances and tons of cabinet space for all the storage needs. Second floor master with beautifully remodeled ensuite is the perfect space. The second floor is complete with 2 additional bedrooms and a hall bath. This home is complete with a fully finished basement with large designated laundry and storage space.. Part of the highly sought after school districts, including the Award-winning Vernon Hills High School. Close to the center of Vernon Hills where you will find plenty of entertainment & shopping!!
Property Specifics
| Condos/Townhomes | |
| 2 | |
| — | |
| 1978 | |
| — | |
| FOSTER | |
| No | |
| — |
| Lake | |
| New Century Town | |
| 255 / Monthly | |
| — | |
| — | |
| — | |
| 12273113 | |
| 11324110180000 |
Nearby Schools
| NAME: | DISTRICT: | DISTANCE: | |
|---|---|---|---|
|
Grade School
Townline Elementary School |
73 | — | |
|
Middle School
Hawthorn Middle School North |
73 | Not in DB | |
|
High School
Vernon Hills High School |
128 | Not in DB | |
Property History
| DATE: | EVENT: | PRICE: | SOURCE: |
|---|---|---|---|
| 17 Jul, 2020 | Sold | $255,000 | MRED MLS |
| 17 Jun, 2020 | Under contract | $268,000 | MRED MLS |
| — | Last price change | $283,000 | MRED MLS |
| 27 Mar, 2020 | Listed for sale | $289,000 | MRED MLS |
| 11 Apr, 2025 | Sold | $395,000 | MRED MLS |
| 5 Mar, 2025 | Under contract | $395,000 | MRED MLS |
| 17 Feb, 2025 | Listed for sale | $395,000 | MRED MLS |
Room Specifics
Total Bedrooms: 4
Bedrooms Above Ground: 3
Bedrooms Below Ground: 1
Dimensions: —
Floor Type: —
Dimensions: —
Floor Type: —
Dimensions: —
Floor Type: —
Full Bathrooms: 3
Bathroom Amenities: Separate Shower
Bathroom in Basement: 0
Rooms: —
Basement Description: —
Other Specifics
| 2 | |
| — | |
| — | |
| — | |
| — | |
| 0X0 | |
| — | |
| — | |
| — | |
| — | |
| Not in DB | |
| — | |
| — | |
| — | |
| — |
Tax History
| Year | Property Taxes |
|---|---|
| 2020 | $5,760 |
| 2025 | $5,950 |
Contact Agent
Nearby Similar Homes

Nearby Sold Comparables

Contact Agent
Listing Provided By
Pleasant Homes Inc.
