

1024 Glenmore Circle, Lockport, Illinois 60441
Subdivision > Abbey Glen
Sorry, we are updating photos, please update this page in 15 minutes
$226,000
|
Sold
|
|
| Status: | Closed |
| Sqft: | 3,100 |
| Cost/Sqft: | $80 |
| Beds: | 5 |
| Baths: | 3 |
| Year Built: | 1998 |
| Property Taxes: | $7,970 |
| Days On Market: | 5362 |
| Lot Size: | 0,00 |
Description
Spacious family home located on a quiet culdesac a convenient location to expressways. Sold as is; seller exempt from disclosure and will not provide a survey or inspections of any kind. Buyer responsible to pay $99 doc fee at closing, verify MLS data, taxes, zoning, violations and meet all city requirements and post escrow if required. Seller requires all buyers get a pre-qual from their preferred lender; ask agent.
Property Specifics
| Single Family | |
| — | |
| Contemporary | |
| 1998 | |
| Full | |
| Brick | |
| Asphalt | |
| CREEKVIEW | |
| No | |
| 0 |
| Will | |
| Abbey Glen | |
| 0 / Not Applicable | |
| None | |
| Public | |
| Public Sewer | |
| Central Air | |
| Natural Gas, Forced Air | |
| 08000437 | |
| 1104132010580000 |
Nearby Schools
| NAME: | DISTRICT: | DISTANCE: | |
|---|---|---|---|
|
Grade School
Walsh Elementary School |
92 | — | |
|
Middle School
Ludwig Elementary School |
92 | Not in DB | |
|
High School
Lockport Township High School |
205 | Not in DB | |
Property History
| DATE: | EVENT: | PRICE: | SOURCE: |
|---|---|---|---|
| 18 Sep, 2012 | Sold | $226,000 | MRED MLS |
| 3 Aug, 2012 | Under contract | $249,000 | MRED MLS |
| — | Last price change | $259,900 | MRED MLS |
| 21 Feb, 2012 | Listed for sale | $269,900 | MRED MLS |
Sorry, we are updating photos, please update this page in 15 minutes
Room Specifics
All Bedroom Info:
Total Bedrooms: 5
Bedrooms Above Ground: 5
Bedrooms Below Ground: 0
Total Bedrooms: 5
Bedrooms Above Ground: 5
Bedrooms Below Ground: 0
Second Bedroom Info:
Dimensions: —
Location: —Dimensions: —
Floor Type: Carpet
Third Bedroom Info:
Dimensions: —
Location: —Dimensions: —
Floor Type: Carpet
Fourth Bedroom Info:
Dimensions: —
Location: —Dimensions: —
Floor Type: Carpet
Bathroom Info:
Full Bathrooms: 3
Partial Bathrooms: 0Full Bathrooms: 3
Bathroom Amenities: Separate Shower, Double Sink
Bathroom in Basement: 0
Dining Room Info:
Dimensions: —
Location: —Dimensions: —
Floor Type: Carpet
Kitchen Info:
Dimensions: —
Location: —Dimensions: —
Floor Type: Ceramic Tile
Features: Eating Area-Breakfast Bar, Eating Area-Table Space, Pantry-Closet
Living Room Info:
Dimensions: —
Location: —Dimensions: —
Floor Type: Carpet
Family Room Info:
Dimensions: —
Location: —Dimensions: —
Floor Type: Carpet
Additional Rooms Info:
Rooms: Bedroom 5
Basement: FullRooms: Bedroom 5
Other Specifics
| 3 | |
| Concrete Perimeter | |
| Garage | |
| — | |
| — | |
| — | |
| Patio | |
| Cul-De-Sac, Irregular Lot | |
| 158 X 207 X 186 X 89 | |
| Pull Down Stair,Unfinished | |
| Full | |
| First Floor Bedroom | |
| — | |
| Not in DB | |
| Sidewalks, Street Lights, Street Paved | |
| — | |
| — |
Tax History
| Year | Property Taxes |
|---|---|
| 2012 | $7,970 |
Contact Agent
Nearby Similar Homes
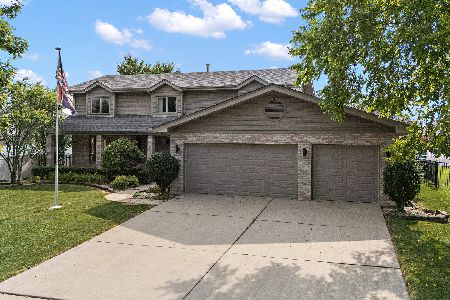
15164 Olympic Lane, Lockport, Illinois 60441
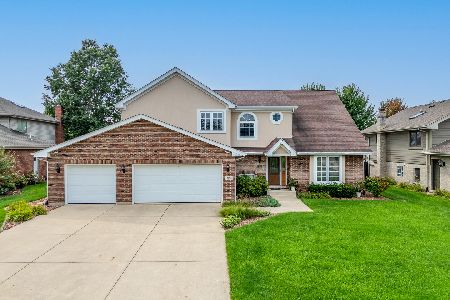
For Sale
$575,000
4 beds / 2.1 baths / 2,959 ft2
Single Family / Built: 1998
34
Nearby Sold Comparables
1325 Tralee Lane, Lockport, Illinois 60441

Sold
$349,900
4 beds / 2.1 baths / 2,712 ft2
Single Family / Built: 1999
3091
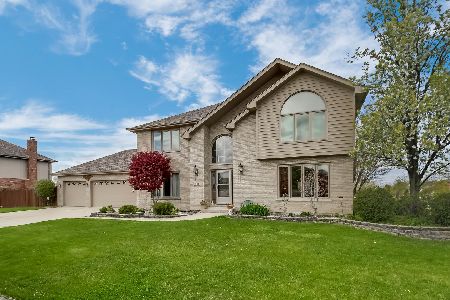

1318 Keywest Drive, Lockport, Illinois 60441
Sold
$262,880
4 beds / 2.1 baths / 2,708 ft2
Single Family / Built: 1998
3980
Contact Agent
Listing Provided By
Southland Real Estate Inc
