

1024 Pattee Avenue, Elburn, Illinois 60119
Subdivision > Blackberry Creek
Sorry, we are updating photos, please update this page in 15 minutes
$210,000
|
Sold
|
|
| Status: | Closed |
| Sqft: | 2,365 |
| Cost/Sqft: | $91 |
| Beds: | 3 |
| Baths: | 3 |
| Year Built: | 2006 |
| Property Taxes: | $6,282 |
| Days On Market: | 4772 |
| Lot Size: | 0,18 |
Description
Exceptional opportunity to own a home in Blackberry Creek that is professionally landscaped and picture perfect. Only a short walk (2 blocks) to Blackberry Creek Elementary School. Minutes away from the NEW Elburn train station for an easy commute to downtown Chicago. The second floor loft can be used as a family room or converted into a fourth (4) bedroom. Full basement ready to be finished for extra space.
Property Specifics
| Single Family | |
| — | |
| Traditional | |
| 2006 | |
| Full | |
| Aluminum Siding, Brick | |
| Asphalt | |
| — | |
| No | |
| 0.18 |
| Kane | |
| Blackberry Creek | |
| 300 / Annual | |
| None | |
| Community Well | |
| Public Sewer | |
| Central Air | |
| Natural Gas, Forced Air | |
| 08461658 | |
| 1108228004 |
Nearby Schools
| NAME: | DISTRICT: | DISTANCE: | |
|---|---|---|---|
|
Grade School
Blackberry Creek Elementary Scho |
302 | — | |
Property History
| DATE: | EVENT: | PRICE: | SOURCE: |
|---|---|---|---|
| 23 Apr, 2010 | Sold | $200,000 | MRED MLS |
| 15 Mar, 2010 | Under contract | $200,000 | MRED MLS |
| — | Last price change | $207,000 | MRED MLS |
| 4 Jan, 2010 | Listed for sale | $207,000 | MRED MLS |
| 28 Mar, 2014 | Sold | $210,000 | MRED MLS |
| 14 Feb, 2014 | Under contract | $214,900 | MRED MLS |
| — | Last price change | $219,900 | MRED MLS |
| 8 Oct, 2013 | Listed for sale | $214,900 | MRED MLS |
| 29 Oct, 2021 | Sold | $329,000 | MRED MLS |
| 15 Sep, 2021 | Under contract | $335,000 | MRED MLS |
| 31 Aug, 2021 | Listed for sale | $335,000 | MRED MLS |
Sorry, we are updating photos, please update this page in 15 minutes
Room Specifics
All Bedroom Info:
Total Bedrooms: 3
Bedrooms Above Ground: 3
Bedrooms Below Ground: 0
Total Bedrooms: 3
Bedrooms Above Ground: 3
Bedrooms Below Ground: 0
Second Bedroom Info:
Dimensions: —
Location: —Dimensions: —
Floor Type: Carpet
Third Bedroom Info:
Dimensions: —
Location: —Dimensions: —
Floor Type: Carpet
Bathroom Info:
Full Bathrooms: 3
Partial Bathrooms: 1Full Bathrooms: 3
Bathroom Amenities: —
Bathroom in Basement: 0
Dining Room Info:
Dimensions: —
Location: —Dimensions: —
Floor Type: Carpet
Kitchen Info:
Dimensions: —
Location: —Dimensions: —
Floor Type: Vinyl
Features: Eating Area-Table Space, Island
Laundry Room Info:
Dimensions: —
Location: —Dimensions: —
Floor Type: Vinyl
Living Room Info:
Dimensions: —
Location: —Dimensions: —
Floor Type: Carpet
Additional Rooms Info:
Rooms: Loft
Basement: FullRooms: Loft
Other Specifics
| 3 | |
| Concrete Perimeter | |
| Garage | |
| — | |
| — | |
| — | |
| Patio, Porch | |
| Landscaped | |
| 80' X 120' | |
| — | |
| Full | |
| First Floor Laundry | |
| Range, Microwave, Dishwasher, Refrigerator, Washer, Dryer | |
| Not in DB | |
| Sidewalks, Street Lights, Street Paved | |
| — | |
| — |
Tax History
| Year | Property Taxes |
|---|---|
| 2010 | $7,137 |
| 2014 | $6,282 |
| 2021 | $8,208 |
Contact Agent
Nearby Similar Homes
1313 Freedom Road, Elburn, Illinois 60119
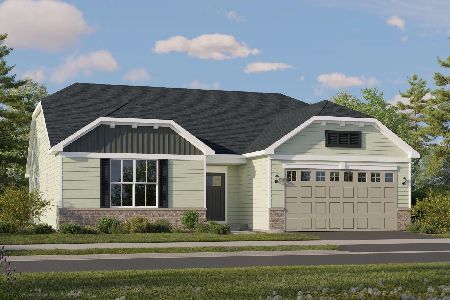
For Sale
$464,490
3 beds / 2.0 baths / 1,866 ft2
Single Family / Built: 2025
40
1337 Freedom Road, Elburn, Illinois 60119
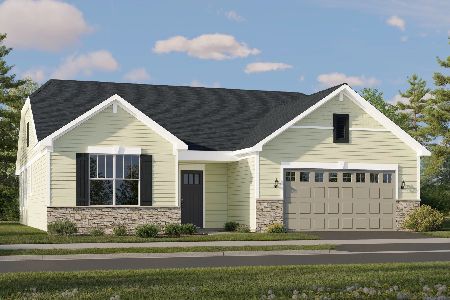
For Sale
$510,410
3 beds / 2.0 baths / 1,955 ft2
Single Family / Built: 2026
40
1312 Freedom Road, Elburn, Illinois 60119
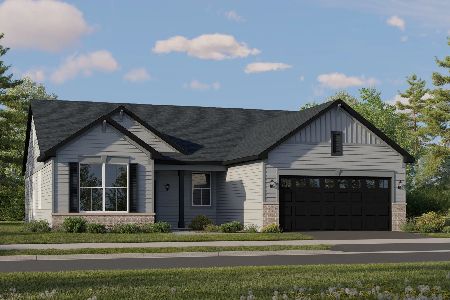
For Sale
$455,960
3 beds / 2.0 baths / 1,822 ft2
Single Family / Built: 2025
40
845 Citizen Avenue, Elburn, Illinois 60119

For Sale
$700,000
4 beds / 2.1 baths / 2,758 ft2
Single Family / Built: 2014
29
1413 Seaton Street, Elburn, Illinois 60119

For Sale
$568,000
4 beds / 2.1 baths / 2,689 ft2
Single Family / Built: 2004
75
649 Elizabeth Street, Elburn, Illinois 60119
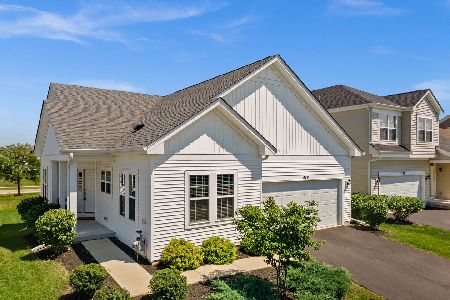
For Sale
$425,000
3 beds / 3.0 baths / 1,580 ft2
Single Family / Built: 2021
41
Nearby Sold Comparables
1024 Pattee Avenue, Elburn, Illinois 60119

Sold
$335,000
3 beds / 2.1 baths / 2,365 ft2
Single Family / Built: 2007
1888
1036 Pattee Avenue, Elburn, Illinois 60119

Sold
$139,500
4 beds / 2.1 baths / 2,932 ft2
Single Family / Built: 2003
5666
1036 Pattee Avenue, Elburn, Illinois 60119
Sold
$197,900
4 beds / 2.1 baths / 2,932 ft2
Single Family / Built: 2003
5504
1036 Pattee Avenue, Elburn, Illinois 60119

Sold
$299,000
4 beds / 3.1 baths / 2,932 ft2
Single Family / Built: 2006
2424
1002 Pattee Avenue, Elburn, Illinois 60119
Sold
$213,900
3 beds / 2.1 baths / 3,200 ft2
Single Family / Built: 2006
4302
Contact Agent
Listing Provided By
Baird & Warner
