

1024 Westover Lane, Schaumburg, Illinois 60193
Subdivision > Weathersfield
Sorry, we are updating photos, please update this page in 15 minutes
$193,000
|
Sold
|
|
| Status: | Closed |
| Sqft: | 1,606 |
| Cost/Sqft: | $121 |
| Beds: | 3 |
| Baths: | 2 |
| Year Built: | 1972 |
| Property Taxes: | $5,424 |
| Days On Market: | 4555 |
| Lot Size: | 0,00 |
Description
Well maintained 3 bedroom,1.1 Bath..Expanded Ranch. Kitchen opens to huge 21X 18 freshly painted FamRm, w/brick fireplace and new carpet. Neutral Living Room with Bay Window..Newer stainless kitchen applicances and washer/dryer. New carpet in Master...plus new flooring in other 2 bedrooms. Windows replaced 2002, HWH 2014..Beautiful private fenced yard..Xrtra long garage has plenty of room for xtra storage or wkbench
Property Specifics
| Single Family | |
| — | |
| Ranch | |
| 1972 | |
| None | |
| Vinyl Siding, Brick | |
| Asphalt | |
| EXPANDED RANCH | |
| No | |
| — |
| Cook | |
| Weathersfield | |
| 0 / Not Applicable | |
| None | |
| Lake Michigan | |
| Public Sewer | |
| Central Air | |
| Natural Gas, Forced Air | |
| 08615674 | |
| 07293070330000 |
Nearby Schools
| NAME: | DISTRICT: | DISTANCE: | |
|---|---|---|---|
|
Grade School
Nathan Hale Elementary School |
54 | — | |
|
Middle School
Jane Addams Junior High School |
54 | Not in DB | |
|
High School
Schaumburg High School |
211 | Not in DB | |
Property History
| DATE: | EVENT: | PRICE: | SOURCE: |
|---|---|---|---|
| 28 Jul, 2014 | Sold | $193,000 | MRED MLS |
| 9 Jun, 2014 | Under contract | $195,000 | MRED MLS |
| — | Last price change | $210,000 | MRED MLS |
| 15 May, 2014 | Listed for sale | $220,000 | MRED MLS |
Sorry, we are updating photos, please update this page in 15 minutes
Room Specifics
All Bedroom Info:
Total Bedrooms: 3
Bedrooms Above Ground: 3
Bedrooms Below Ground: 0
Total Bedrooms: 3
Bedrooms Above Ground: 3
Bedrooms Below Ground: 0
Second Bedroom Info:
Dimensions: —
Location: —Dimensions: —
Floor Type: Vinyl
Third Bedroom Info:
Dimensions: —
Location: —Dimensions: —
Floor Type: Wood Laminate
Bathroom Info:
Full Bathrooms: 2
Partial Bathrooms: 1Full Bathrooms: 2
Bathroom Amenities: —
Bathroom in Basement: 0
Kitchen Info:
Dimensions: —
Location: —Dimensions: —
Floor Type: Vinyl
Features: Eating Area-Table Space, Pantry-Closet
Living Room Info:
Dimensions: —
Location: —Dimensions: —
Floor Type: Carpet
Family Room Info:
Dimensions: —
Location: —Dimensions: —
Floor Type: Carpet
Additional Rooms Info:
Rooms: No additional rooms
Basement: NoneRooms: No additional rooms
Other Specifics
| 1 | |
| Concrete Perimeter | |
| Garage | |
| — | |
| — | |
| — | |
| Patio | |
| — | |
| 71 X 125 | |
| — | |
| — | |
| First Floor Bedroom, First Floor Laundry, First Floor Full Bath | |
| Range, Refrigerator, Washer, Dryer, Disposal, Stainless Steel Appliance(s) | |
| Not in DB | |
| Sidewalks, Street Lights, Street Paved | |
| — | |
| Gas Log, Gas Starter |
Tax History
| Year | Property Taxes |
|---|---|
| 2014 | $5,424 |
Contact Agent
Nearby Similar Homes
1701 Hartmann Drive, Schaumburg, Illinois 60193
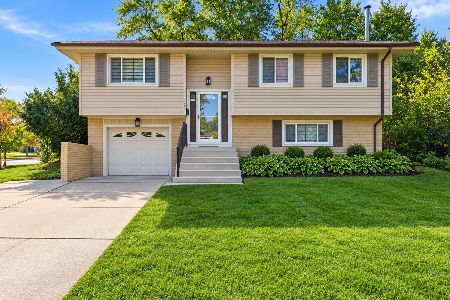
For Sale
$479,000
4 beds / 1.1 baths / 1,500 ft2
Single Family / Built: 1967
12
933 Webster Lane, Schaumburg, Illinois 60193
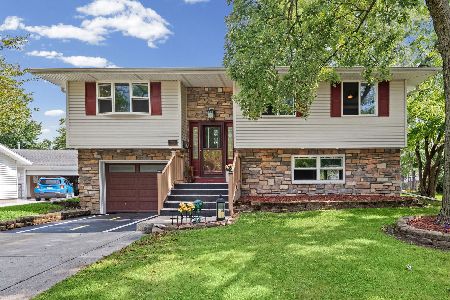
For Sale
$365,000
3 beds / 1.1 baths / 1,500 ft2
Single Family / Built: 1968
75
403 Springsouth Road, Schaumburg, Illinois 60193
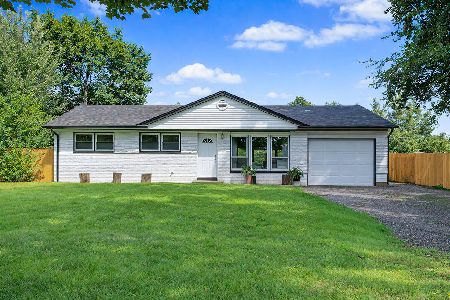
For Sale
$399,700
3 beds / 1.0 baths / 1,100 ft2
Single Family / Built: 1961
61
1717 Vassar Court, Schaumburg, Illinois 60193
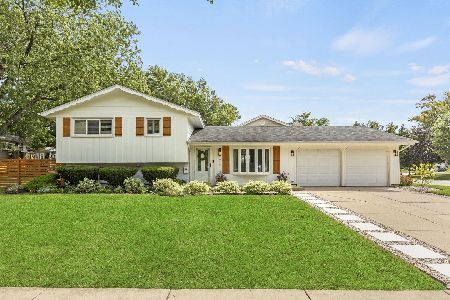
For Sale
$519,900
3 beds / 2.0 baths / 1,900 ft2
Single Family / Built: 1967
6
1804 Syracuse Lane, Schaumburg, Illinois 60193

For Sale
$389,900
3 beds / 1.1 baths / 1,500 ft2
Single Family / Built: 1967
54
770 Dartmouth Lane, Oswego, Illinois 60543
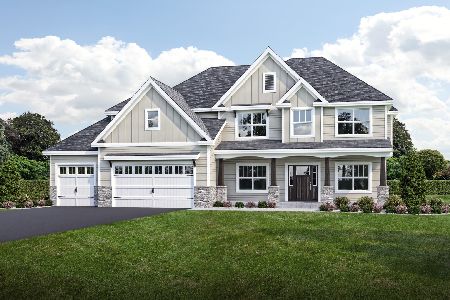
For Sale
$630,900
3 beds / 2.0 baths / 2,173 ft2
Single Family / Built: 2026
396
Nearby Sold Comparables

1029 Fairlane Drive, Schaumburg, Illinois 60193

Sold
$429,900
3 beds / 3.0 baths / 2,400 ft2
Single Family / Built: 1974
1671

1033 Fairlane Drive, Schaumburg, Illinois 60193

Sold
$349,900
3 beds / 1.1 baths / 1,420 ft2
Single Family / Built: 1968
1620
Contact Agent
Listing Provided By
RE/MAX Central Inc.
