

1026 Ashland Avenue, West Town, Chicago, Illinois 60622
$409,000
|
Sold
|
|
| Status: | Closed |
| Sqft: | 1,400 |
| Cost/Sqft: | $292 |
| Beds: | 2 |
| Baths: | 2 |
| Year Built: | 2001 |
| Property Taxes: | $8,000 |
| Days On Market: | 2679 |
| Lot Size: | 0,00 |
Description
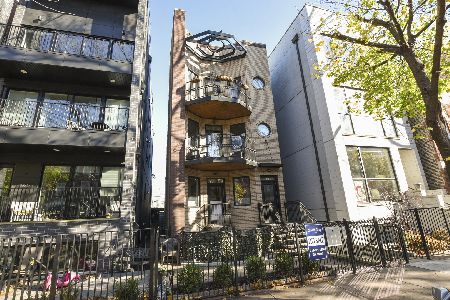
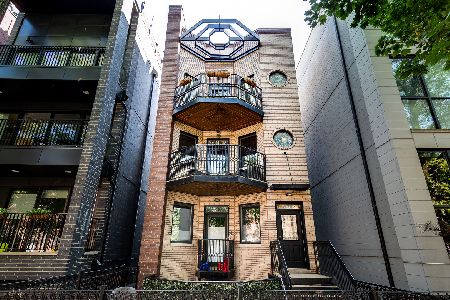
Do you like skyline views from your living room? This big TOP FLOOR PENTHOUSE 2 bed/2 bath 1400 SQ FT condo in East Village is conveniently located between Wicker Park & the West Loop. The sun filled space has a large open floor plan w/ separate dining room & wet bar. You will love the massive master suite with walk in closet and remodeled bath, gas fireplace, W/D, updated appliances, granite counters, and fresh paint. Garage parking included. Second bedroom is spacious and has a large closet with configurable organizer. Tons of entertaining space with a private back deck and shared rooftop deck with stunning skyline views. Commuters dream, only 2 blocks to Division Blue Line and easy access to the highway. Walk to Division nightlife. CAPITAL IMPROVMENTS TO BLDG COMPLETE IN LAST 6 MONTHS include building tuckpointing and seal, porch rebuilt and freshly painted, new roof and BRAND NEW roof deck. Specials already paid 100% by the seller!. Agent Owned & priced to sell
Property Specifics
| Condos/Townhomes | |
| 4 | |
| — | |
| 2001 | |
| None | |
| — | |
| No | |
| — |
| Cook | |
| East Village | |
| 354 / Monthly | |
| Water,Insurance,Exterior Maintenance,Scavenger | |
| Lake Michigan | |
| Public Sewer | |
| 10321348 | |
| 17064200341004 |
Property History
| DATE: | EVENT: | PRICE: | SOURCE: |
|---|---|---|---|
| 22 Aug, 2011 | Sold | $285,000 | MRED MLS |
| 22 Jul, 2011 | Under contract | $299,900 | MRED MLS |
| 2 Jun, 2011 | Listed for sale | $299,900 | MRED MLS |
| 29 May, 2019 | Sold | $409,000 | MRED MLS |
| 1 Apr, 2019 | Under contract | $409,000 | MRED MLS |
| 27 Mar, 2019 | Listed for sale | $409,000 | MRED MLS |
Room Specifics
Total Bedrooms: 2
Bedrooms Above Ground: 2
Bedrooms Below Ground: 0
Dimensions: —
Floor Type: Hardwood
Full Bathrooms: 2
Bathroom Amenities: —
Bathroom in Basement: —
Rooms: No additional rooms
Basement Description: None
Other Specifics
| 1 | |
| Concrete Perimeter | |
| Concrete | |
| Balcony, Deck, Roof Deck | |
| — | |
| COMMON | |
| — | |
| Full | |
| Bar-Wet, Hardwood Floors, Laundry Hook-Up in Unit, Storage, Walk-In Closet(s) | |
| Range, Microwave, Dishwasher, Refrigerator, Washer, Dryer, Disposal, Stainless Steel Appliance(s), Water Purifier | |
| Not in DB | |
| — | |
| — | |
| Storage, Party Room, Sundeck | |
| Attached Fireplace Doors/Screen, Gas Log, Gas Starter |
Tax History
| Year | Property Taxes |
|---|---|
| 2011 | $5,213 |
| 2019 | $8,000 |
Contact Agent
Nearby Similar Homes
Nearby Sold Comparables

Contact Agent
Listing Provided By
Mark Allen Realty, LLC
