

1026 Dewey Avenue, Evanston, Illinois 60202
Sorry, we are updating photos, please update this page in 15 minutes
$550,000
|
Sold
|
|
| Status: | Closed |
| Sqft: | 0 |
| Cost/Sqft: | — |
| Beds: | 6 |
| Baths: | 0 |
| Year Built: | 1924 |
| Property Taxes: | $10,556 |
| Days On Market: | 2678 |
| Lot Size: | 0,00 |
Description
This very special 2-3 flat in the Evanston Arts District and Washington Elementary School is just one block to the new Robert Crown Community Center which will house an ice rink, swimming, tennis and much more! Gleaming hardwood floors throughout, fireplaces on 1st and 2nd floors. 2 bedrooms on 1st floor and 3 bedrooms on 2nd floor. Spacious kitchens with walk in pantries. Rear porches could be used as a den or bring laundry up! Basement has been renovated with a nice 1 bedroom in-law unit , laundry and storage space. Gorgeous oversized wooded backyard which leads to a 3 car garage. Building was recently tuck pointed and has new roof and gutters 2013.
Property Specifics
| Multi-unit | |
| — | |
| Brownstone | |
| 1924 | |
| Full,English | |
| — | |
| No | |
| — |
| Cook | |
| — | |
| — / — | |
| — | |
| Lake Michigan | |
| Public Sewer | |
| 10402824 | |
| 10242150220000 |
Nearby Schools
| NAME: | DISTRICT: | DISTANCE: | |
|---|---|---|---|
|
Grade School
Washington Elementary School |
65 | — | |
|
Middle School
Nichols Middle School |
65 | Not in DB | |
|
High School
Evanston Twp High School |
202 | Not in DB | |
Property History
| DATE: | EVENT: | PRICE: | SOURCE: |
|---|---|---|---|
| 25 Sep, 2019 | Sold | $550,000 | MRED MLS |
| 8 Sep, 2019 | Under contract | $575,000 | MRED MLS |
| — | Last price change | $610,000 | MRED MLS |
| 4 Jun, 2019 | Listed for sale | $639,000 | MRED MLS |
Sorry, we are updating photos, please update this page in 15 minutes
Room Specifics
All Bedroom Info:
Total Bedrooms: 6
Bedrooms Above Ground: 6
Bedrooms Below Ground: 0
Total Bedrooms: 6
Bedrooms Above Ground: 6
Bedrooms Below Ground: 0
Second Bedroom Info:
Dimensions: —
Location: —Dimensions: —
Floor Type: —
Third Bedroom Info:
Dimensions: —
Location: —Dimensions: —
Floor Type: —
Fourth Bedroom Info:
Dimensions: —
Location: —Dimensions: —
Floor Type: —
Fifth Bedroom Info:
Dimensions: —
Location: —Dimensions: —
Floor Type: —
Sixth Bedroom Info:
Dimensions: —
Location: —Dimensions: —
Floor Type: —
Bathroom Info:
Full Bathrooms: 3
Partial Bathrooms: —Full Bathrooms: 3
Bathroom Amenities: —
Bathroom in Basement: —
Additional Rooms Info:
Rooms: Enclosed Porch,Utility Room-Lower Level
Basement: Full,EnglishRooms: Enclosed Porch,Utility Room-Lower Level
Basement Description: Finished,Egress Window
Other Specifics
| 3 | |
| Stone | |
| — | |
| Porch | |
| Fenced Yard,Wooded | |
| 38 X 162 | |
| — | |
| — | |
| — | |
| — | |
| Not in DB | |
| Pool, Tennis Courts, Sidewalks, Street Lights, Street Paved | |
| — | |
| — | |
| — |
Tax History
| Year | Property Taxes |
|---|---|
| 2019 | $10,556 |
Contact Agent
Nearby Similar Homes
1608 Greenleaf Street, Evanston, Illinois 60202
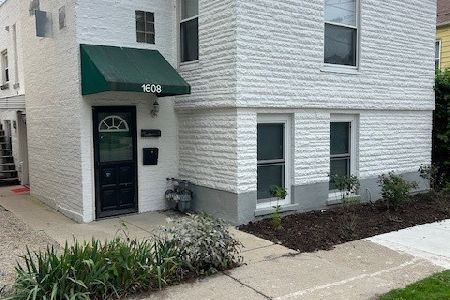
For Sale
$460,000
4 beds / 0.0 baths / 0 ft2
Multi-unit / Built: 1910
18
704 Florence Avenue, Evanston, Illinois 60202
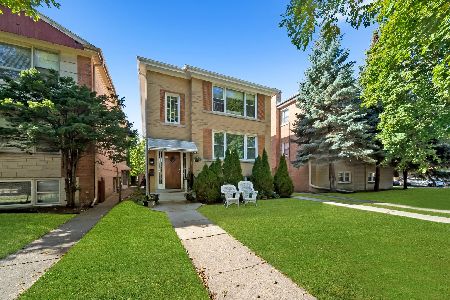
For Sale
$824,900
8 beds / 0.0 baths / 0 ft2
Multi-unit / Built: 1958
344
Nearby Sold Comparables
1042 Dewey Avenue, Evanston, Illinois 60202
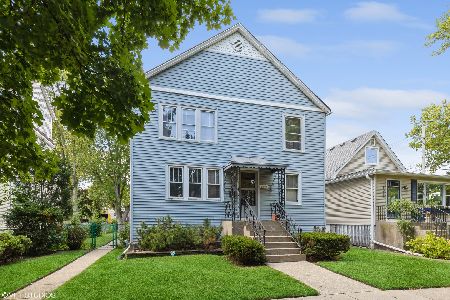
Sold
$400,000
4 beds / 0.0 baths / 0 ft2
Multi-unit / Built: 1910
680
1008 Dewey Avenue, Evanston, Illinois 60202
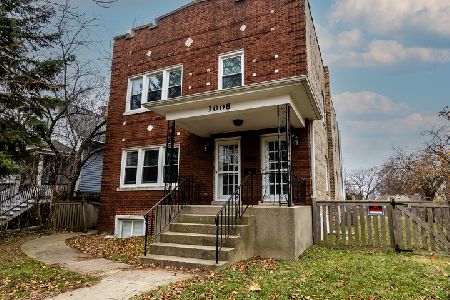
Sold
$725,000
6 beds / 0.0 baths / 0 ft2
Multi-unit / Built: 1922
1388
1008 Dewey Avenue, Evanston, Illinois 60202

Sold
$494,900
4 beds / 3.0 baths / 0 ft2
Multi-unit / Built: 1922
7040
1021 Dewey Avenue, Evanston, Illinois 60202
Sold
$89,900
4 beds / 0.0 baths / 0 ft2
Multi-unit / Built: 1915
3810
1015 Dewey Avenue, Evanston, Illinois 60202
Sold
$209,900
6 beds / 0.0 baths / 0 ft2
Multi-unit / Built: 1926
5482
Contact Agent
Listing Provided By
Coldwell Banker Residential
