

1026 Woodview Court, Aurora, Illinois 60502
Subdivision > Woodlands At Oakhurst North


$199,500
|
Sold
|
|
| Status: | Closed |
| Sqft: | 1,515 |
| Cost/Sqft: | $139 |
| Beds: | 3 |
| Baths: | 2 |
| Year Built: | 1999 |
| Property Taxes: | $5,119 |
| Days On Market: | 2297 |
| Lot Size: | 0,00 |
Description
Updated with all fresh paint and new carpet. All neutral decor three bedroom end unit townhome! Interior lot at end of cul de sac! Master with walk in closet, vaulted ceiling and bath access. Two car garage (freshly painted) with newer opener! 1500+ square feet! Built in entertainment area with granite, granite kitchen, stainless appliances, updated bath with sep. shower. Pool & tennis community, Grade School & park in neighborhood! Units can be rented. Master Association Fee is paid quarterly $140.53 for the pool and clubhouse. Owner (Listing Agent) is Lic Broker in Illinois
Property Specifics
| Condos/Townhomes | |
| 2 | |
| — | |
| 1999 | |
| None | |
| Brick | |
| Asphalt | |
| DUNHAM | |
| No | |
| — |
| Du Page | |
| Woodlands At Oakhurst North | |
| 211 / Monthly | |
| Insurance, Clubhouse, Pool, Exterior Maintenance, Lawn Care, Snow Removal | |
| Public | |
| Public Sewer | |
| Central Air | |
| Natural Gas, Forced Air | |
| 10760497 | |
| 0718413146 |
Nearby Schools
| NAME: | DISTRICT: | DISTANCE: | |
|---|---|---|---|
|
Grade School
Young Elementary School |
204 | — | |
|
Middle School
Granger Middle School |
204 | Not in DB | |
|
High School
Metea Valley High School |
204 | Not in DB | |
Property History
| DATE: | EVENT: | PRICE: | SOURCE: |
|---|---|---|---|
| 30 Sep, 2020 | Sold | $199,500 | MRED MLS |
| 30 Jul, 2020 | Under contract | $209,900 | MRED MLS |
| 17 Jul, 2020 | Listed for sale | $209,900 | MRED MLS |


Room Specifics
All Bedroom Info:
Total Bedrooms: 3
Bedrooms Above Ground: 3
Bedrooms Below Ground: 0
Total Bedrooms: 3
Bedrooms Above Ground: 3
Bedrooms Below Ground: 0
Second Bedroom Info:
Dimensions: —
Location: —Dimensions: —
Floor Type: Carpet
Third Bedroom Info:
Dimensions: —
Location: —Dimensions: —
Floor Type: Carpet
Bathroom Info:
Full Bathrooms: 2
Partial Bathrooms: 1Full Bathrooms: 2
Bathroom Amenities: Separate Shower
Bathroom in Basement: —
Dining Room Info:
Dimensions: —
Location: —Dimensions: —
Floor Type: Carpet
Kitchen Info:
Dimensions: —
Location: —Dimensions: —
Floor Type: Wood Laminate
Laundry Room Info:
Dimensions: —
Location: —Dimensions: —
Floor Type: Vinyl
Living Room Info:
Dimensions: —
Location: —Dimensions: —
Floor Type: Carpet
Additional Rooms Info:
Rooms: No additional rooms
Basement: NoneRooms: No additional rooms
Other Specifics
| 2 | |
| Concrete Perimeter | |
| Garage | |
| — | |
| — | |
| — | |
| Patio, Storms/Screens, End Unit | |
| Cul-De-Sac | |
| COMMON | |
| — | |
| — | |
| Vaulted/Cathedral Ceilings, Second Floor Laundry, Storage | |
| Range, Microwave, Dishwasher, Refrigerator, Washer, Dryer, Disposal | |
| Not in DB | |
| — | |
| Park, Pool, Tennis Court(s) | |
| — |
Tax History
| Year | Property Taxes |
|---|---|
| 2020 | $5,119 |
Contact Agent
Nearby Similar Homes
1041 Parkhill Circle, Aurora, Illinois 60502
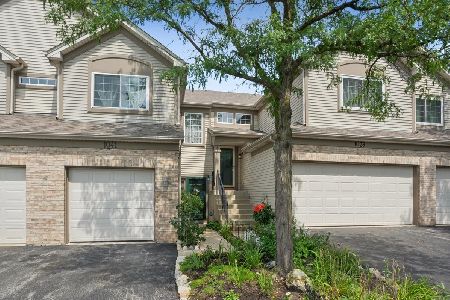
For Sale
$265,000
2 beds / 1.1 baths / 1,213 ft2
Condos/Townhomes / Built: 1999
68
2525 Looking Glass Court, Aurora, Illinois 60502
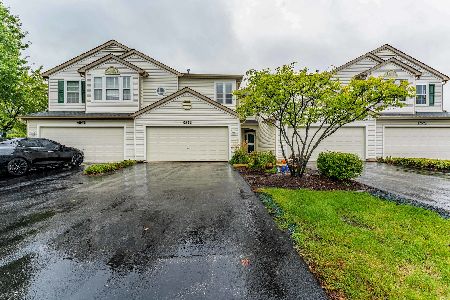
For Sale
$330,000
3 beds / 2.1 baths / 1,533 ft2
Condos/Townhomes / Built: 1999
22
2826 Peachtree Circle, Aurora, Illinois 60502
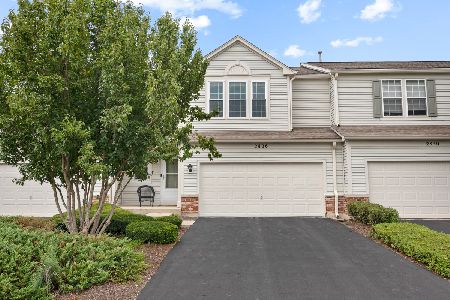
For Sale
$379,900
2 beds / 2.1 baths / 2,458 ft2
Condos/Townhomes / Built: 2001
68
2812 Preserve Circle, Aurora, Illinois 60502
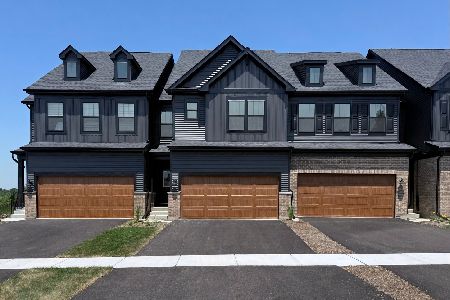
For Sale
$450,000
3 beds / 2.1 baths / 2,020 ft2
Condos/Townhomes / Built: 2026
19
2816 Preserve Circle, Aurora, Illinois 60502
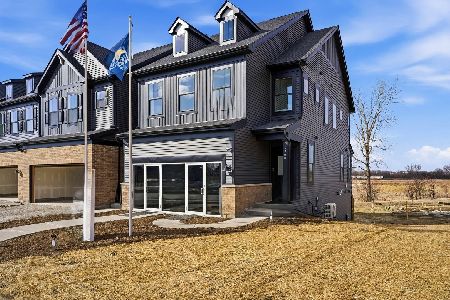
For Sale
$541,468
3 beds / 2.1 baths / 1,990 ft2
Condos/Townhomes / Built: 2026
19
2977 Peachtree Circle, Aurora, Illinois 60502
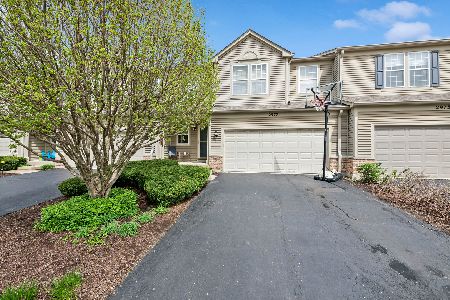
For Sale
$359,000
2 beds / 2.1 baths / 0 ft2
Condos/Townhomes / Built: 2001
102
Nearby Sold Comparables
1036 Woodview Court, Aurora, Illinois 60502

Sold
$130,900
2 beds / 2.0 baths / 1,223 ft2
Condos/Townhomes / Built: 1999
4910
1034 Woodview Court, Aurora, Illinois 60502
Sold
$165,000
3 beds / 2.0 baths / 1,482 ft2
Condos/Townhomes / Built: 1999
4832
1034 Woodview Court, Aurora, Illinois 60502

Sold
$229,000
3 beds / 2.0 baths / 1,482 ft2
Condos/Townhomes / Built: 1999
1943
1036 Woodview Court, Aurora, Illinois 60502
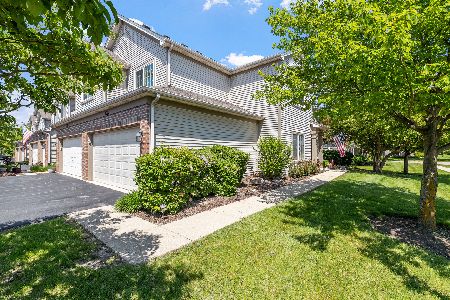
Sold
$274,900
2 beds / 2.0 baths / 1,223 ft2
Condos/Townhomes / Built: 1999
898
1032 Woodview Court, Aurora, Illinois 60502
Sold
$174,900
2 beds / 1.1 baths / 1,213 ft2
Condos/Townhomes / Built: 1999
7179
1034 Woodview Court, Aurora, Illinois 60502
Sold
$216,900
3 beds / 2.0 baths / 0 ft2
Condos/Townhomes / Built: 1999
7152
Contact Agent
Listing Provided By
RE/MAX of Naperville
