

1028 Janet Street, Sycamore, Illinois 60178
Subdivision > Maple Terrace
Sorry, we are updating photos, please update this page in 15 minutes
$230,000
|
Sold
|
|
| Status: | Closed |
| Sqft: | 2,466 |
| Cost/Sqft: | $97 |
| Beds: | 4 |
| Baths: | 3 |
| Year Built: | 1992 |
| Property Taxes: | $7,655 |
| Days On Market: | 3242 |
| Lot Size: | 0,22 |
Description
Location, Location, Location! Sitting on a dead end street and backing to Larson Park, this 4 BR/2.5 Bath home offers a backyard that goes on forever! Inside finds LR w/unique barn doors, formal DR, kitchen w/SS appliances, pantry closet & separate informal dining area. Family room offers wood burning fireplace while the 4 season room addition is bright & airy, with vaulted ceilings & great views of park land & walking trails. Sliders off 4 season room lead to brick paver patio. Finished basement offers endless possibilities for toys, hobbies or ? Space will never be an issue here!
Property Specifics
| Single Family | |
| — | |
| — | |
| 1992 | |
| Full | |
| Vinyl Siding | |
| Asphalt | |
| — | |
| No | |
| 0.22 |
| De Kalb | |
| Maple Terrace | |
| 0 / Not Applicable | |
| None | |
| Public | |
| Public Sewer | |
| Central Air | |
| Natural Gas, Forced Air | |
| 09826953 | |
| 0629301004 |
Property History
| DATE: | EVENT: | PRICE: | SOURCE: |
|---|---|---|---|
| 13 Jun, 2013 | Sold | $215,000 | MRED MLS |
| 2 May, 2013 | Under contract | $220,000 | MRED MLS |
| 8 Apr, 2013 | Listed for sale | $220,000 | MRED MLS |
| 28 Feb, 2018 | Sold | $230,000 | MRED MLS |
| 13 Jan, 2018 | Under contract | $239,900 | MRED MLS |
| 5 Jan, 2018 | Listed for sale | $239,900 | MRED MLS |
Sorry, we are updating photos, please update this page in 15 minutes
Room Specifics
All Bedroom Info:
Total Bedrooms: 4
Bedrooms Above Ground: 4
Bedrooms Below Ground: 0
Total Bedrooms: 4
Bedrooms Above Ground: 4
Bedrooms Below Ground: 0
Second Bedroom Info:
Dimensions: —
Location: —Dimensions: —
Floor Type: Carpet
Third Bedroom Info:
Dimensions: —
Location: —Dimensions: —
Floor Type: Carpet
Fourth Bedroom Info:
Dimensions: —
Location: —Dimensions: —
Floor Type: Carpet
Bathroom Info:
Full Bathrooms: 3
Partial Bathrooms: 1Full Bathrooms: 3
Bathroom Amenities: —
Bathroom in Basement: 0
Dining Room Info:
Dimensions: —
Location: —Dimensions: —
Floor Type: Carpet
Kitchen Info:
Dimensions: —
Location: —Dimensions: —
Floor Type: Hardwood
Features: Pantry-Closet
Living Room Info:
Dimensions: —
Location: —Dimensions: —
Floor Type: Carpet
Family Room Info:
Dimensions: —
Location: —Dimensions: —
Floor Type: Hardwood
Additional Rooms Info:
Rooms: Eating Area
Basement: FullRooms: Eating Area
Other Specifics
| 2 | |
| Concrete Perimeter | |
| Garage | |
| — | |
| — | |
| — | |
| Patio, Porch | |
| Cul-De-Sac, Park Adjacent | |
| 80 X 122 | |
| — | |
| Full | |
| Vaulted/Cathedral Ceilings, Hardwood Floors | |
| Range, Microwave, Dishwasher, Refrigerator, Washer, Dryer, Disposal, Stainless Steel Appliance(s) | |
| Not in DB | |
| Park, Curbs, Sidewalks, Street Lights, Street Paved | |
| — | |
| Wood Burning, Gas Starter |
Tax History
| Year | Property Taxes |
|---|---|
| 2013 | $7,093 |
| 2018 | $7,655 |
Contact Agent
Nearby Similar Homes
1426 Beach Lane, Sycamore, Illinois 60178
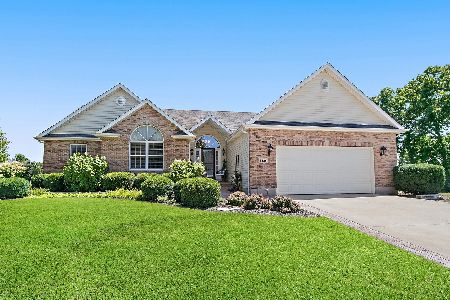
For Sale
$439,800
3 beds / 2.0 baths / 2,051 ft2
Single Family / Built: 2006
32
Nearby Sold Comparables
1020 Janet Street, Sycamore, Illinois 60178

Sold
$229,000
3 beds / 2.1 baths / 2,300 ft2
Single Family / Built: 1993
3888
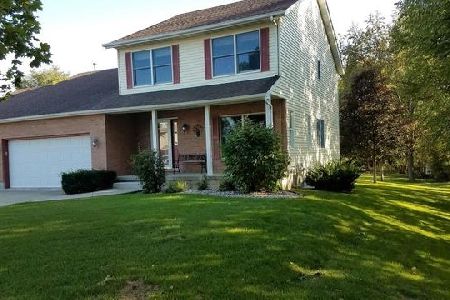
1020 Michael Street, Sycamore, Illinois 60178
Sold
$154,900
3 beds / 2.1 baths / 1,744 ft2
Single Family / Built: 1991
5100
Contact Agent
Listing Provided By
Century 21 Elsner Realty
