

1029 Deer Trail, Bourbonnais, Illinois 60914
Subdivision > Riverside Country Estates
Sorry, we are updating photos, please update this page in 15 minutes
$223,000
|
Sold
|
|
| Status: | Closed |
| Sqft: | 2,475 |
| Cost/Sqft: | $101 |
| Beds: | 3 |
| Baths: | 4 |
| Year Built: | 1995 |
| Property Taxes: | $4,422 |
| Days On Market: | 5611 |
| Lot Size: | 0,86 |
Description
Well built 4 bdr/4 bath, all brick home on 2/3 acre. Full, partially finished bsmt. Spacious LR w/ cathedral ceilings, skylights & floor to ceiling brick fireplace. Master suite w/ french doors, full bath w/ whirlpool tub, walk-in closet, tray ceilng. Large kitchen w/ plenty of oak cabinets w/ pull outs, pantry & breakfast area leading through french doors to deck. Formal DR being used as a den/tv room now
Property Specifics
| Single Family | |
| — | |
| Ranch | |
| 1995 | |
| Full | |
| Brick | |
| Asphalt | |
| — | |
| No | |
| 0.86 |
| Kankakee | |
| Riverside Country Estates | |
| 0 / Not Applicable | |
| None | |
| Public | |
| Public Sewer | |
| Central Air | |
| Natural Gas, Forced Air | |
| 07833050 | |
| 17081540200300 |
Nearby Schools
| NAME: | DISTRICT: | DISTANCE: | |
|---|---|---|---|
|
High School
Bradley-bourbonnais Cons Hs |
307 | Not in DB | |
Property History
| DATE: | EVENT: | PRICE: | SOURCE: |
|---|---|---|---|
| 26 Jul, 2012 | Sold | $223,000 | MRED MLS |
| 16 Jul, 2012 | Under contract | $250,000 | MRED MLS |
| — | Last price change | $265,000 | MRED MLS |
| 14 Jun, 2011 | Listed for sale | $275,000 | MRED MLS |
| 1 Jun, 2016 | Sold | $355,000 | MRED MLS |
| 27 Apr, 2016 | Under contract | $360,000 | MRED MLS |
| 13 Jan, 2016 | Listed for sale | $360,000 | MRED MLS |
Sorry, we are updating photos, please update this page in 15 minutes
Room Specifics
All Bedroom Info:
Total Bedrooms: 3
Bedrooms Above Ground: 3
Bedrooms Below Ground: 0
Total Bedrooms: 3
Bedrooms Above Ground: 3
Bedrooms Below Ground: 0
Second Bedroom Info:
Dimensions: —
Location: —Dimensions: —
Floor Type: Carpet
Third Bedroom Info:
Dimensions: —
Location: —Dimensions: —
Floor Type: Carpet
Bathroom Info:
Full Bathrooms: 4
Partial Bathrooms: 1Full Bathrooms: 4
Bathroom Amenities: Whirlpool, Separate Shower, Double Sink
Bathroom in Basement: 1
Dining Room Info:
Dimensions: —
Location: —Dimensions: —
Floor Type: Carpet
Kitchen Info:
Dimensions: —
Location: —Dimensions: —
Floor Type: Ceramic Tile
Features: Eating Area-Breakfast Bar, Eating Area-Table Space, Island, Pantry-Butler
Laundry Room Info:
Dimensions: —
Location: —Dimensions: —
Floor Type: Ceramic Tile
Living Room Info:
Dimensions: —
Location: —Dimensions: —
Floor Type: Carpet
Additional Rooms Info:
Rooms: Foyer, Other Room
Basement: FullRooms: Foyer, Other Room
Other Specifics
| 2.5 | |
| Concrete Perimeter | |
| Garage | |
| — | |
| — | |
| — | |
| Deck | |
| Landscaped | |
| 150X200 | |
| Pull Down Stair,Unfinished | |
| Full | |
| Vaulted/Cathedral Ceilings, Skylight(s), First Floor Bedroom, First Floor Laundry, First Floor Full Bath | |
| Range, Microwave, Dishwasher | |
| Not in DB | |
| Street Lights, Street Paved | |
| — | |
| Gas Log, Gas Starter |
Tax History
| Year | Property Taxes |
|---|---|
| 2012 | $4,422 |
| 2016 | $6,814 |
Contact Agent
Nearby Similar Homes
1169 Coyote Run, Bourbonnais, Illinois 60914
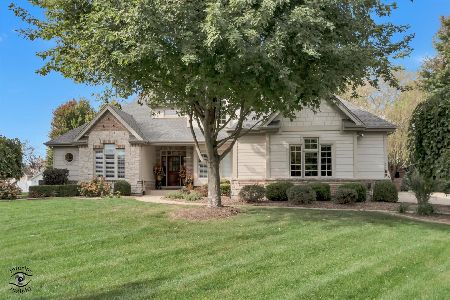
For Sale
$599,900
4 beds / 4.1 baths / 3,084 ft2
Single Family / Built: 2006
14
1071 Country Lane, Bourbonnais, Illinois 60914
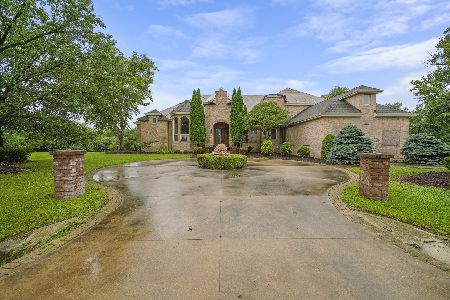
Foreclosure
$224,900
4 beds / 7.1 baths / 5,409 ft2
Single Family / Built: 2004
72
Nearby Sold Comparables
1029 Deer Trail, Bourbonnais, Illinois 60914

Sold
$360,000
3 beds / 3.1 baths / 2,475 ft2
Single Family / Built: 1996
3937
Bourbonnais, Illinois 60914
Sold
$419,900
4 beds / 4.1 baths / 3,095 ft2
Single Family / Built: 2002
5370
1032 Country Lane, Bourbonnais, Illinois 60914

Sold
$447,500
4 beds / 4.1 baths / 3,833 ft2
Single Family / Built: 2001
2194
1030 Deer Trail, Bourbonnais, Illinois 60914
Sold
$300,000
4 beds / 2.2 baths / 3,120 ft2
Single Family / Built: 1995
5260
1024 Country Lane, Bourbonnais, Illinois 60914
Sold
$449,900
4 beds / 4.1 baths / 3,639 ft2
Single Family / Built: 2001
3158
1026 Deer Trail, Bourbonnais, Illinois 60914

Sold
$449,900
4 beds / 2.1 baths / 3,623 ft2
Single Family / Built: 2004
1788
Contact Agent
Listing Provided By
Coldwell Banker Residential
