

103 Cranberry Street, Bolingbrook, Illinois 60490


$466,500
|
Sold
|
|
| Status: | Closed |
| Sqft: | 2,267 |
| Cost/Sqft: | $207 |
| Beds: | 4 |
| Baths: | 4 |
| Year Built: | 2004 |
| Property Taxes: | $14,895 |
| Days On Market: | 276 |
| Lot Size: | 0,00 |
Description
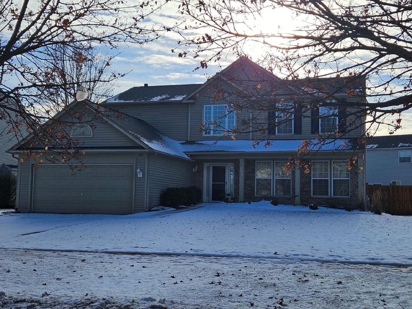
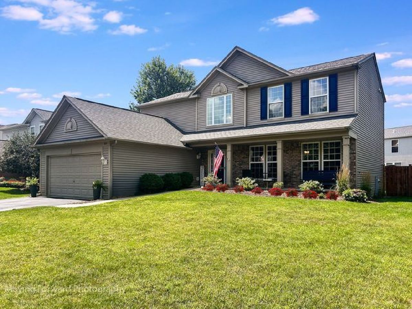
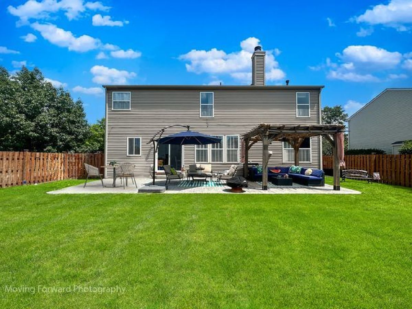
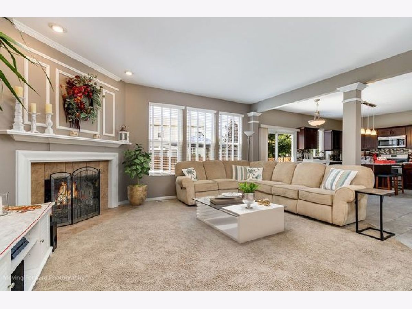
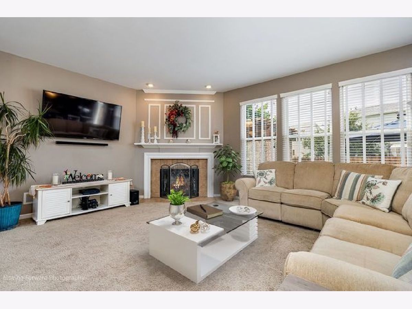
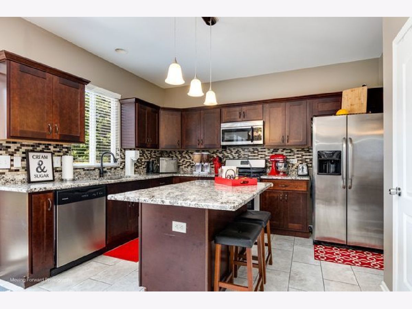
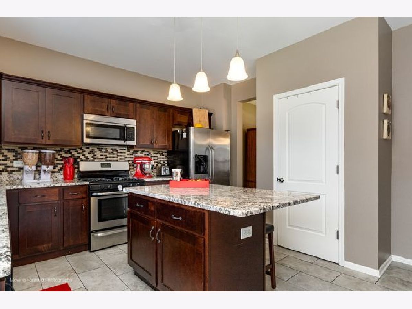
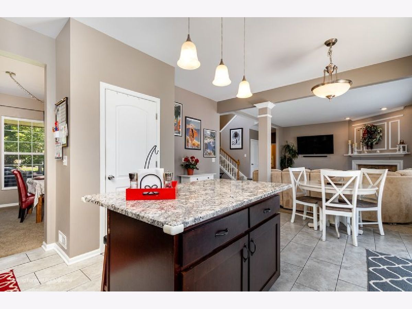
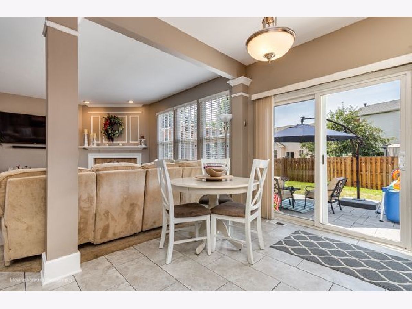
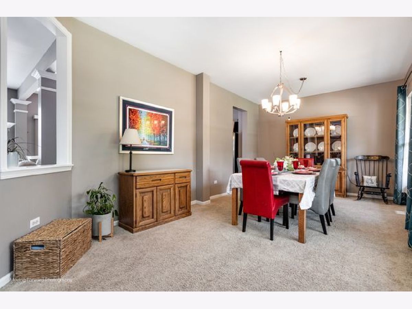

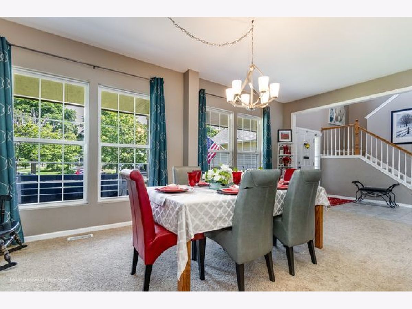
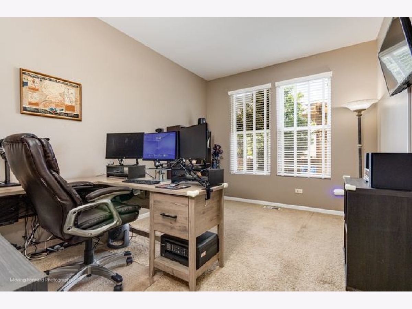
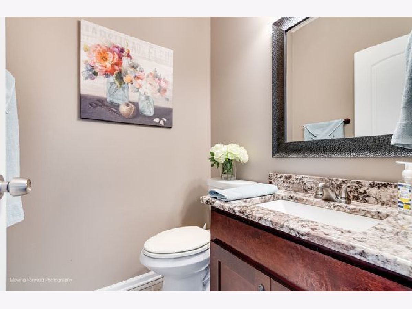
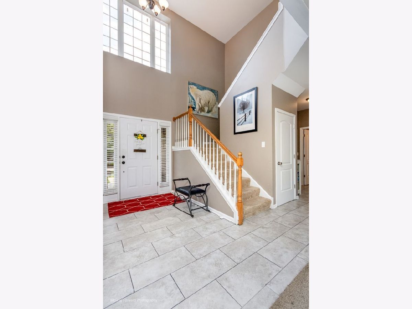
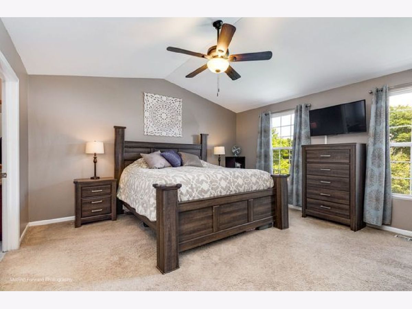
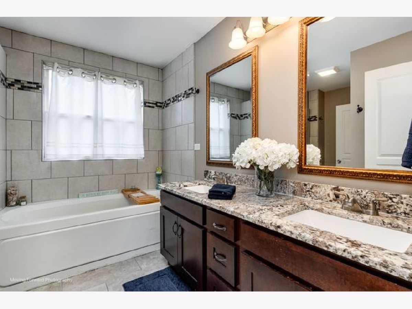
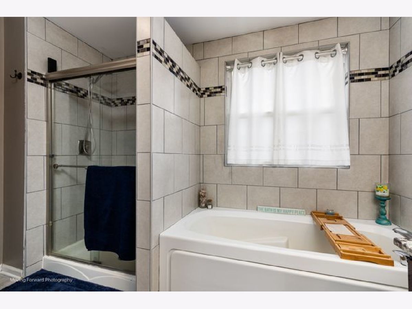
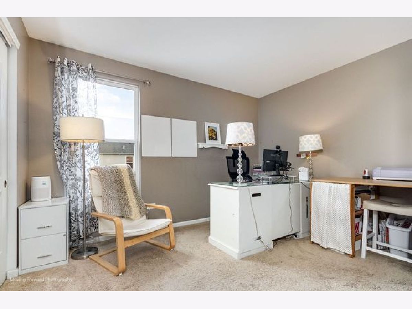
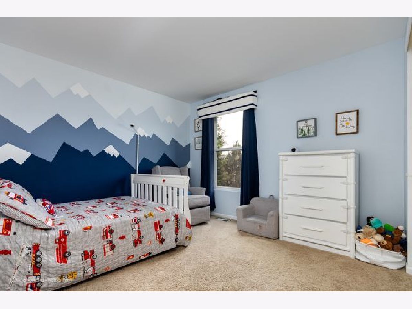
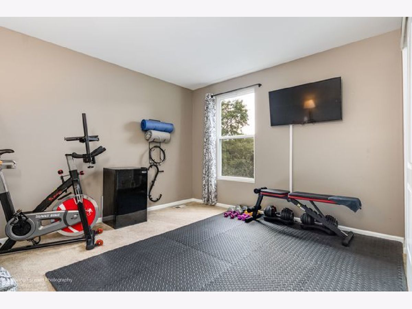
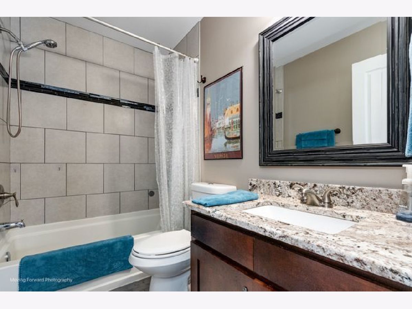
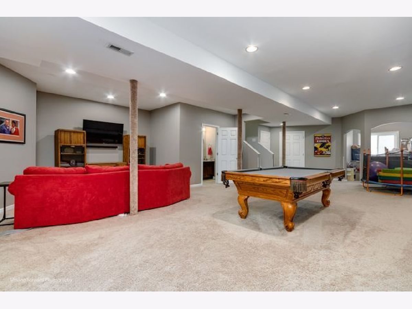
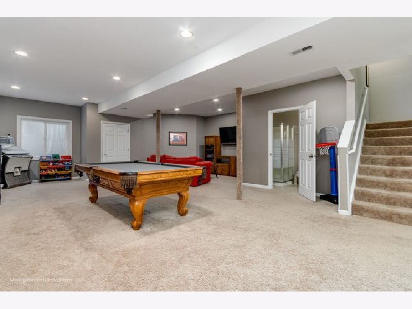
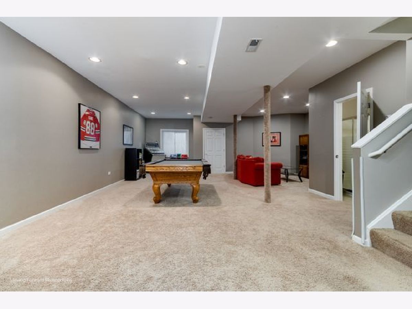
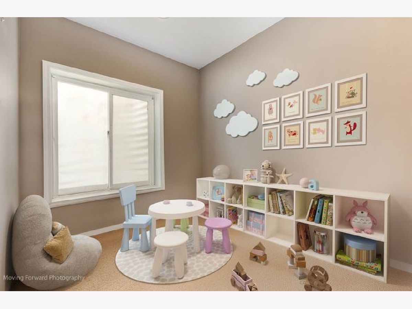
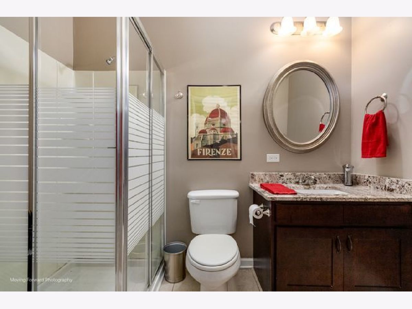


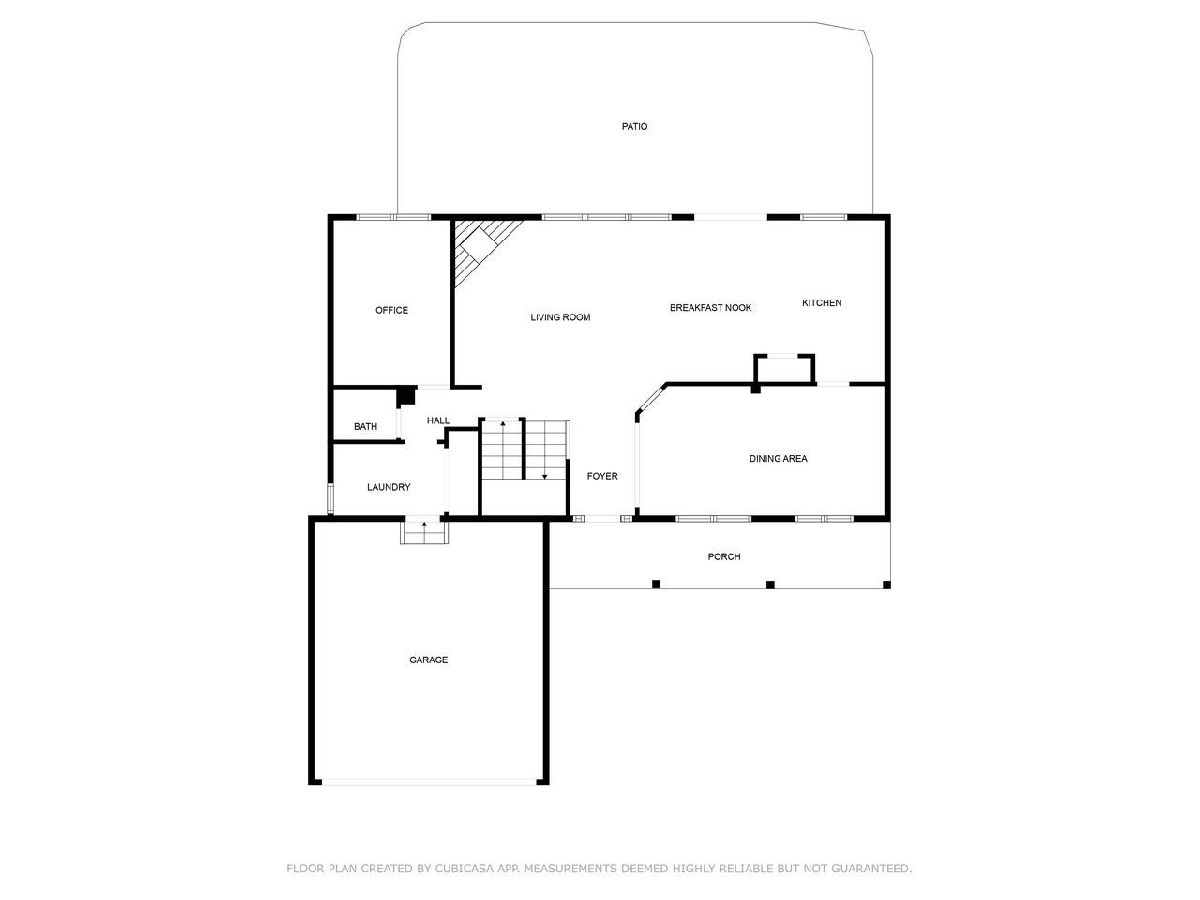
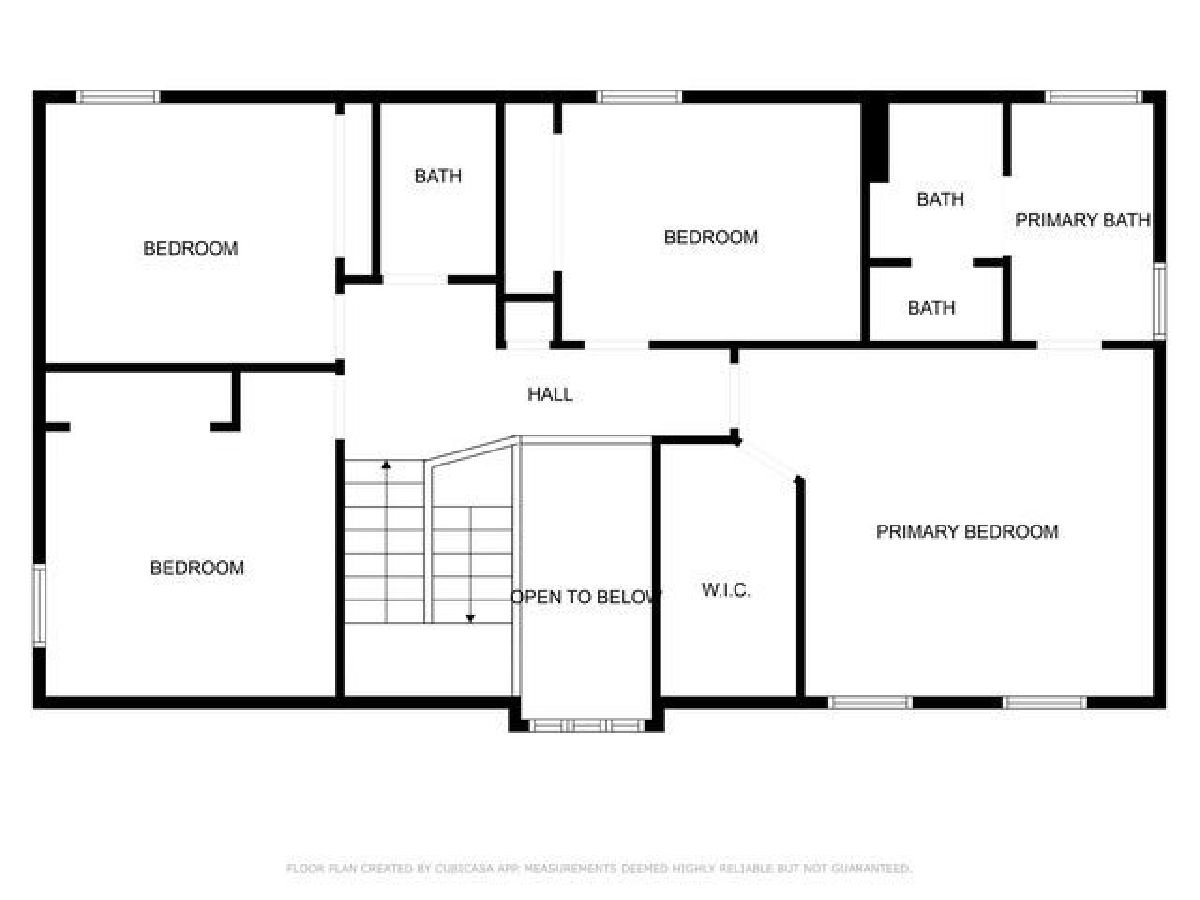
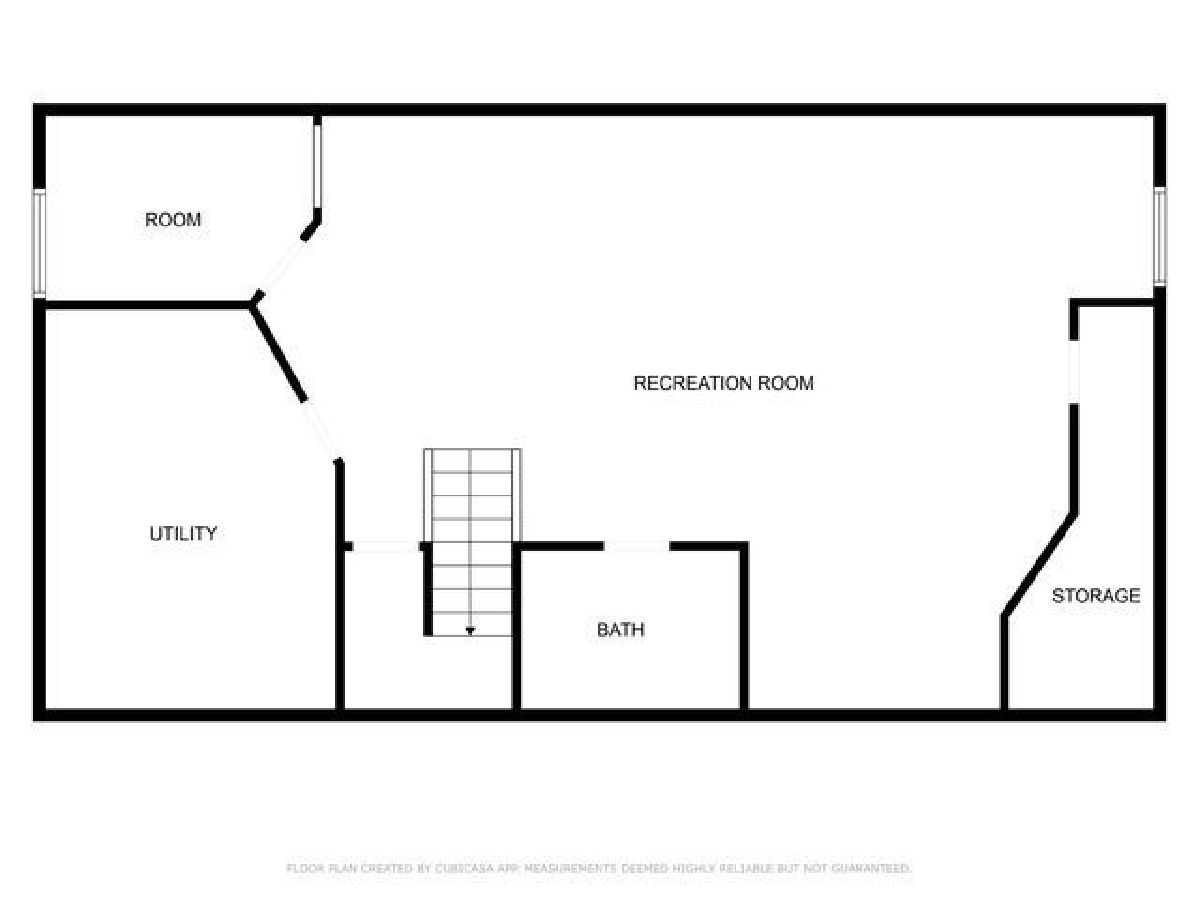
Beautifully renovated, well maintained two story with four bedrooms, first floor office, and two and a half bathrooms. Full, finished basement with rec room, playroom and full bath. Kitchen has dark shaker cabinets, granite countertops and ceramic tile floor. Stainless steel appliances. Updated ceramic tile baths with soaker tub in the master bath. Two story foyer. Gas fireplace with ceramic logs in the living room. Huge dining room ready for those family parties. White wood trim and white paneled doors. Newer 40 foot stamped concrete patio with pergola and fenced yard. Covered front porch. Interior security cameras present but do not stay. Nest thermostat and Ring doorbell will stay! UNDER 5 YEARS OLD = ROOF, FURNACE AND CENTRAL AIR UNIT.
Property Specifics
| Single Family | |
| — | |
| — | |
| 2004 | |
| — | |
| Dorchester | |
| No | |
| — |
| Will | |
| Augusta Village Greens | |
| 457 / Annual | |
| — | |
| — | |
| — | |
| 12548338 | |
| 1202181200100000 |
Nearby Schools
| NAME: | DISTRICT: | DISTANCE: | |
|---|---|---|---|
|
Grade School
Pioneer Elementary School |
365U | — | |
|
Middle School
Brooks Middle School |
365U | Not in DB | |
|
High School
Bolingbrook High School |
365U | Not in DB | |
Property History
| DATE: | EVENT: | PRICE: | SOURCE: |
|---|---|---|---|
| 9 May, 2016 | Sold | $197,804 | MRED MLS |
| 27 Mar, 2016 | Under contract | $215,180 | MRED MLS |
| — | Last price change | $215,180 | MRED MLS |
| 7 Mar, 2016 | Listed for sale | $215,180 | MRED MLS |
| 12 Oct, 2016 | Sold | $290,000 | MRED MLS |
| 20 Aug, 2016 | Under contract | $289,000 | MRED MLS |
| — | Last price change | $299,000 | MRED MLS |
| 9 Jul, 2016 | Listed for sale | $299,000 | MRED MLS |
| 27 Feb, 2026 | Sold | $466,500 | MRED MLS |
| 22 Jan, 2026 | Under contract | $469,900 | MRED MLS |
| 15 Jan, 2026 | Listed for sale | $469,900 | MRED MLS |
Room Specifics
Total Bedrooms: 4
Bedrooms Above Ground: 4
Bedrooms Below Ground: 0
Dimensions: —
Floor Type: —
Dimensions: —
Floor Type: —
Dimensions: —
Floor Type: —
Full Bathrooms: 4
Bathroom Amenities: Separate Shower,Soaking Tub
Bathroom in Basement: 1
Rooms: —
Basement Description: —
Other Specifics
| 2 | |
| — | |
| — | |
| — | |
| — | |
| 85 x 105 x 93 x 127 | |
| — | |
| — | |
| — | |
| — | |
| Not in DB | |
| — | |
| — | |
| — | |
| — |
Tax History
| Year | Property Taxes |
|---|---|
| 2016 | $10,049 |
| 2026 | $14,895 |
Contact Agent
Nearby Similar Homes

Nearby Sold Comparables


Contact Agent
Listing Provided By
HomeSmart Realty Group
