

103 Nottingham Chase, Normal, Illinois 61761
Subdivision > West Normal
Sorry, we are updating photos, please update this page in 15 minutes
$141,500
|
Sold
|
|
| Status: | Closed |
| Sqft: | 1,050 |
| Cost/Sqft: | $140 |
| Beds: | 3 |
| Baths: | 2 |
| Year Built: | 1985 |
| Property Taxes: | $3,264 |
| Days On Market: | 4819 |
| Lot Size: | 0,00 |
Description
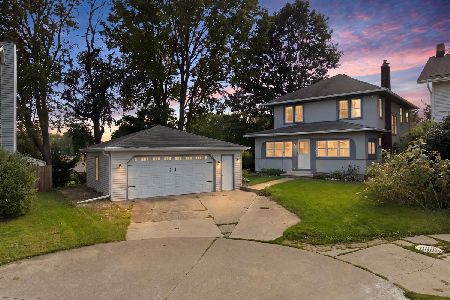
This is a must see home. All newer top of the line stainless steel appliances remain--even refrigerator. Hi Efficiency Furnace & AC (2011). Front loading washer & dryer (2009) stay. Tree shaded backyard fully fenced & offers convenient storage shed. Oversized heated garage with insulated door, several storage cabinets & large workbench makes a great workshop area. Concession=Termite Treatment.
Property Specifics
| Single Family | |
| — | |
| Bi-Level | |
| 1985 | |
| None | |
| Vinyl Siding | |
| — | |
| — | |
| No | |
| — |
| Mc Lean | |
| West Normal | |
| — / Not Applicable | |
| — | |
| Public | |
| Public Sewer | |
| Central Air | |
| Forced Air, Natural Gas | |
| 10219075 | |
| 1429401030 |
Nearby Schools
| NAME: | DISTRICT: | DISTANCE: | |
|---|---|---|---|
|
Grade School
Oakdale Elementary |
5 | — | |
|
Middle School
Kingsley Jr High |
5 | Not in DB | |
|
High School
Normal Community West High Schoo |
5 | Not in DB | |
Property History
| DATE: | EVENT: | PRICE: | SOURCE: |
|---|---|---|---|
| 15 Jan, 2009 | Sold | $136,000 | MRED MLS |
| 1 Dec, 2008 | Under contract | $136,000 | MRED MLS |
| 1 Dec, 2008 | Listed for sale | $136,000 | MRED MLS |
| 7 Oct, 2013 | Sold | $141,500 | MRED MLS |
| 5 Sep, 2013 | Under contract | $146,900 | MRED MLS |
| 21 Aug, 2013 | Listed for sale | $146,900 | MRED MLS |
Sorry, we are updating photos, please update this page in 15 minutes
Room Specifics
All Bedroom Info:
Total Bedrooms: 4
Bedrooms Above Ground: 3
Bedrooms Below Ground: 1
Total Bedrooms: 4
Bedrooms Above Ground: 3
Bedrooms Below Ground: 1
Second Bedroom Info:
Dimensions: —
Location: —Dimensions: —
Floor Type: Carpet
Third Bedroom Info:
Dimensions: —
Location: —Dimensions: —
Floor Type: Carpet
Fourth Bedroom Info:
Dimensions: —
Location: —Dimensions: —
Floor Type: Carpet
Bathroom Info:
Full Bathrooms: 2
Partial Bathrooms: 0Full Bathrooms: 2
Bathroom Amenities: —
Bathroom in Basement: 1
Kitchen Info:
Dimensions: —
Location: —Dimensions: —
Floor Type: Vinyl
Features: Eating Area-Table Space
Living Room Info:
Dimensions: —
Location: —Dimensions: —
Floor Type: Carpet
Family Room Info:
Dimensions: —
Location: —Dimensions: —
Floor Type: Carpet
Additional Rooms Info:
Rooms: —
Basement: NoneRooms: —
Other Specifics
| 2 | |
| — | |
| Garage | |
| — | |
| — | |
| — | |
| Deck | |
| Fenced Yard, Mature Trees, Landscaped | |
| 73X109 | |
| — | |
| — | |
| First Floor Full Bath | |
| Dishwasher, Refrigerator, Range, Washer, Dryer, Microwave | |
| Not in DB | |
| — | |
| — | |
| Wood Burning, Attached Fireplace Doors/Screen |
Tax History
| Year | Property Taxes |
|---|---|
| 2009 | $3,047 |
| 2013 | $3,264 |
Contact Agent
Nearby Similar Homes
1405 Essex Court, Normal, Illinois 61761
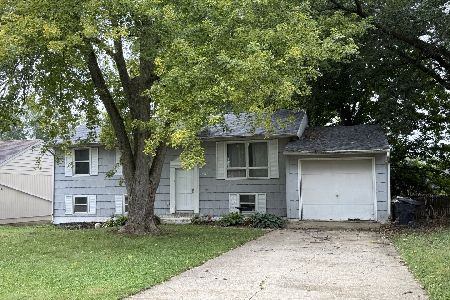
Foreclosure
$150,000
4 beds / 1.1 baths / 1,000 ft2
Single Family / Built: 1973
40
1609 Erin Drive, Normal, Illinois 61761

For Sale
$280,000
3 beds / 2.1 baths / 1,194 ft2
Single Family / Built: 1976
58
211 Coolidge Street, Normal, Illinois 61761
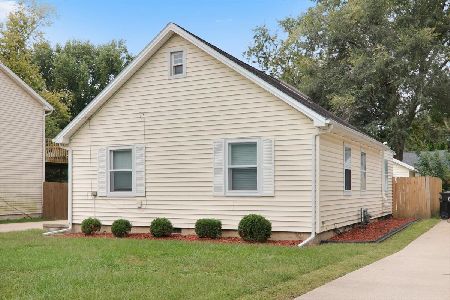
For Sale
$230,000
3 beds / 1.0 baths / 1,495 ft2
Single Family / Built: 1949
27
203 Sandra Lane, Normal, Illinois 61761
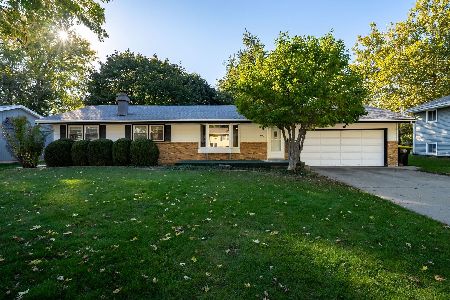
For Sale
$250,000
3 beds / 1.1 baths / 2,430 ft2
Single Family / Built: 1973
9
1211 Searle Drive, Normal, Illinois 61761
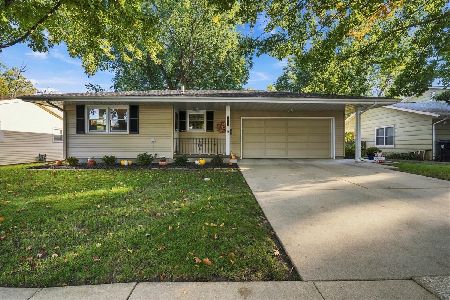
For Sale
$239,900
3 beds / 2.0 baths / 1,076 ft2
Single Family / Built: 1969
24
9 Hale Court, Normal, Illinois 61761
For Sale
$239,900
4 beds / 2.0 baths / 2,416 ft2
Single Family / Built: 1915
66
Nearby Sold Comparables



Contact Agent
Listing Provided By
Berkshire Hathaway Snyder Real Estate
