

1030 3rd Street, St Charles, Illinois 60174


$400,000
|
Sold
|
|
| Status: | Closed |
| Sqft: | 2,222 |
| Cost/Sqft: | $191 |
| Beds: | 3 |
| Baths: | 3 |
| Year Built: | 1905 |
| Property Taxes: | $10,340 |
| Lot Size: | 0,23 |
Description
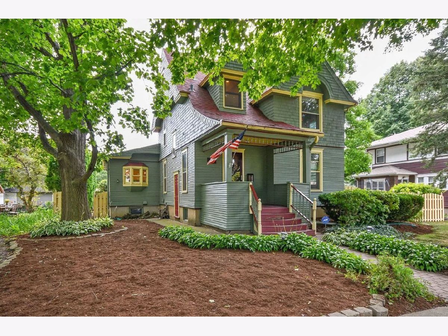
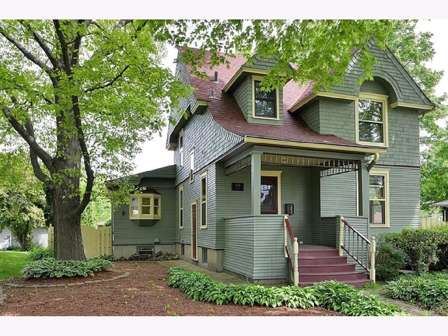
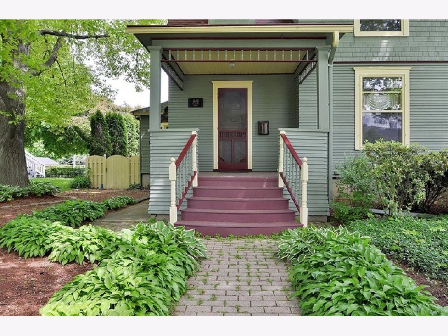
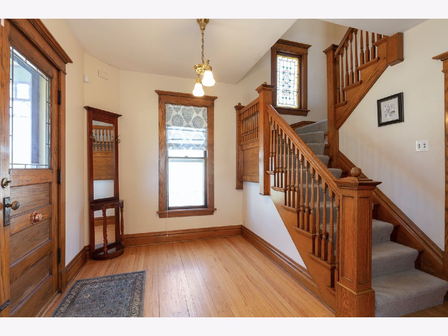
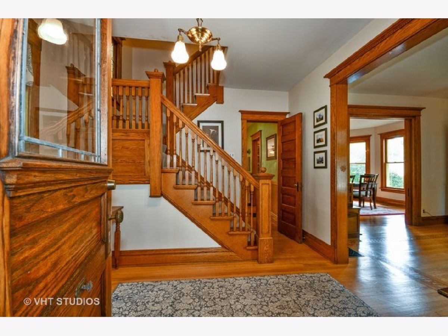
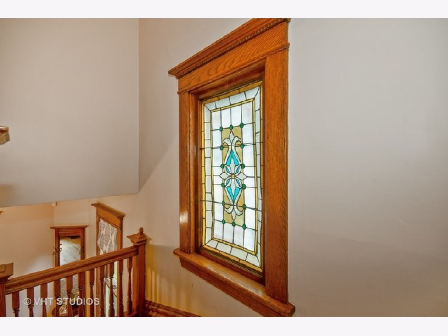
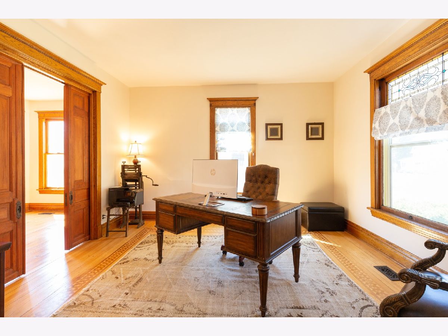
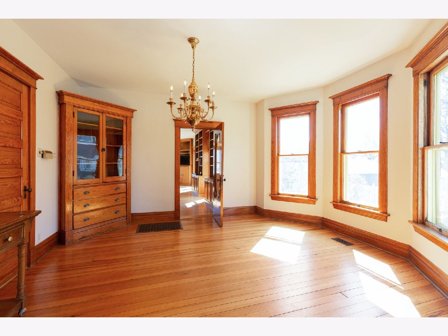
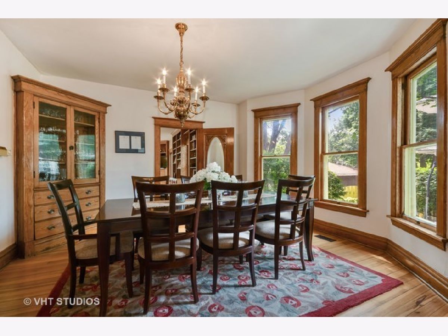
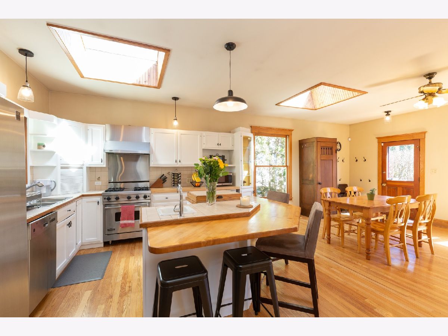
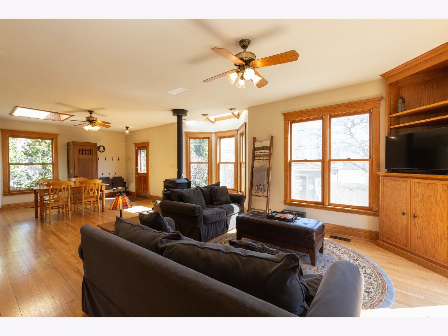
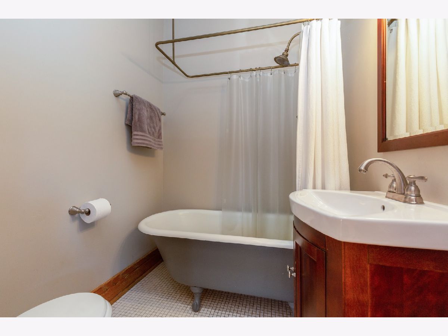
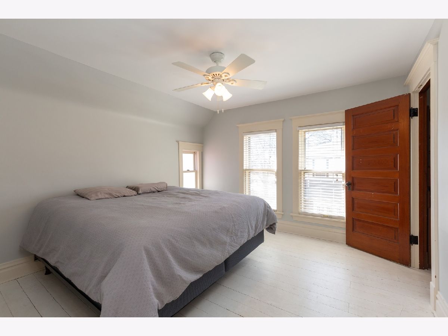
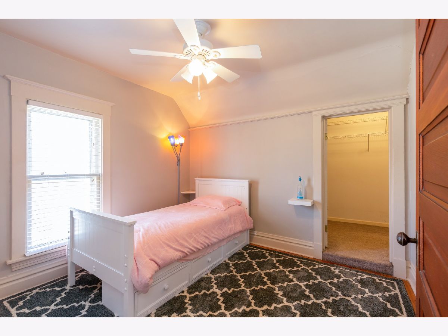
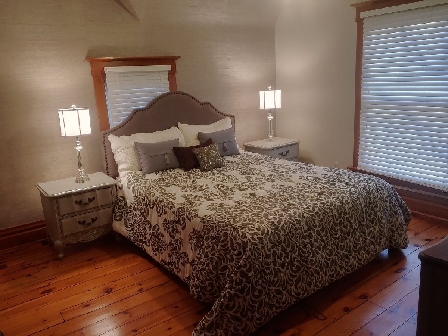
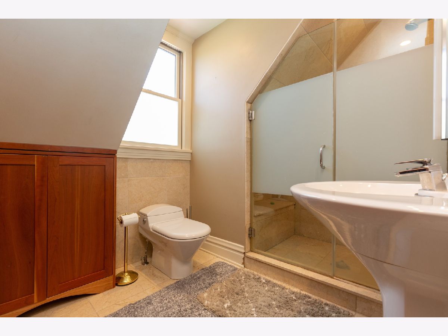
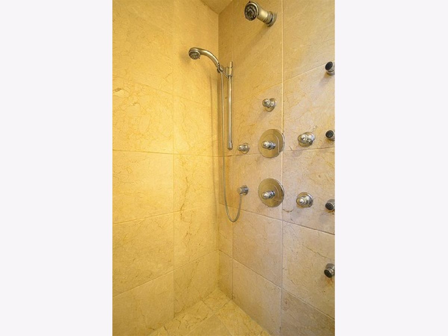
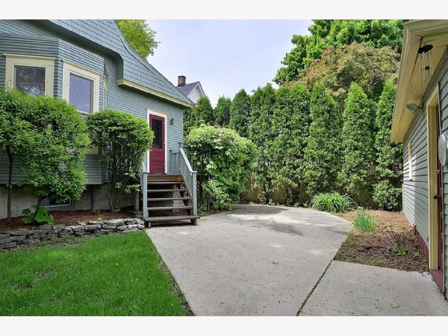
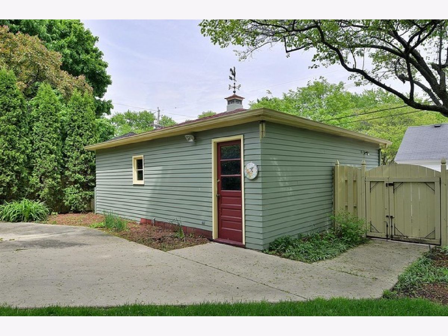
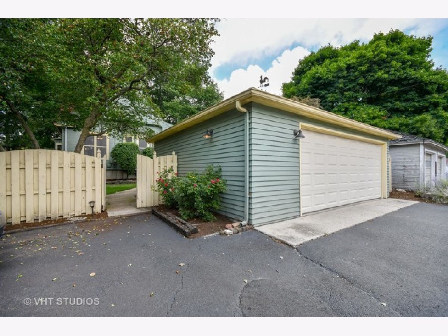
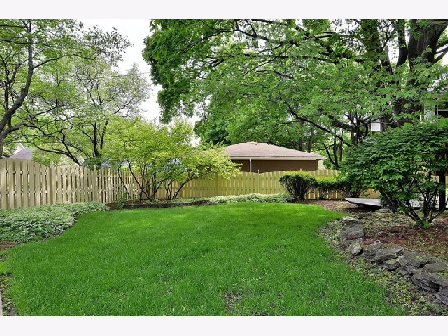
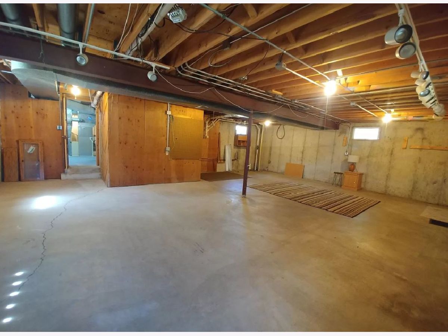
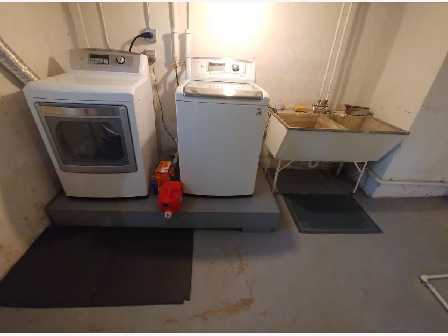
Stunning home on an oversized lot just minutes to parks, elementary school & the Fox River! Perfect location. Lots of charm & character. Hardwood floors entire first level. Inviting open foyer & a stained-glass window in the stairway. Living room has 9' ft ceilings, beautiful hardwood floors w/ detailed inlays & stained-glass transoms over the windows, gorgeous carved pocket doors lead to the dining room with original built-ins & hardwood floors. Huge addition built in the 80's with Family room, kitchen and eat-in space, skylights. Expansive family room w/ an abundance of built ins, sliding doors to the deck, wood burning fireplace & open to the eating area & kitchen. The kitchen has island, all stainless-steel appliances, Viking range & butler pantry. 1st floor full bath w/ a claw foot tub & European pull chain toilet. Master bedroom features a walk in closet w/ access to a huge storage area. Luxury bathroom w/ full body jets. Oversized, detached 2 1/2 car garage. Full basement with powder room, laundry room and plenty of storage. Tranquil back yard with deck, ample space to entertain, lush landscaping & fenced in! Be sure to see huge walk-in floored attic for additional closet/storage space access thru walk-in closet. Illinois Licensed Broker owned. Listing agent related to seller.
Property Specifics
| Single Family | |
| — | |
| — | |
| 1905 | |
| — | |
| — | |
| No | |
| 0.23 |
| Kane | |
| — | |
| 0 / Not Applicable | |
| — | |
| — | |
| — | |
| 11353655 | |
| 0934331007 |
Nearby Schools
| NAME: | DISTRICT: | DISTANCE: | |
|---|---|---|---|
|
Grade School
Davis Elementary School |
303 | — | |
|
Middle School
Thompson Middle School |
303 | Not in DB | |
|
High School
St Charles East High School |
303 | Not in DB | |
Room Specifics
Total Bedrooms: 3
Bedrooms Above Ground: 3
Bedrooms Below Ground: 0
Dimensions: —
Floor Type: —
Dimensions: —
Floor Type: —
Full Bathrooms: 3
Bathroom Amenities: Full Body Spray Shower
Bathroom in Basement: 1
Rooms: —
Basement Description: —
Other Specifics
| 2 | |
| — | |
| — | |
| — | |
| — | |
| 75X132 | |
| Pull Down Stair | |
| — | |
| — | |
| — | |
| Not in DB | |
| — | |
| — | |
| — | |
| — |
Contact Agent
Nearby Similar Homes


Nearby Sold Comparables

Contact Agent
Listing Provided By
Coldwell Banker Realty
