

1030 Charles Street, Aurora, Illinois 60506


$240,000
|
Sold
|
|
| Status: | Closed |
| Sqft: | 696 |
| Cost/Sqft: | $345 |
| Beds: | 2 |
| Baths: | 1 |
| Year Built: | 1929 |
| Property Taxes: | $4,339 |
| Days On Market: | 54 |
| Lot Size: | 0,00 |
Description
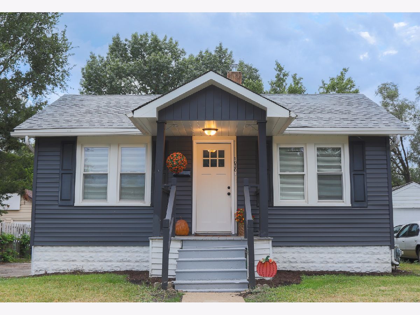
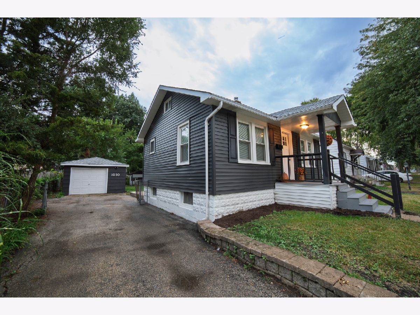
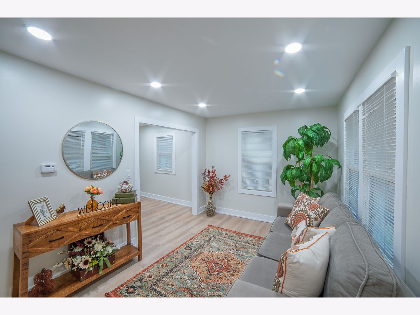
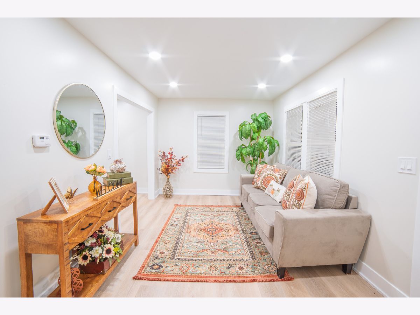
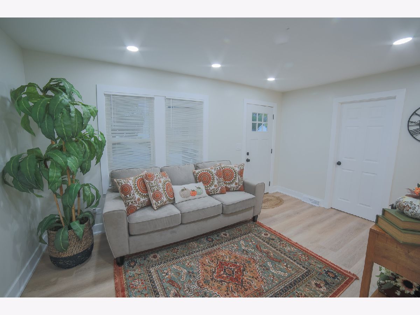
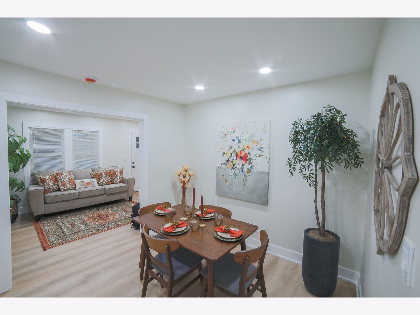
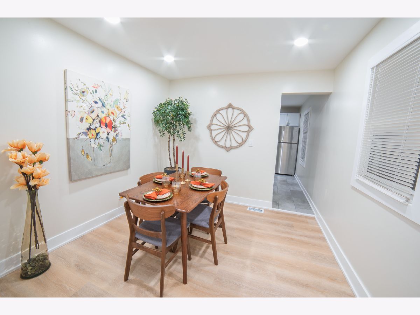
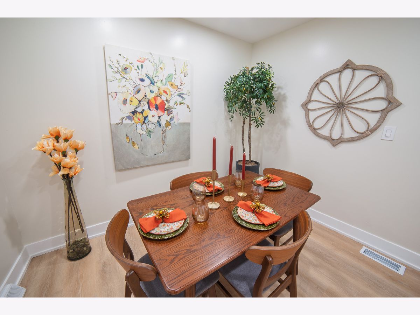
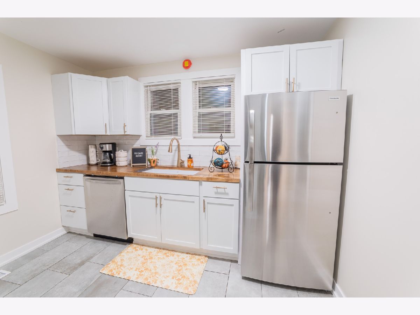
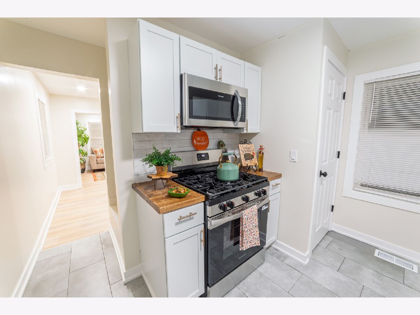
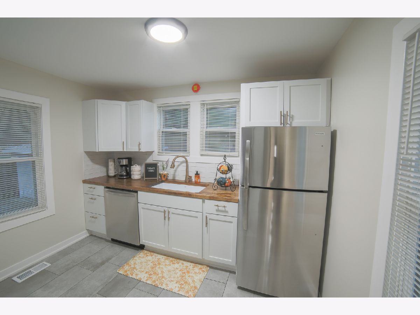
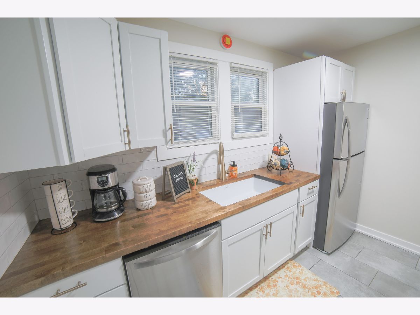
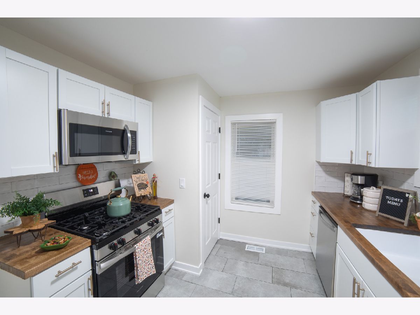
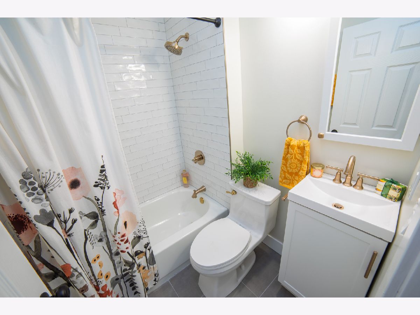
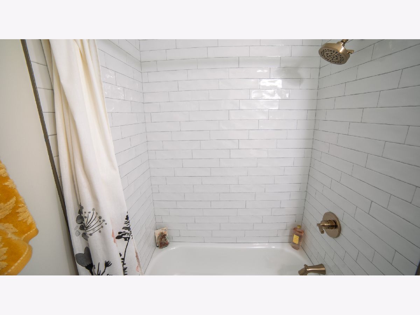
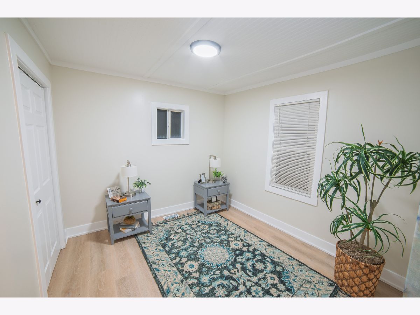
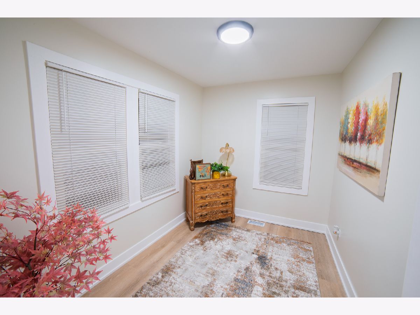
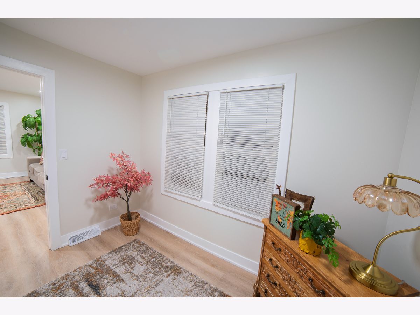
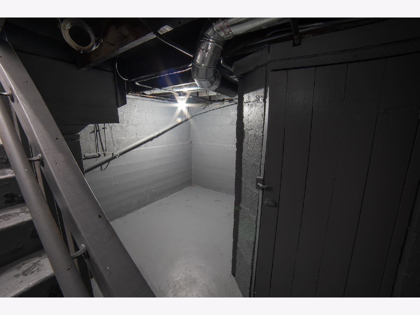
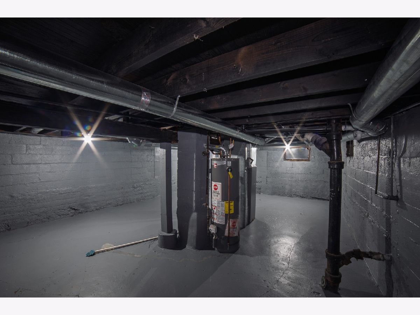
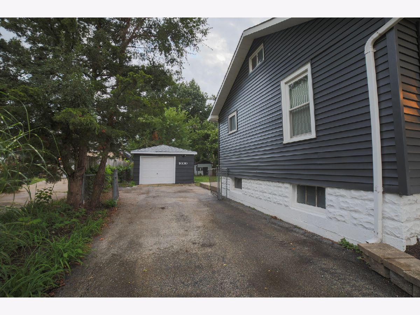
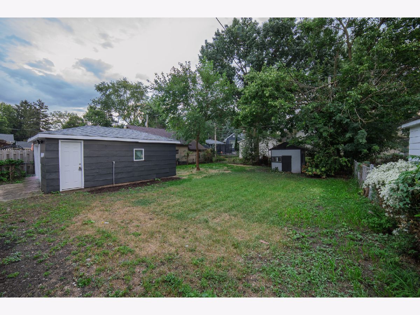
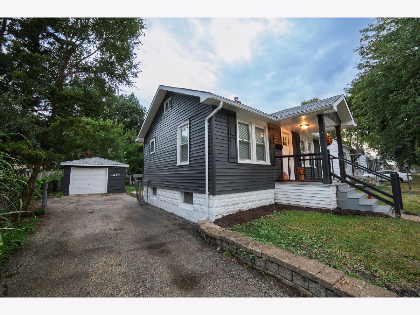
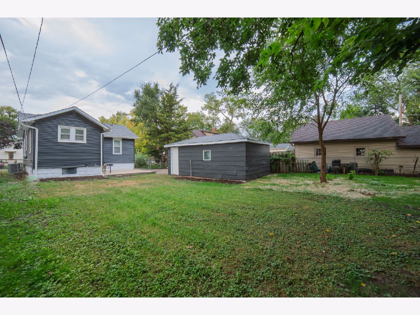
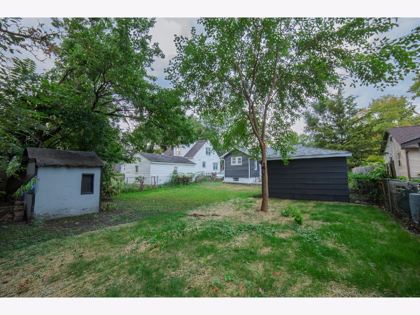
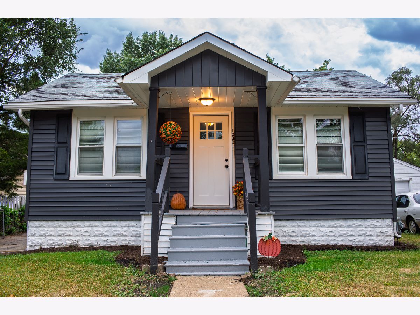
Beautifully updated and truly move-in ready 2 bed 1 bath Aurora home! This bright and inviting home has been thoughtfully renovated throughout while maintaining a warm, comfortable feel. Step inside to a fresh, modern interior featuring beautiful flooring, crisp white trim, neutral colors, and abundant natural light. The spacious living and dining areas offer plenty of room for both everyday living and entertaining. The updated kitchen features white shaker-style cabinetry, butcher-block countertops, subway tile backsplash, stainless steel appliances, gas range, built-in microwave, dishwasher, modern fixtures, and plenty of cabinet and counter space. The beautifully renovated bathroom features classic subway tile, updated vanity, fixtures, and finishes. Downstairs, the clean and freshly painted partially finished basement offers an impressive amount of additional storage and utility space. Numerous updates throughout make this a home you can simply move into and enjoy from day one. Bright, clean, stylish, and affordable-an excellent opportunity for a buyer looking for an updated home without the expense and hassle of taking on a major renovation. Come see it today!
Property Specifics
| Single Family | |
| — | |
| — | |
| 1929 | |
| Partially Finished, Full | |
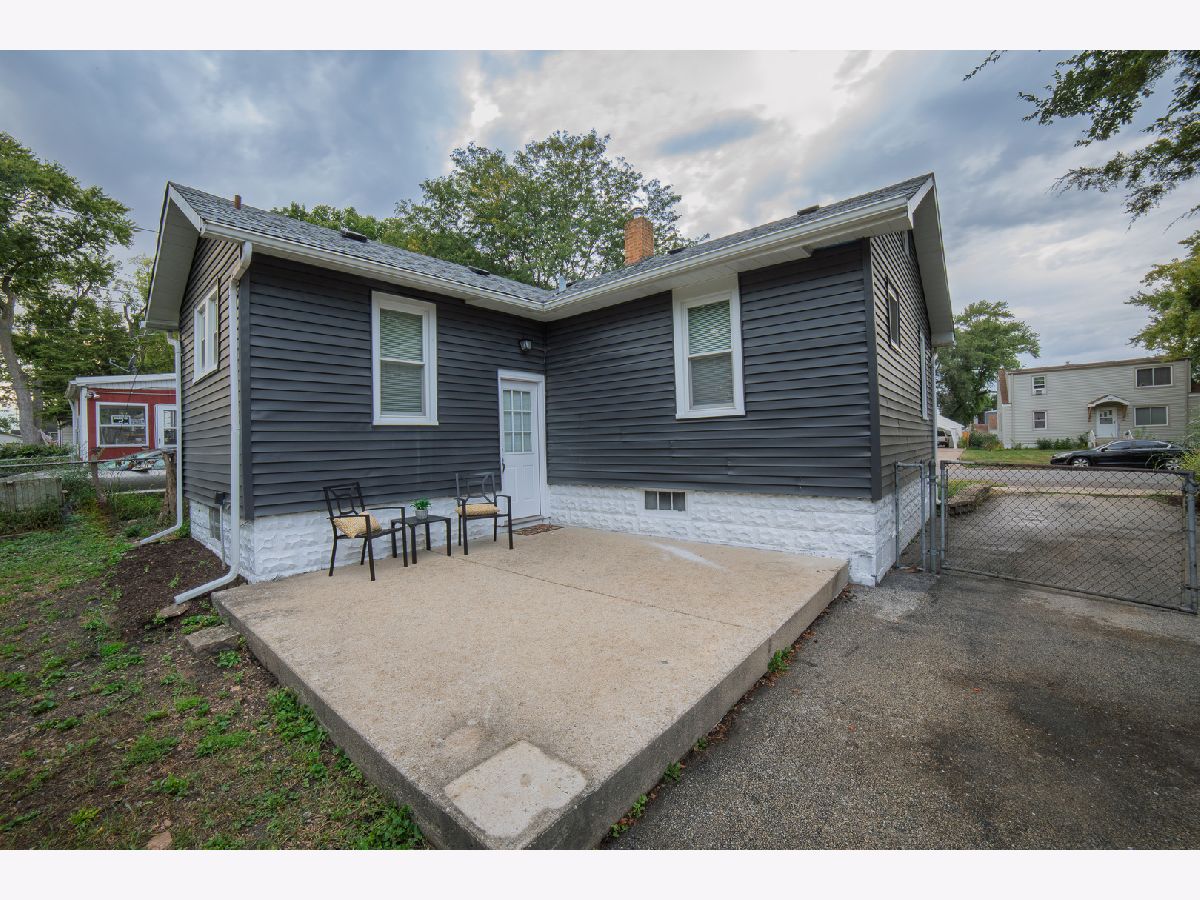
| Vinyl Siding | |
| Asphalt | |
| — | |
| No | |
| — |
| Kane | |
| — | |
| 0 / Not Applicable | |
| None | |
| Public | |
| Public Sewer | |
| Central Air | |
| Gas | |
| 12762280 | |
| 1520230004 |
Nearby Schools
| NAME: | DISTRICT: | DISTANCE: | |
|---|---|---|---|
|
Grade School
Mccleery Elementary School |
129 | — | |
|
Middle School
Jefferson Middle School |
129 | Not in DB | |
|
High School
West Aurora High School |
129 | Not in DB | |
Property History
| DATE: | EVENT: | PRICE: | SOURCE: |
|---|---|---|---|
| 3 Nov, 2026 | Sold | $240,000 | MRED MLS |
| 20 Sep, 2026 | Under contract | $239,900 | MRED MLS |
| 17 Sep, 2026 | Listed for sale | $239,900 | MRED MLS |
Room Specifics
Total Bedrooms: 2
Bedrooms Above Ground: 2
Bedrooms Below Ground: 0
Dimensions: 10X10
Floor Type: Wood Laminate
Dimensions: 10X10
Floor Type: Wood Laminate
Full Bathrooms: 1
Bathroom Amenities: —
Bathroom in Basement: 0
Dimensions: 10X10
Floor Type: Wood Laminate
Dimensions: 10X10
Floor Type: Wood Laminate
Dimensions: 15X10
Floor Type: Wood Laminate
Rooms: Utility Room-Lower Level
Name: Utility Room-Lower Level
Dimensions: 18X25
Floor Type: —
Other Specifics
| 1 | |
| — | |
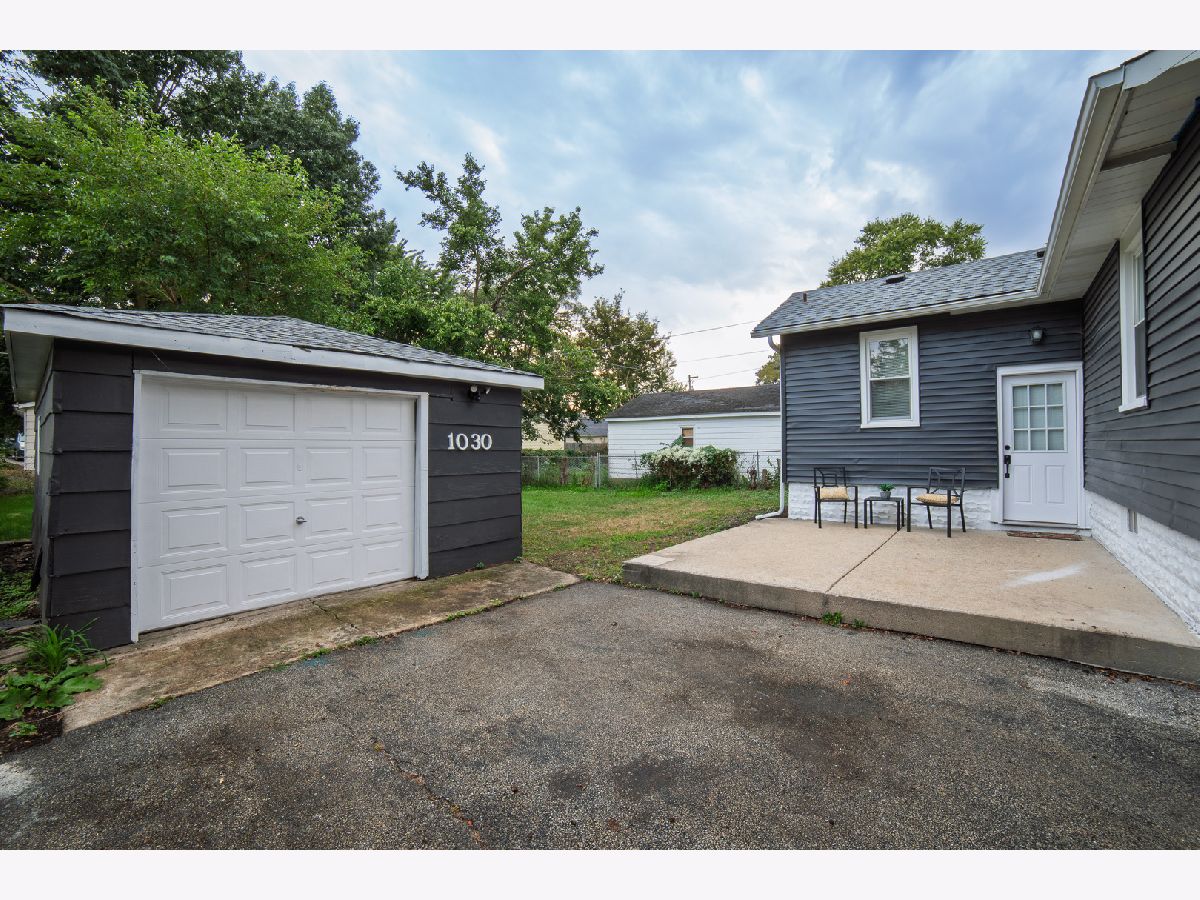
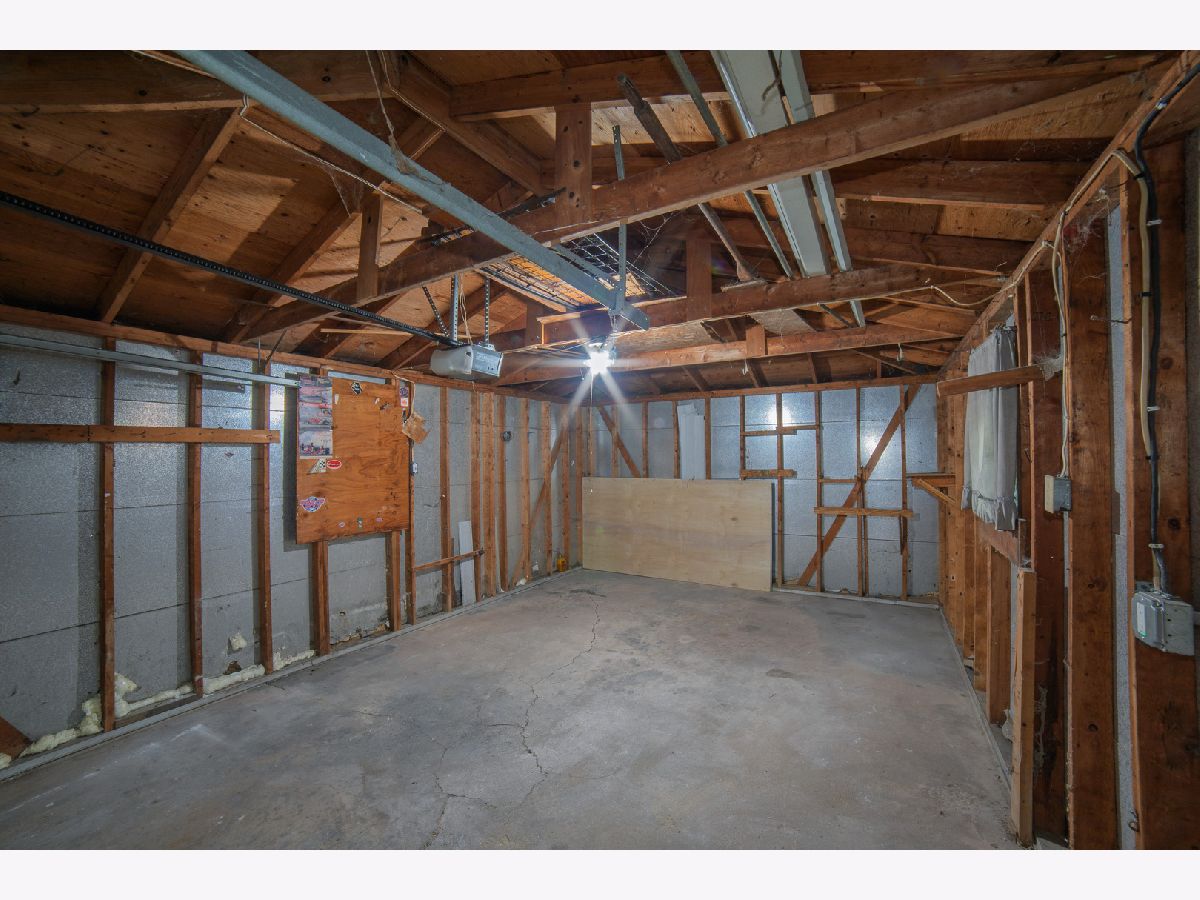
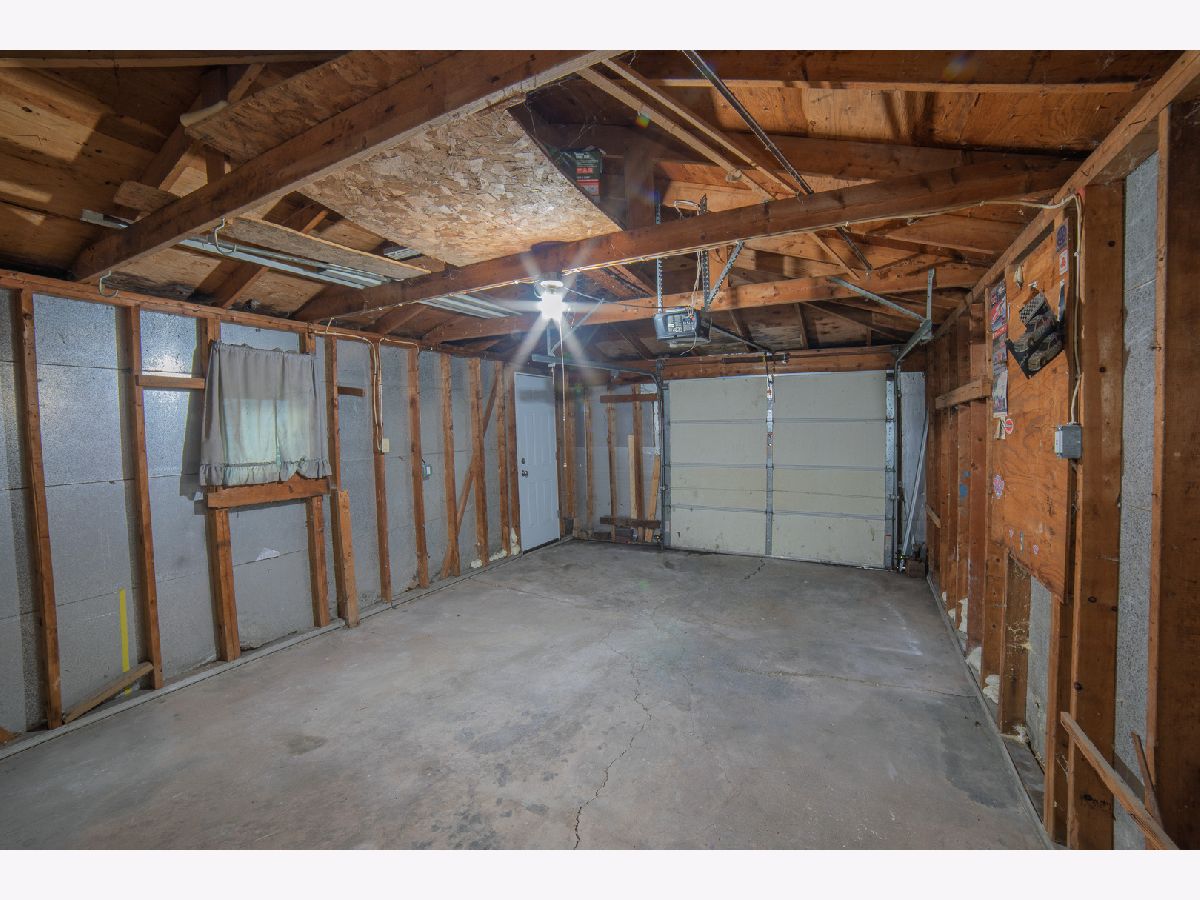
| Asphalt, Garage Owned, Detached, Garage | |
| — | |
| Laminate | |
| Patio | |
| — | |
| — | |
| 100X60 | |
| Unfinished | |
| None | |
| 1st Floor Bedroom, 1st Floor Full Bath | |
| Range, Dishwasher, Refrigerator | |
| Not in DB | |
| — | |
| — | |
| — |
Tax History
| Year | Property Taxes |
|---|---|
| 2026 | $4,339 |
Contact Agent
Nearby Similar Homes

Nearby Sold Comparables


Contact Agent
Listing Provided By
Coldwell Banker Realty
