

1031 Wellington Road, Waukegan, Illinois 60085


$410,000
|
Sold
|
|
| Status: | Closed |
| Sqft: | 2,680 |
| Cost/Sqft: | $153 |
| Beds: | 4 |
| Baths: | 3 |
| Year Built: | 1998 |
| Property Taxes: | $11,429 |
| Days On Market: | 476 |
| Lot Size: | 0,18 |
Description
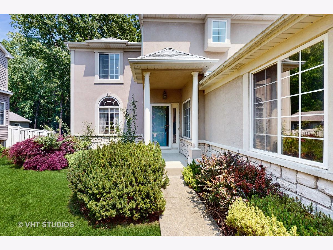
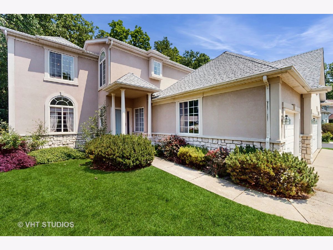
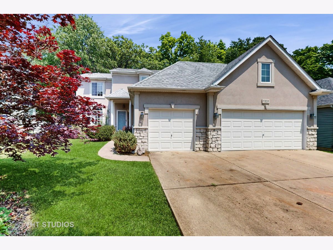
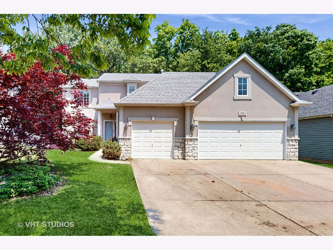
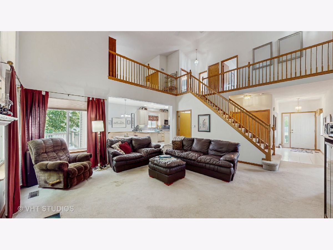
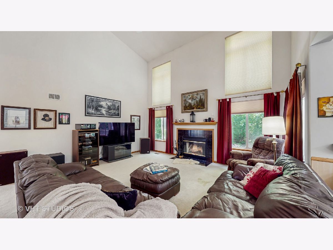
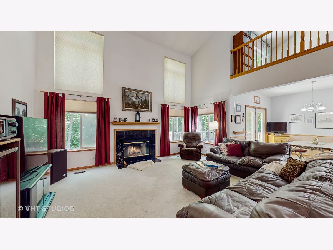
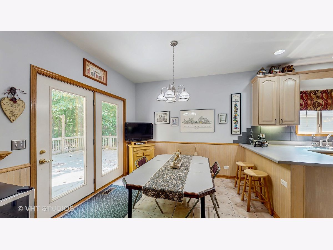
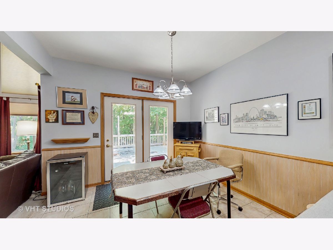
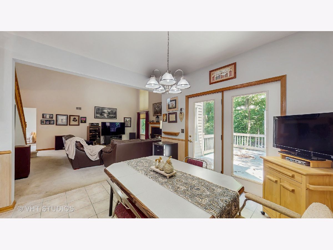
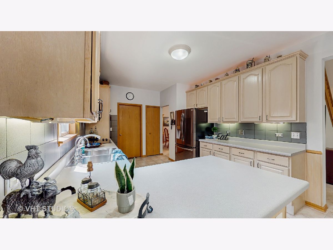
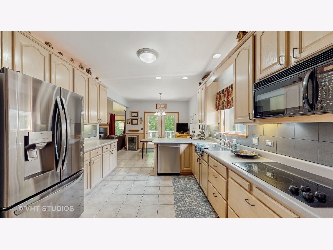
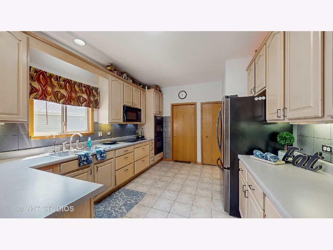
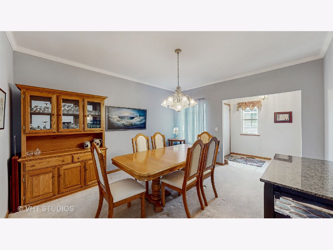
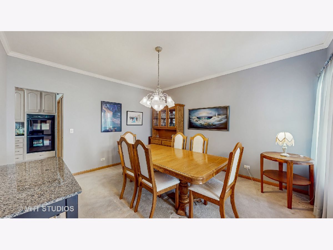

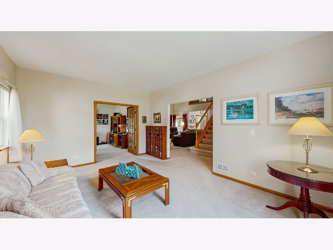
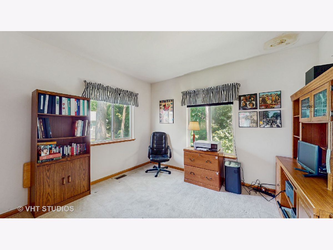
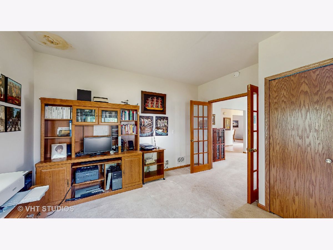
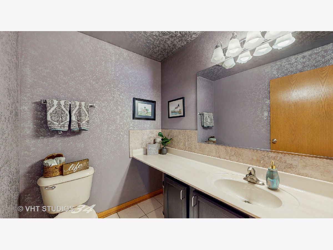
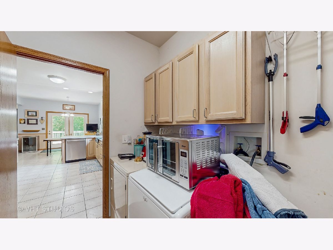
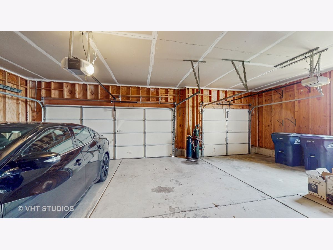
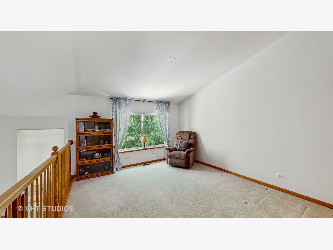
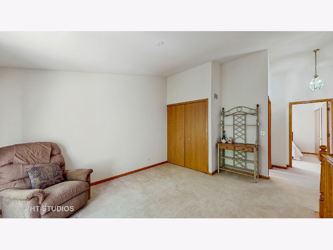
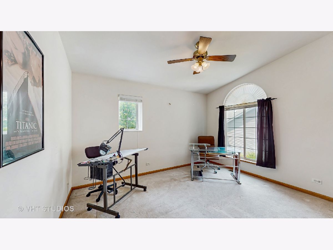
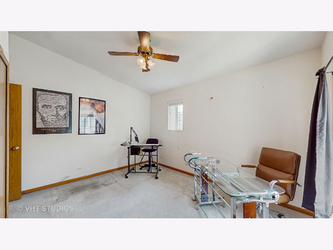
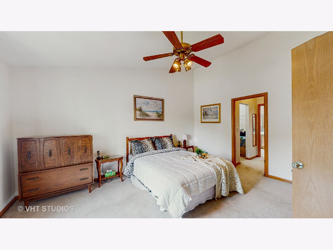
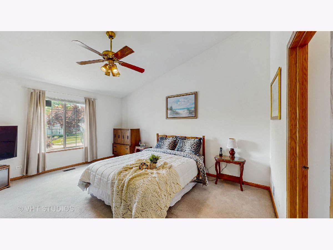
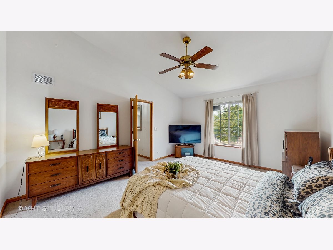
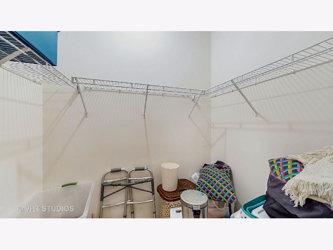
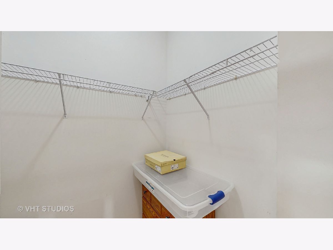
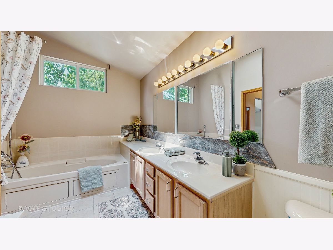
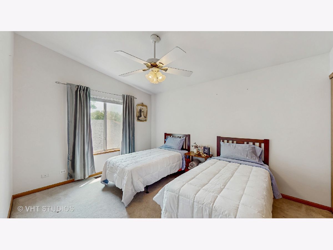
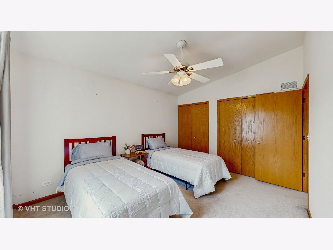

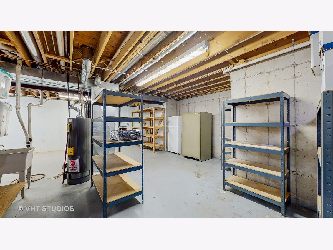

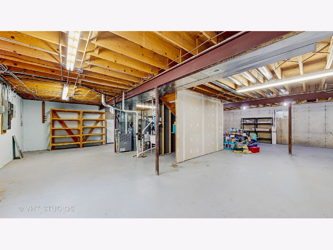
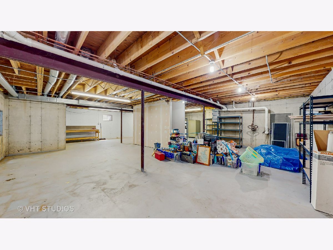
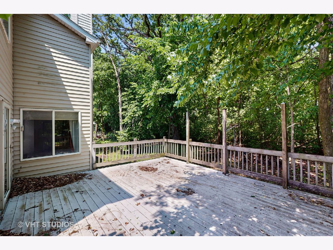
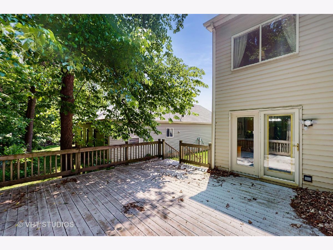
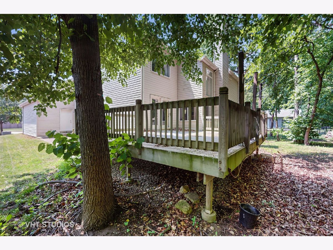


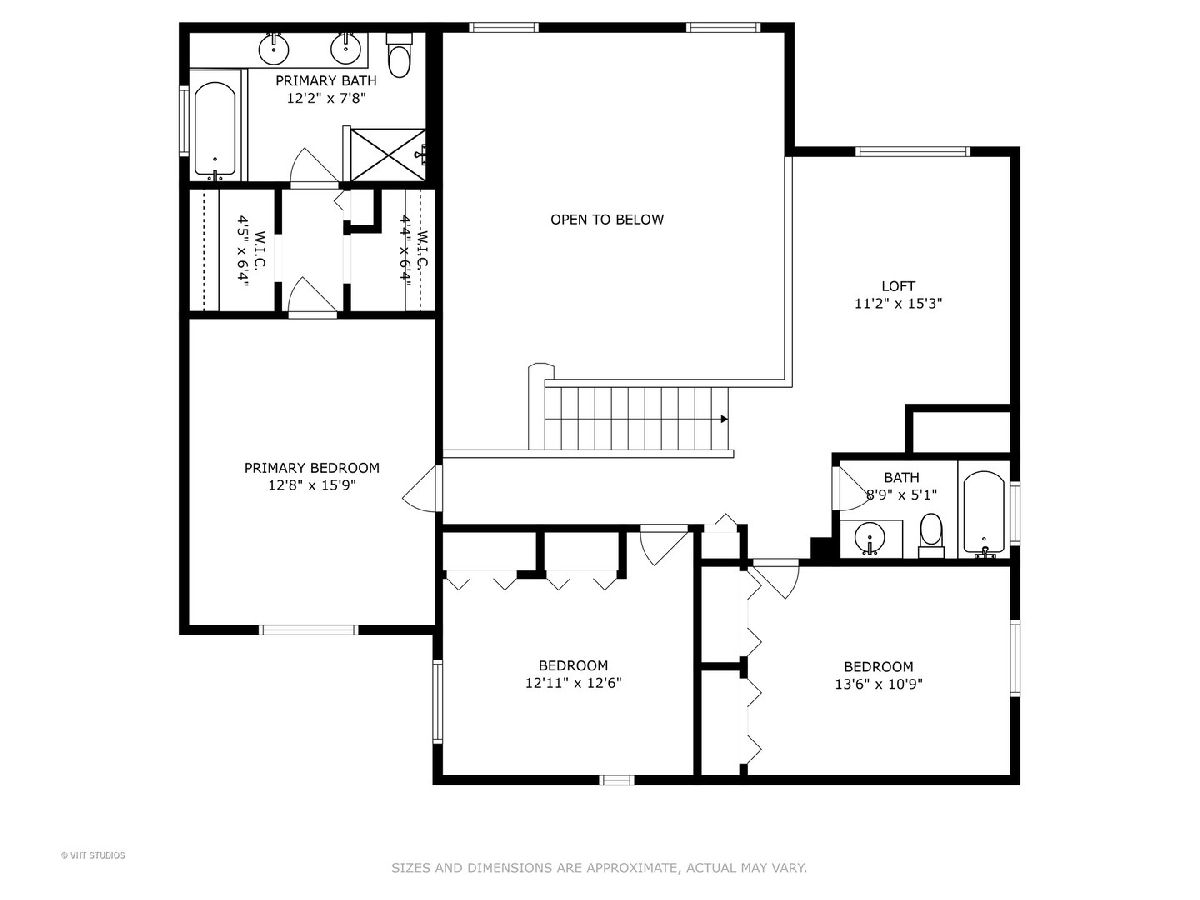
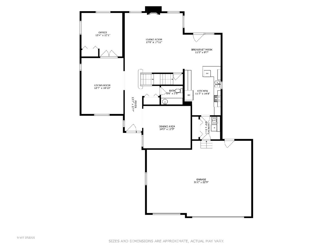
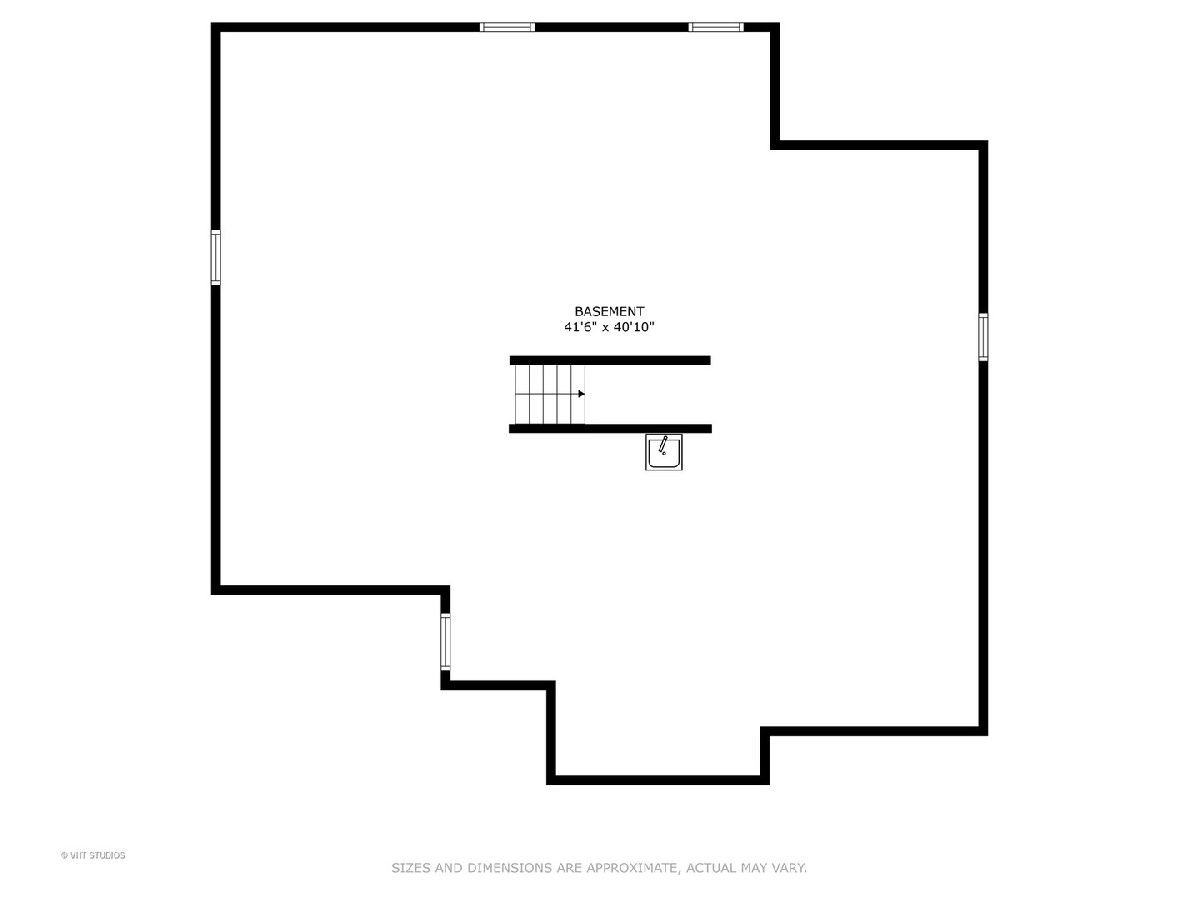
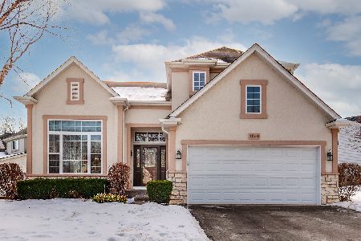
Discover a rare opportunity to reside in the coveted Coventry Woods subdivision with this exceptional home at 1031 South Wellington Road, Waukegan, IL, the largest property in the neighborhood! This 4-bedroom (3 beds on 2nd floor+loft, and 1 bedroom/office/den on main) 2 1/2 bathroom residence spans 2,680 square feet, offering ample space and comfort. The home features an inviting open kitchen, complete with a windowed eat-in area, pantry, and sliders to your private backyard! Enjoy the luxury of a primary ensuite with dual closets and separate vanities, plus a jacuzzi tub for ultimate relaxation. Step into the expansive living space with high, cathedral ceilings and a cozy fireplace. The main floor hosts a flexible room that can function as a fourth bedroom, home office, or den. With a formal dining room, full basement, and a 3-car attached garage, this home offers plenty of storage and living potential. Outside, a private backyard deck backs up to a serene forest, providing a perfect escape. Don't miss the chance to make this spectacular home yours! *** Only one owner***
Property Specifics
| Single Family | |
| — | |
| — | |
| 1998 | |
| — | |
| — | |
| No | |
| 0.18 |
| Lake | |
| Coventry Woods | |
| 350 / Annual | |
| — | |
| — | |
| — | |
| 12371167 | |
| 07351020070000 |
Nearby Schools
| NAME: | DISTRICT: | DISTANCE: | |
|---|---|---|---|
|
Grade School
Woodland Elementary School |
50 | — | |
|
Middle School
Woodland Middle School |
50 | Not in DB | |
|
High School
Warren Township High School |
121 | Not in DB | |
Property History
| DATE: | EVENT: | PRICE: | SOURCE: |
|---|---|---|---|
| 4 Aug, 2025 | Sold | $410,000 | MRED MLS |
| 3 Jul, 2025 | Under contract | $410,000 | MRED MLS |
| 6 Jun, 2025 | Listed for sale | $410,000 | MRED MLS |

Room Specifics
Total Bedrooms: 4
Bedrooms Above Ground: 4
Bedrooms Below Ground: 0
Dimensions: —
Floor Type: —
Dimensions: —
Floor Type: —
Dimensions: —
Floor Type: —
Full Bathrooms: 3
Bathroom Amenities: Separate Shower
Bathroom in Basement: 0
Rooms: —
Basement Description: —
Other Specifics
| 3 | |
| — | |
| — | |
| — | |
| — | |
| 121 X 65 | |
| — | |
| — | |
| — | |
| — | |
| Not in DB | |
| — | |
| — | |
| — | |
| — |
Tax History
| Year | Property Taxes |
|---|---|
| 2025 | $11,429 |
Contact Agent
Nearby Similar Homes
Nearby Sold Comparables

Contact Agent
Listing Provided By
Compass
