

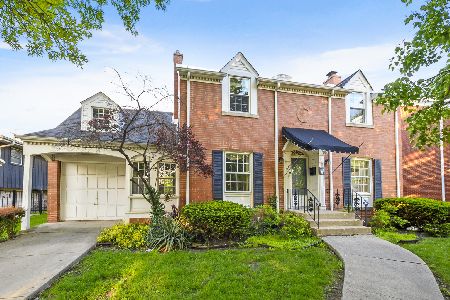
10312 Claremont Avenue, Beverly, Chicago, Illinois 60643
Sorry, we are updating photos, please update this page in 15 minutes
$278,000
|
Sold
|
|
| Status: | Closed |
| Sqft: | 1,364 |
| Cost/Sqft: | $211 |
| Beds: | 3 |
| Baths: | 3 |
| Year Built: | 1949 |
| Property Taxes: | $5,690 |
| Days On Market: | 2989 |
| Lot Size: | 0,14 |
Description
Charming 3 bedroom, 2.5 bath Cape Cod in fantastic Beverly location. Beautifully updated and maintained: maple cabinets, granite counter tops, updated bathrooms, hardwood floors throughout. Finished, full basement. 2.5 car detached garage and large yard. Walking distance to great restaurants, shopping, schools, and both Crescent and Beverly Park! Close to METRA. Don't miss the chance to own this home!
Property Specifics
| Single Family | |
| — | |
| Cape Cod | |
| 1949 | |
| Full | |
| Brick | |
| — | |
| — | |
| No | |
| 0.14 |
| Cook | |
| — | |
| 0 / Not Applicable | |
| None | |
| Lake Michigan | |
| Public Sewer | |
| Central Air | |
| Natural Gas | |
| 10048501 | |
| 25181000190000 |
Property History
| DATE: | EVENT: | PRICE: | SOURCE: |
|---|---|---|---|
| 14 Dec, 2018 | Sold | $278,000 | MRED MLS |
| 9 Nov, 2018 | Under contract | $287,500 | MRED MLS |
| — | Last price change | $298,700 | MRED MLS |
| 31 Aug, 2018 | Listed for sale | $309,900 | MRED MLS |
Sorry, we are updating photos, please update this page in 15 minutes
Room Specifics
All Bedroom Info:
Total Bedrooms: 3
Bedrooms Above Ground: 3
Bedrooms Below Ground: 0
Total Bedrooms: 3
Bedrooms Above Ground: 3
Bedrooms Below Ground: 0
Second Bedroom Info:
Dimensions: —
Location: —Dimensions: —
Floor Type: Hardwood
Third Bedroom Info:
Dimensions: —
Location: —Dimensions: —
Floor Type: Hardwood
Bathroom Info:
Full Bathrooms: 3
Partial Bathrooms: 1Full Bathrooms: 3
Bathroom Amenities: —
Bathroom in Basement: 1
Dining Room Info:
Dimensions: —
Location: —Dimensions: —
Floor Type: Hardwood
Kitchen Info:
Dimensions: —
Location: —Dimensions: —
Floor Type: Ceramic Tile
Living Room Info:
Dimensions: —
Location: —Dimensions: —
Floor Type: Hardwood
Family Room Info:
Dimensions: —
Location: —Dimensions: —
Floor Type: Ceramic Tile
Additional Rooms Info:
Rooms: No additional rooms
Basement: FullRooms: No additional rooms
Other Specifics
| 2.5 | |
| — | |
| Garage | |
| — | |
| — | |
| — | |
| — | |
| — | |
| 50X125 | |
| — | |
| None | |
| — | |
| Range, Microwave, Dishwasher, Refrigerator, Washer, Dryer | |
| Not in DB | |
| — | |
| — | |
| — |
Tax History
| Year | Property Taxes |
|---|---|
| 2018 | $5,690 |
Contact Agent
Nearby Similar Homes
10326 Artesian Avenue, Chicago, Illinois 60655
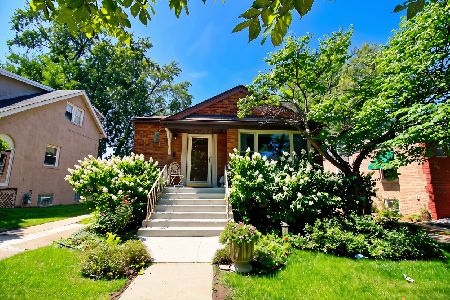
For Sale
$325,000
3 beds / 1.0 baths / 1,391 ft2
Single Family / Built: 1956
23
10456 Bell Avenue, Chicago, Illinois 60643
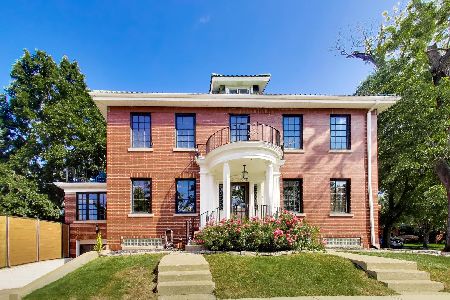
For Sale
$749,900
4 beds / 2.2 baths / 2,904 ft2
Single Family / Built: 1927
21
10611 Claremont Avenue, Chicago, Illinois 60643
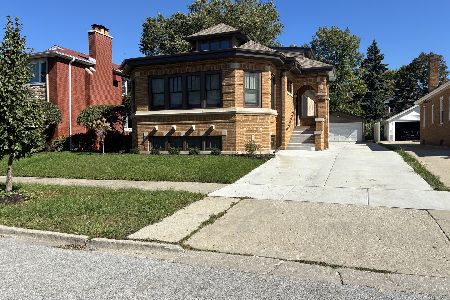
For Sale
$750,000
4 beds / 3.0 baths / 2,650 ft2
Single Family / Built: 1926
33
10530 Leavitt Street, Chicago, Illinois 60643
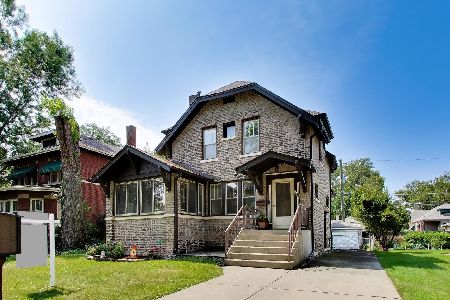
For Sale
$399,700
3 beds / 1.1 baths / 1,700 ft2
Single Family / Built: 1922
66
10024 Leavitt Street, Chicago, Illinois 60643
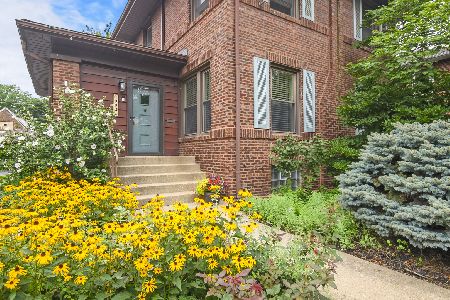
For Sale
$685,000
4 beds / 2.1 baths / 3,200 ft2
Single Family / Built: 1917
25
10006 Artesian Avenue, Chicago, Illinois 60655
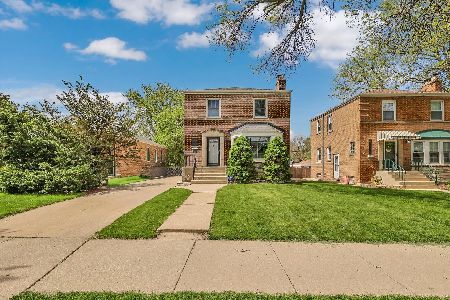
For Sale
$389,900
3 beds / 1.1 baths / 1,320 ft2
Single Family / Built: 1949
24
Nearby Sold Comparables
10312 Claremont Ave, Chicago, Illinois 60643

Sold
$299,000
3 beds / 1.1 baths / 1,364 ft2
Single Family / Built: 1953
7303
10320 Claremont Avenue, Chicago, Illinois 60643
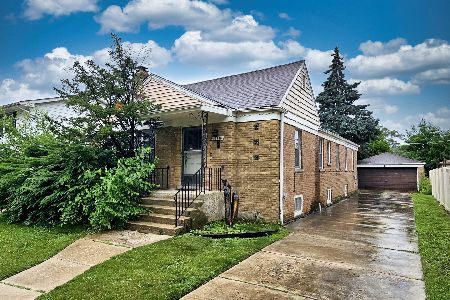
Sold
$273,900
3 beds / 1.1 baths / 1,491 ft2
Single Family / Built: 1952
136
10324 Claremont Avenue, Chicago, Illinois 60643
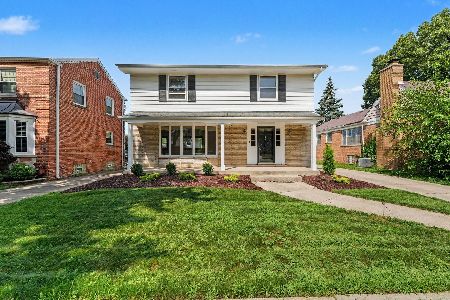
Sold
$450,000
3 beds / 1.1 baths / 1,700 ft2
Single Family / Built: 1969
105
10330 Claremont Avenue, Chicago, Illinois 60643
Sold
$265,000
3 beds / 1.1 baths / 1,706 ft2
Single Family / Built: —
5626
10321 Claremont Avenue, Chicago, Illinois 60643
Sold
$399,000
3 beds / 1.1 baths / 1,612 ft2
Single Family / Built: 1941
156
Contact Agent
Listing Provided By
Keller Williams Preferred Rlty
