

1032 Hamlin Avenue, Park Ridge, Illinois 60068
Sorry, we are updating photos, please update this page in 15 minutes
$402,000
|
Sold
|
|
| Status: | Closed |
| Sqft: | 0 |
| Cost/Sqft: | — |
| Beds: | 3 |
| Baths: | 2 |
| Year Built: | 1967 |
| Property Taxes: | $3,731 |
| Days On Market: | 2984 |
| Lot Size: | 0,17 |
Description
Location and spaciousness! Walk to Dee Rd train station as well as parks, grade school, and high school. This quality built, all brick split level features a large living, dining and family room. A two car attached garage, eating space in kitchen, along with a fourth bedroom / office on the lower level as well as a sub-basement make this home perfect for the family needing space. Many recent improvements throughout. Newer concrete driveway, AC & boiler, with heated floors on lower levels. This home is a must see for the growing family.
Property Specifics
| Single Family | |
| — | |
| Bi-Level | |
| 1967 | |
| Full | |
| Brick | |
| Asphalt | |
| — | |
| No | |
| 0.17 |
| Cook | |
| — | |
| 0 / Not Applicable | |
| None | |
| Lake Michigan | |
| Public Sewer | |
| Central Air | |
| Natural Gas, Steam | |
| 10063882 | |
| 09224100130000 |
Nearby Schools
| NAME: | DISTRICT: | DISTANCE: | |
|---|---|---|---|
|
Grade School
Franklin Elementary School |
64 | — | |
|
Middle School
Emerson Middle School |
64 | Not in DB | |
|
High School
Maine South High School |
207 | Not in DB | |
Property History
| DATE: | EVENT: | PRICE: | SOURCE: |
|---|---|---|---|
| 9 Oct, 2018 | Sold | $402,000 | MRED MLS |
| 1 Sep, 2018 | Under contract | $419,000 | MRED MLS |
| 27 Aug, 2018 | Listed for sale | $419,000 | MRED MLS |
Sorry, we are updating photos, please update this page in 15 minutes
Room Specifics
All Bedroom Info:
Total Bedrooms: 4
Bedrooms Above Ground: 3
Bedrooms Below Ground: 1
Total Bedrooms: 4
Bedrooms Above Ground: 3
Bedrooms Below Ground: 1
Second Bedroom Info:
Dimensions: —
Location: —Dimensions: —
Floor Type: Hardwood
Third Bedroom Info:
Dimensions: —
Location: —Dimensions: —
Floor Type: Hardwood
Fourth Bedroom Info:
Dimensions: —
Location: —Dimensions: —
Floor Type: Carpet
Bathroom Info:
Full Bathrooms: 2
Partial Bathrooms: 1Full Bathrooms: 2
Bathroom Amenities: —
Bathroom in Basement: 0
Dining Room Info:
Dimensions: —
Location: —Dimensions: —
Floor Type: Carpet
Kitchen Info:
Dimensions: —
Location: —Dimensions: —
Floor Type: Ceramic Tile
Features: Eating Area-Table Space
Laundry Room Info:
Dimensions: —
Location: —Dimensions: —
Floor Type: Ceramic Tile
Living Room Info:
Dimensions: —
Location: —Dimensions: —
Floor Type: Carpet
Family Room Info:
Dimensions: —
Location: —Dimensions: —
Floor Type: Carpet
Additional Rooms Info:
Rooms: No additional rooms
Basement: FullRooms: No additional rooms
Other Specifics
| 2 | |
| Concrete Perimeter | |
| Garage | |
| — | |
| — | |
| — | |
| Patio | |
| — | |
| 50X146 | |
| — | |
| None | |
| — | |
| Range, Refrigerator, Washer, Dryer | |
| Not in DB | |
| Tennis Courts | |
| — | |
| — |
Tax History
| Year | Property Taxes |
|---|---|
| 2018 | $3,731 |
Contact Agent
Nearby Similar Homes
1704 Marguerite Street, Park Ridge, Illinois 60068
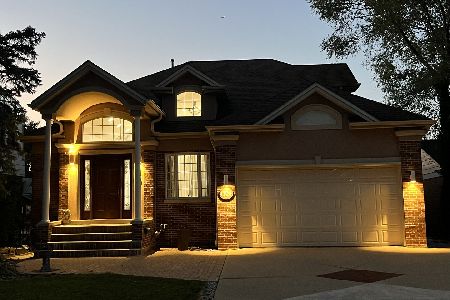
For Sale
$1,025,000
4 beds / 4.0 baths / 4,928 ft2
Single Family / Built: 1953
54
824 Shibley Avenue, Park Ridge, Illinois 60068
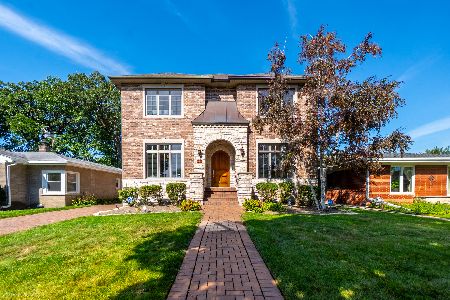
For Sale
$1,150,000
5 beds / 5.0 baths / 3,388 ft2
Single Family / Built: 2006
9
1520 Oakton Street, Park Ridge, Illinois 60068
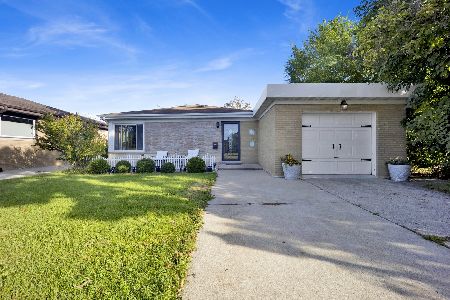
For Sale
$675,000
4 beds / 2.0 baths / 0 ft2
Single Family / Built: 1956
15
1507 Oakton Street, Park Ridge, Illinois 60068
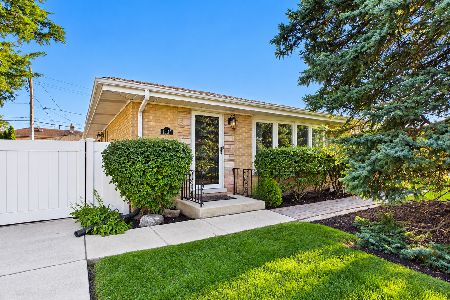
For Sale
$549,000
3 beds / 2.0 baths / 1,248 ft2
Single Family / Built: 1961
12
1112 Knight Avenue, Park Ridge, Illinois 60068
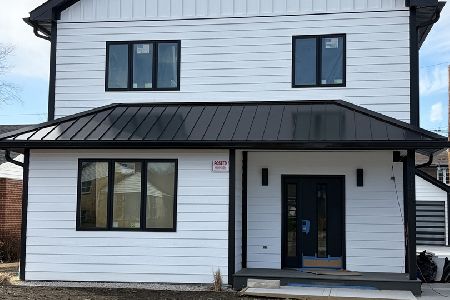
For Sale
$1,400,000
4 beds / 4.1 baths / 3,568 ft2
Single Family / Built: —
238
2164 Manor Lane, Park Ridge, Illinois 60068
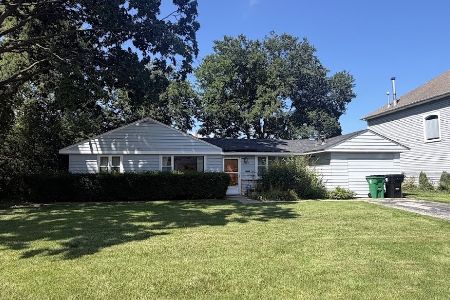
For Sale
$499,900
3 beds / 2.0 baths / 1,429 ft2
Single Family / Built: 1948
69
Nearby Sold Comparables
1036 Hamlin Avenue, Park Ridge, Illinois 60068

Sold
$595,000
4 beds / 3.2 baths / 2,488 ft2
Single Family / Built: 1940
1970
1046 Hamlin Avenue, Park Ridge, Illinois 60068

Sold
$489,900
5 beds / 2.0 baths / 0 ft2
Single Family / Built: 1947
7223
1029 Vernon Avenue, Park Ridge, Illinois 60068
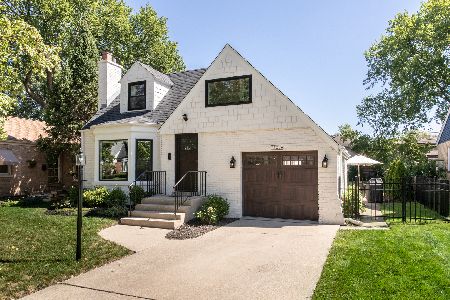
Sold
$489,900
3 beds / 2.0 baths / 2,250 ft2
Single Family / Built: 1949
1519
1041 Vernon Avenue, Park Ridge, Illinois 60068
Sold
$209,900
2 beds / 2.0 baths / 0 ft2
Single Family / Built: 1951
5124
1041 Vernon Avenue, Park Ridge, Illinois 60068
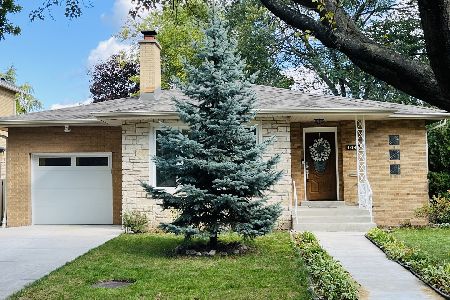
Sold
$599,000
3 beds / 3.0 baths / 0 ft2
Single Family / Built: 1951
368
1025 Vernon Avenue, Park Ridge, Illinois 60068

Sold
$465,000
4 beds / 2.1 baths / 2,018 ft2
Single Family / Built: 1954
1869
Contact Agent
Listing Provided By
RE/MAX Properties Northwest
