

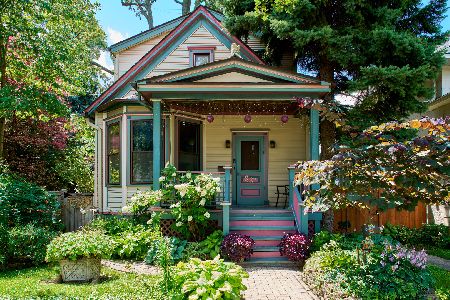
1032 Marengo Avenue, Forest Park, Illinois 60130


$430,000
|
Sold
|
|
| Status: | Closed |
| Sqft: | 1,750 |
| Cost/Sqft: | $246 |
| Beds: | 3 |
| Baths: | 2 |
| Year Built: | 1918 |
| Property Taxes: | $7,728 |
| Days On Market: | 880 |
| Lot Size: | 0,11 |
Description
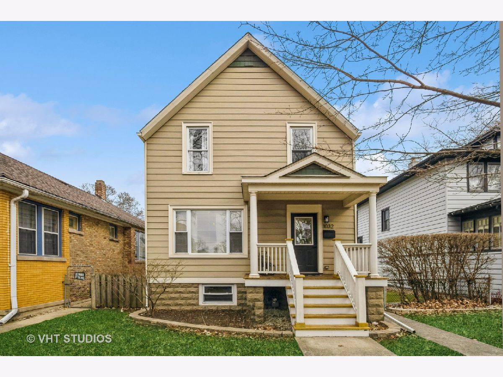
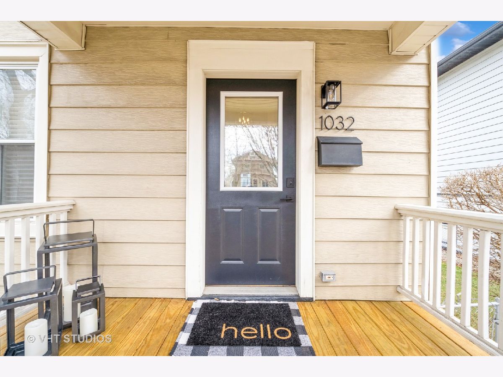
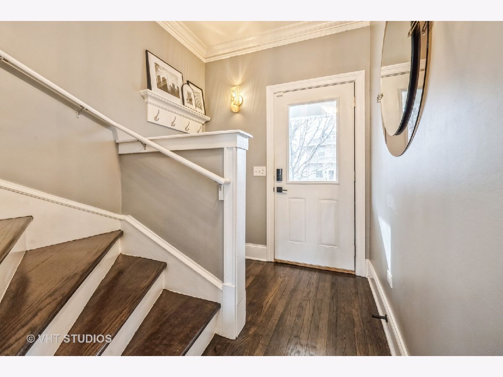
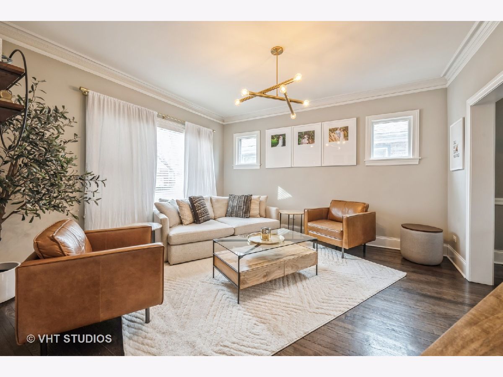
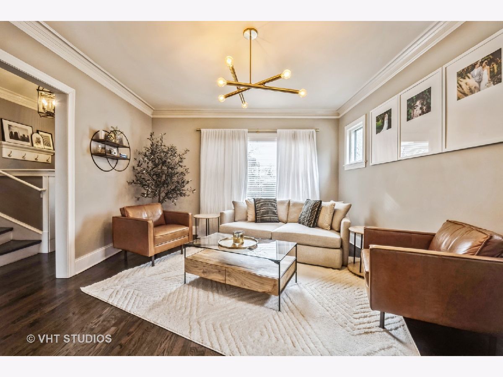
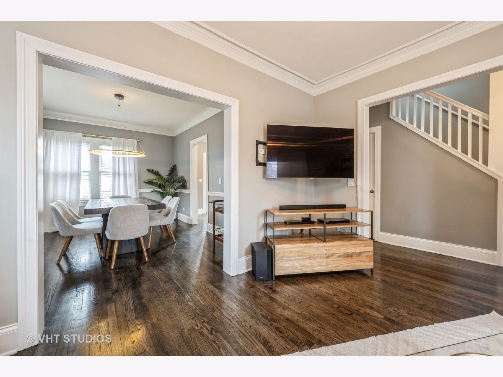
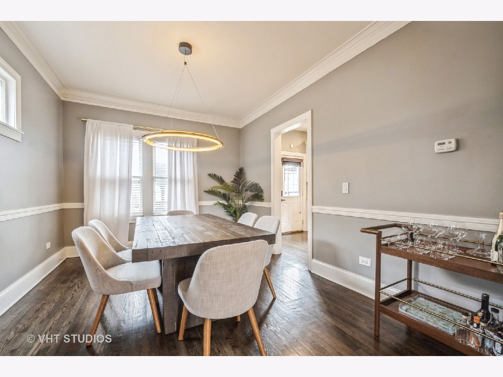
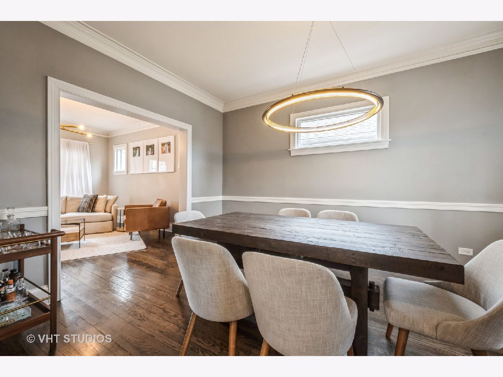
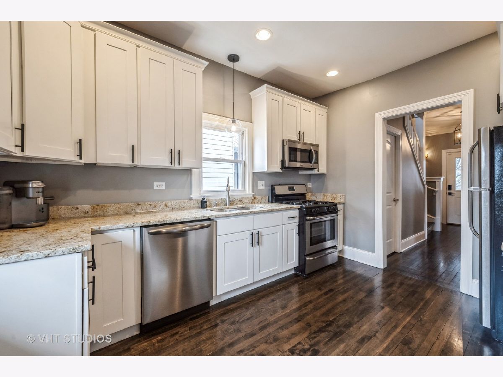
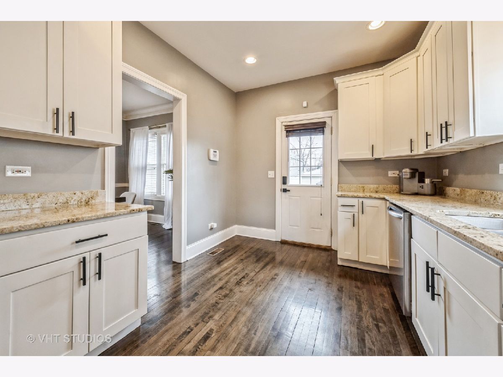
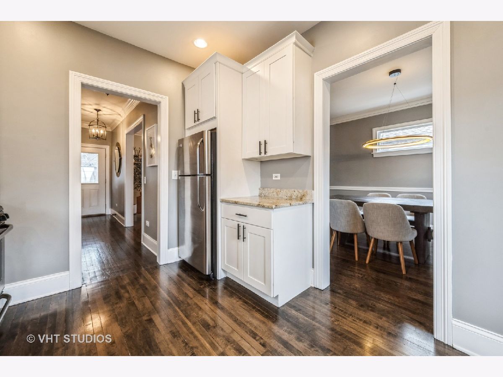
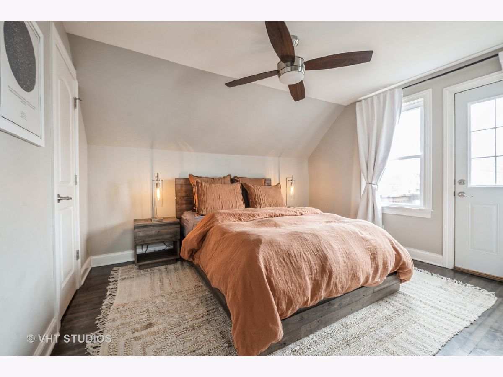
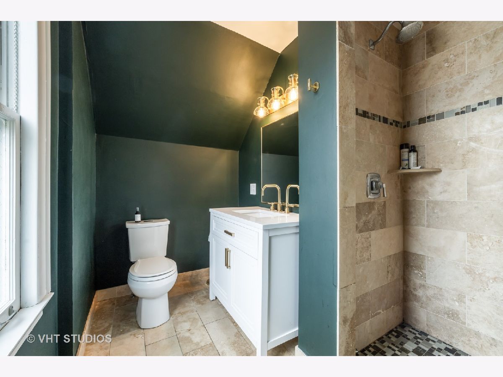
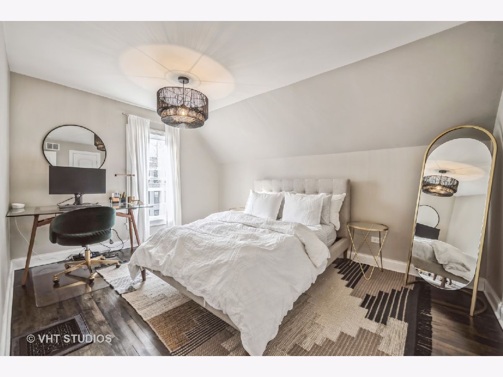
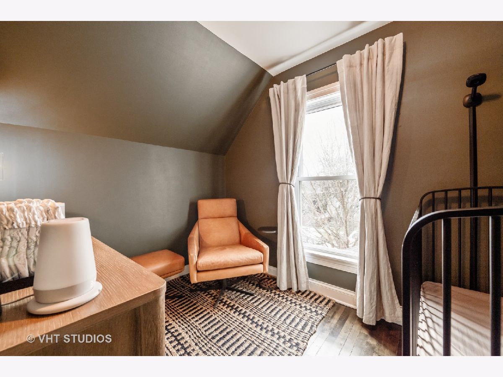
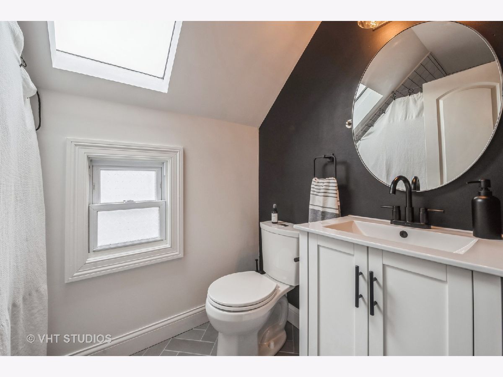
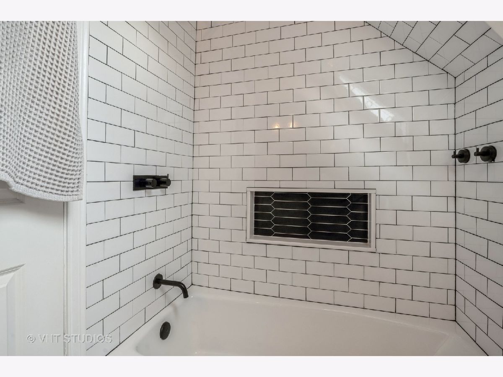
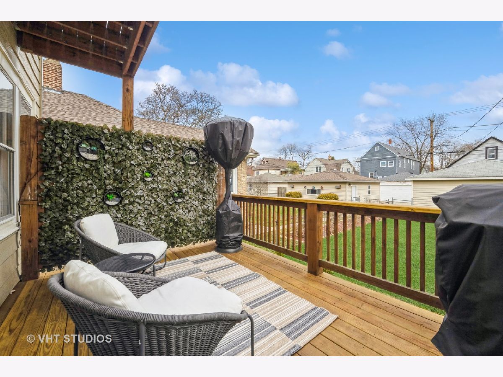
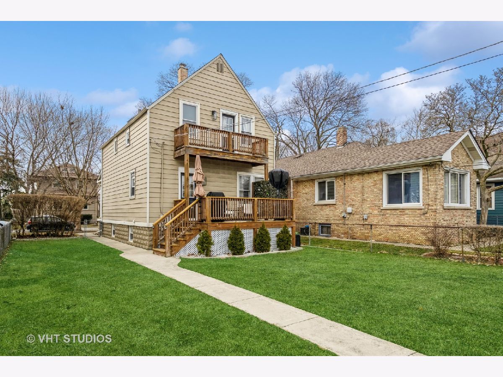
This stunning, beautifully updated, move-in-ready home on an oversized lot offers tremendous value! It features gorgeous hardwood floors throughout the house, lots of windows bringing in natural light from every direction, 3 bedrooms and 2 full bathrooms upstairs including the primary suite with a balcony, a front and back porch, a detached 2-car garage, an extra exterior parking space on site, and a big open back yard. The updated, wide kitchen features 42" cabinets, granite countertops, and all stainless steel appliances. Major improvements include a new roof, flashing, and skylight (2022), new decks, steps, and railings (2023), new furnace (2017), some new appliances, upgraded bathrooms and kitchen, gorgeous refinished hardwood floors throughout, and much more. This home sits on a spacious lot with a large, fully fenced back yard in a highly sought after district of Forest Park with charming, cobblestone streets. It is very conveniently located near public transportation, I-290, restaurants, shops, parks, and more.
Property Specifics
| Single Family | |
| — | |
| — | |
| 1918 | |
| — | |
| — | |
| No | |
| 0.11 |
| Cook | |
| — | |
| 0 / Not Applicable | |
| — | |
| — | |
| — | |
| 11980061 | |
| 15134220140000 |
Property History
| DATE: | EVENT: | PRICE: | SOURCE: |
|---|---|---|---|
| 16 Apr, 2012 | Sold | $52,500 | MRED MLS |
| 22 Mar, 2012 | Under contract | $54,900 | MRED MLS |
| — | Last price change | $59,900 | MRED MLS |
| 19 Nov, 2011 | Listed for sale | $66,000 | MRED MLS |
| 6 Nov, 2012 | Sold | $239,000 | MRED MLS |
| 29 Aug, 2012 | Under contract | $239,000 | MRED MLS |
| 26 Aug, 2012 | Listed for sale | $239,000 | MRED MLS |
| 23 Sep, 2016 | Sold | $289,900 | MRED MLS |
| 12 Aug, 2016 | Under contract | $284,900 | MRED MLS |
| 9 Aug, 2016 | Listed for sale | $284,900 | MRED MLS |
| 28 Mar, 2024 | Sold | $430,000 | MRED MLS |
| 27 Feb, 2024 | Under contract | $430,000 | MRED MLS |
| 22 Feb, 2024 | Listed for sale | $430,000 | MRED MLS |

Room Specifics
Total Bedrooms: 3
Bedrooms Above Ground: 3
Bedrooms Below Ground: 0
Dimensions: —
Floor Type: —
Dimensions: —
Floor Type: —
Full Bathrooms: 2
Bathroom Amenities: Separate Shower,Soaking Tub
Bathroom in Basement: 0
Rooms: —
Basement Description: Unfinished
Other Specifics
| 2 | |
| — | |
| — | |
| — | |
| — | |
| 33X126 | |
| — | |
| — | |
| — | |
| — | |
| Not in DB | |
| — | |
| — | |
| — | |
| — |
Tax History
| Year | Property Taxes |
|---|---|
| 2012 | $7,164 |
| 2016 | $7,878 |
| 2024 | $7,728 |
Contact Agent
Nearby Similar Homes
Nearby Sold Comparables

Contact Agent
Listing Provided By
Baird & Warner
