

1032 Vernon Avenue, Park Ridge, Illinois 60068


$680,000
|
Sold
|
|
| Status: | Closed |
| Sqft: | 2,089 |
| Cost/Sqft: | $323 |
| Beds: | 3 |
| Baths: | 2 |
| Year Built: | 1956 |
| Property Taxes: | $8,965 |
| Lot Size: | 0,00 |
Sorry but we don't have exact coordinates for this place
Description
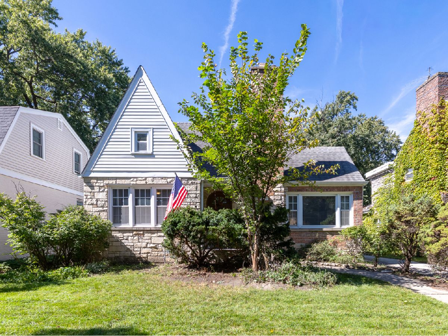
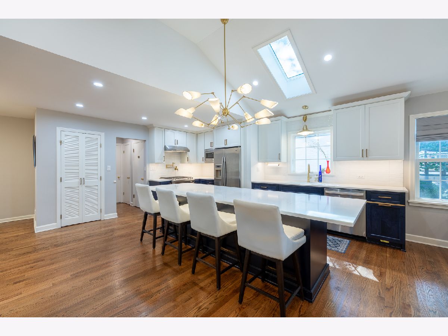
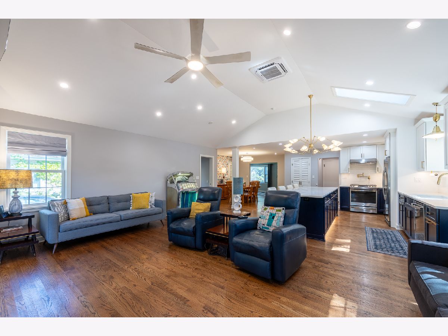
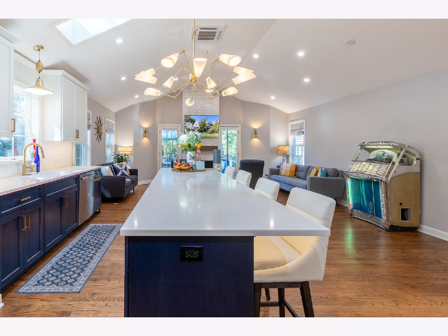
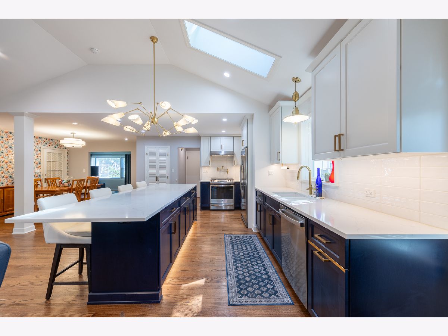
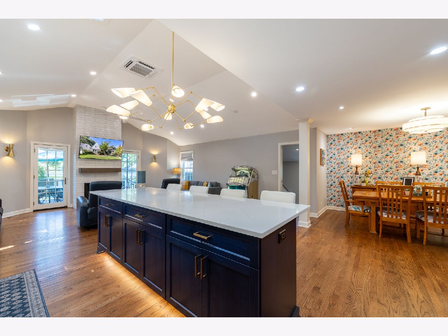
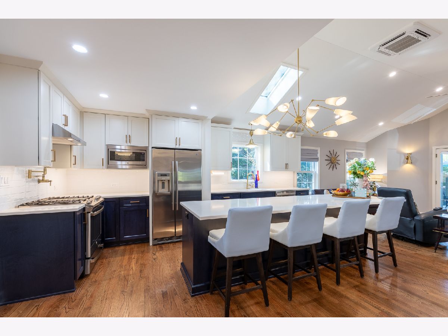
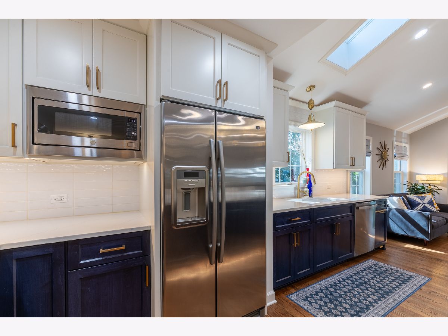
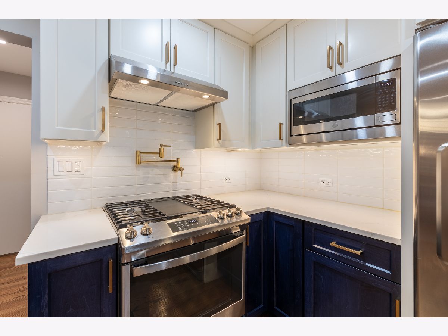
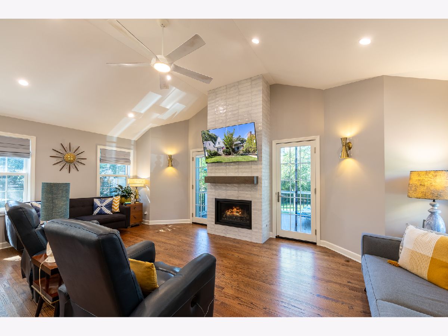
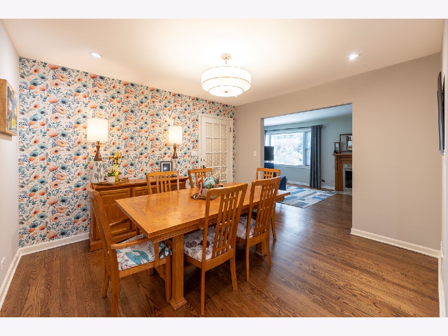
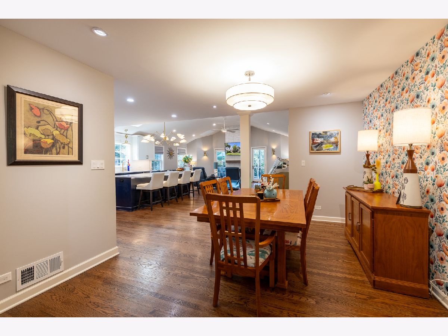
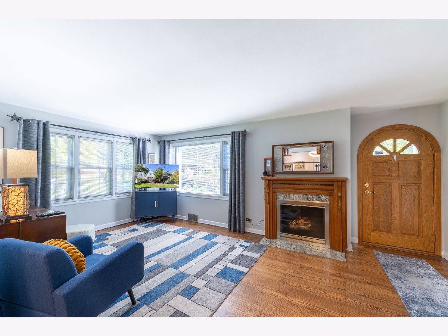
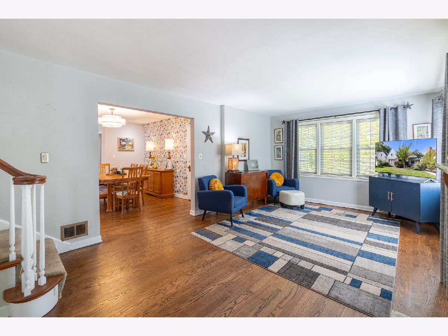
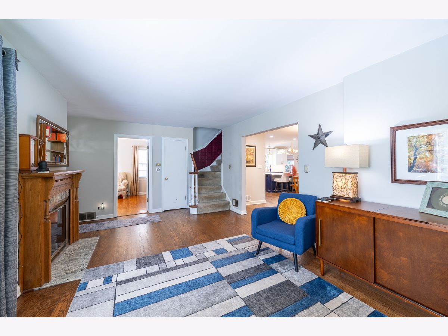
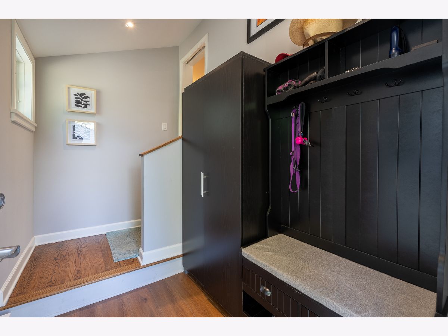
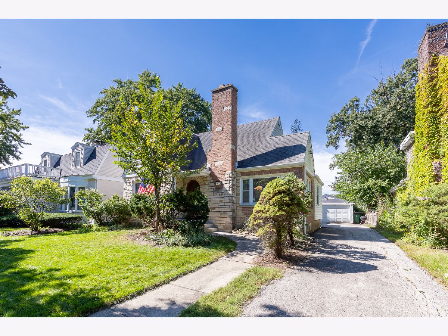
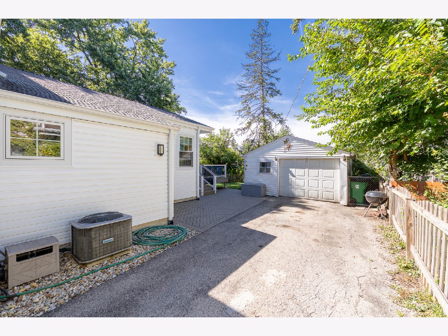
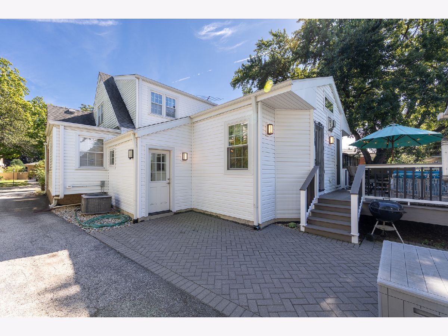
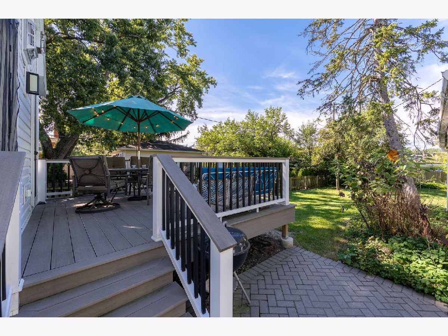
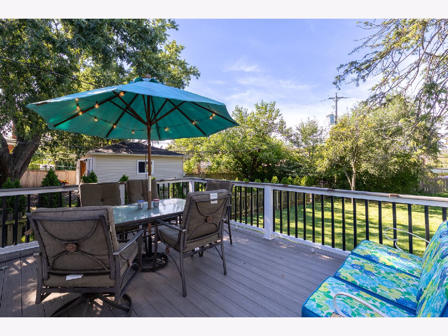
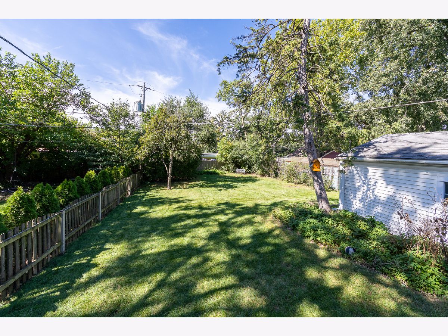
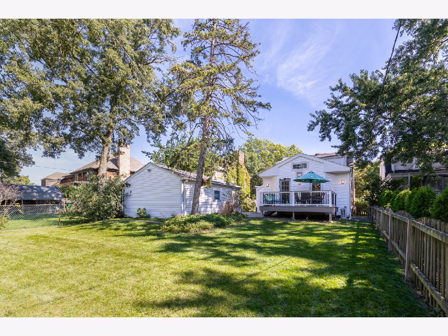
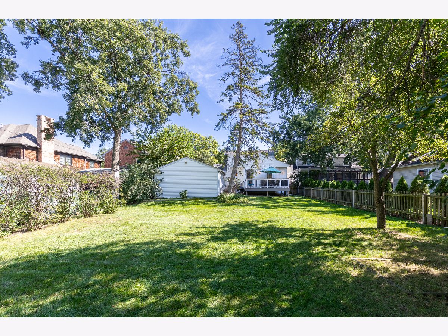
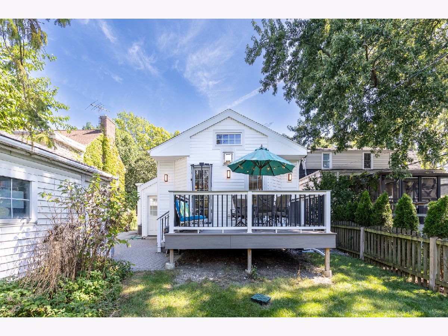
Rare Opportunity! NEW Kitchen, Dining Room, Family Room, Mudroom and Deck in 2023!!! Come and feel the warmth this home has to offer! Beautifully done Addition and renovation(2023) with a deep yard! Relax in front of your choice of fireplaces! Beautifully done kitchen with plenty of cabinets, counterspace and seating! Open concept living at its finest! Enjoy your day or evening on your large deck overlooking your beautiful yard! Walk to school and multiple parks! Near dining and shopping! Walk to the Dee Rd Metra Station. Minutes from O'Hare Airport. NOT INCLUDED: 3 light fixtures 1st floor bedroom, Above kitchen sink and above the kitchen island.
Property Specifics
| Single Family | |
| — | |
| — | |
| 1956 | |
| Partially Finished, Full | |
| Vinyl Siding, Brick | |
| — | |
| — | |
| No | |
| — |
| Cook | |
| — | |
| — / Not Applicable | |
| None | |
| Lake Michigan | |
| Public Sewer | |
| Central Air | |
| Gas | |
| 12771465 | |
| 09224060240000 |
Room Specifics
All Bedroom Info:
Total Bedrooms: 3
Bedrooms Above Ground: 3
Bedrooms Below Ground: 0
Total Bedrooms: 3
Bedrooms Above Ground: 3
Bedrooms Below Ground: 0
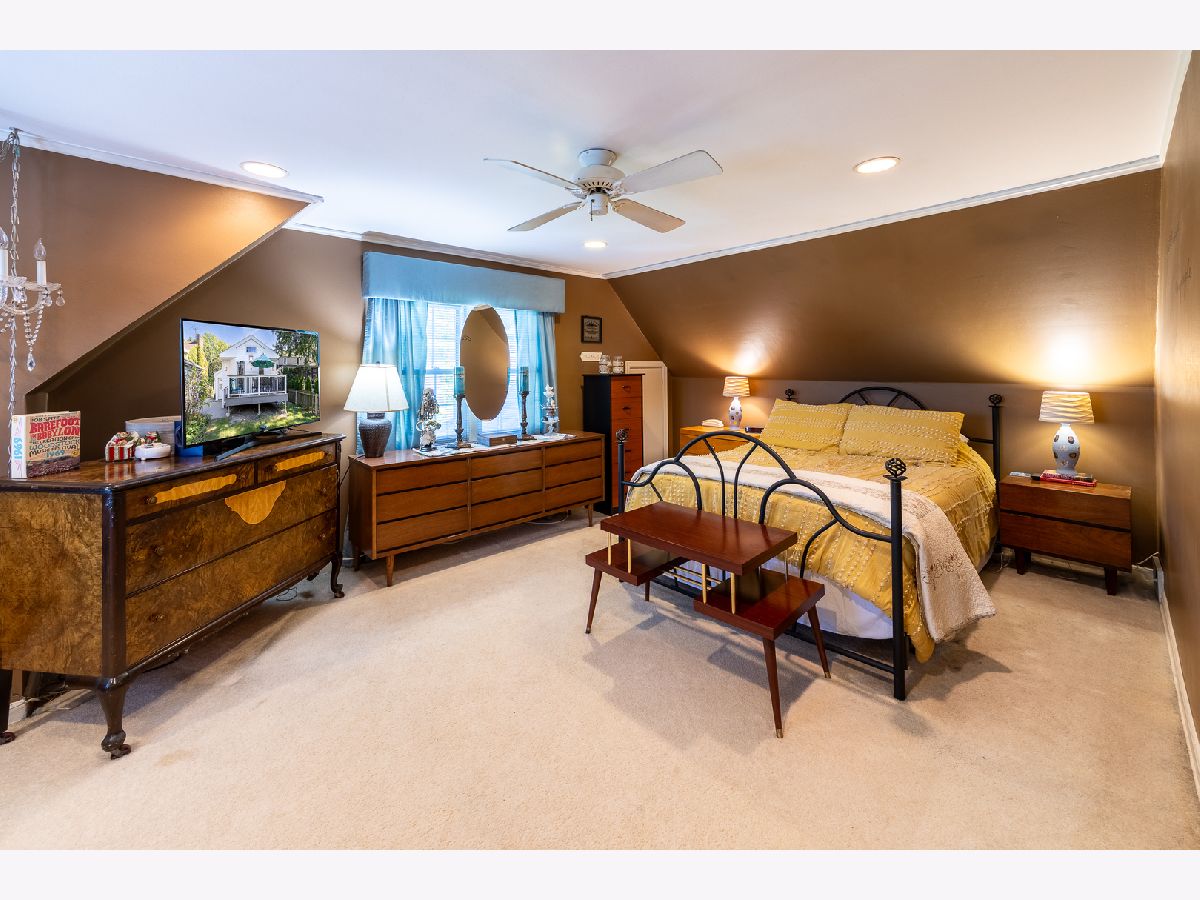
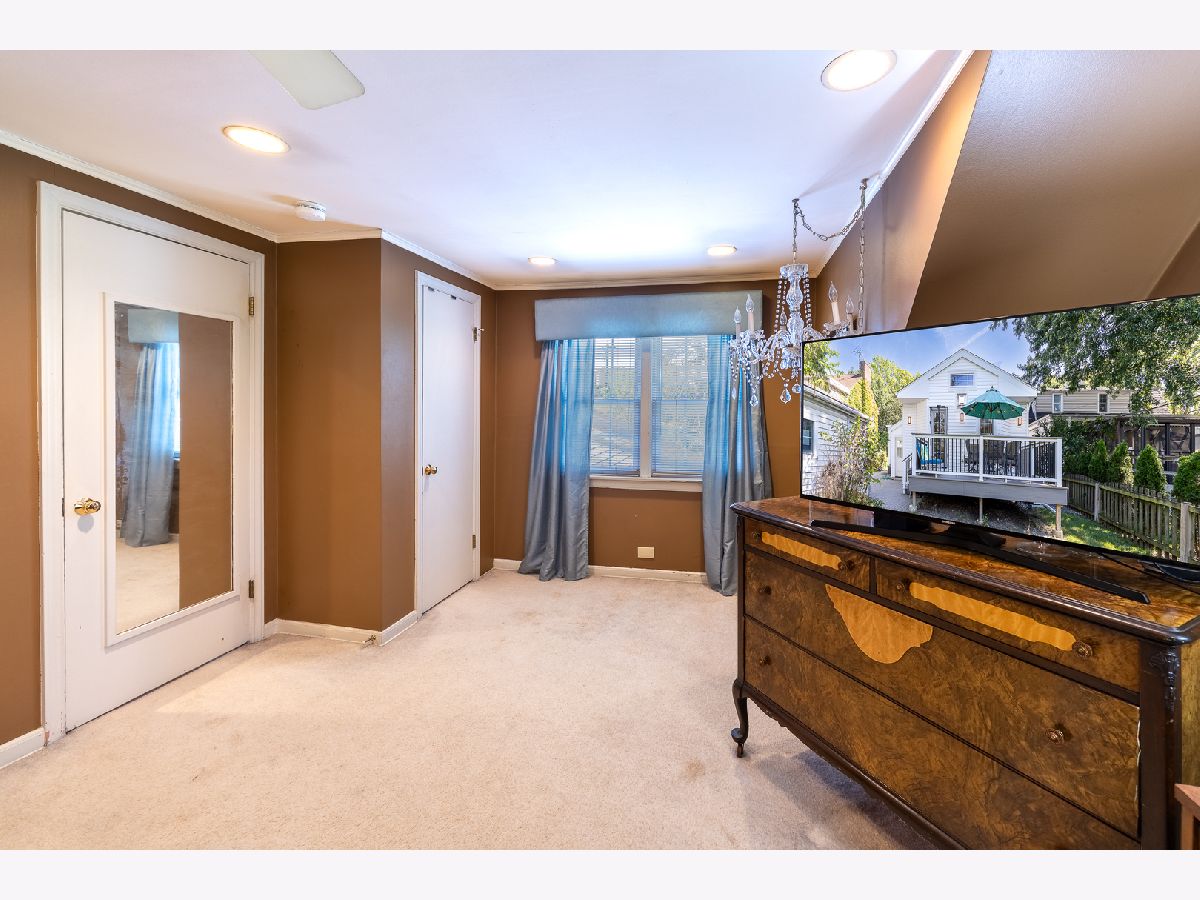
Master Bedroom Info:
Dimensions: 12X20
Location: 2nd LevelDimensions: 12X20
Floor Type: —
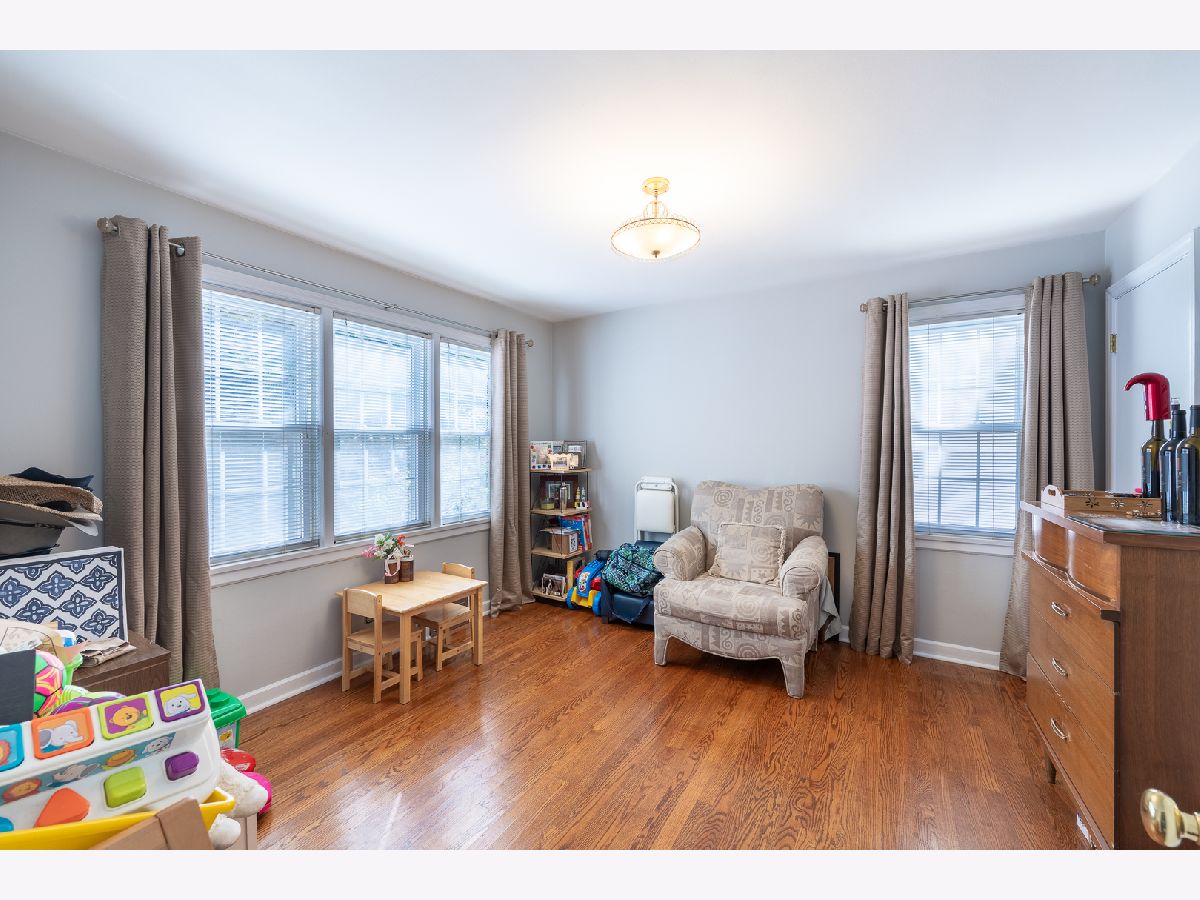
Second Bedroom Info:
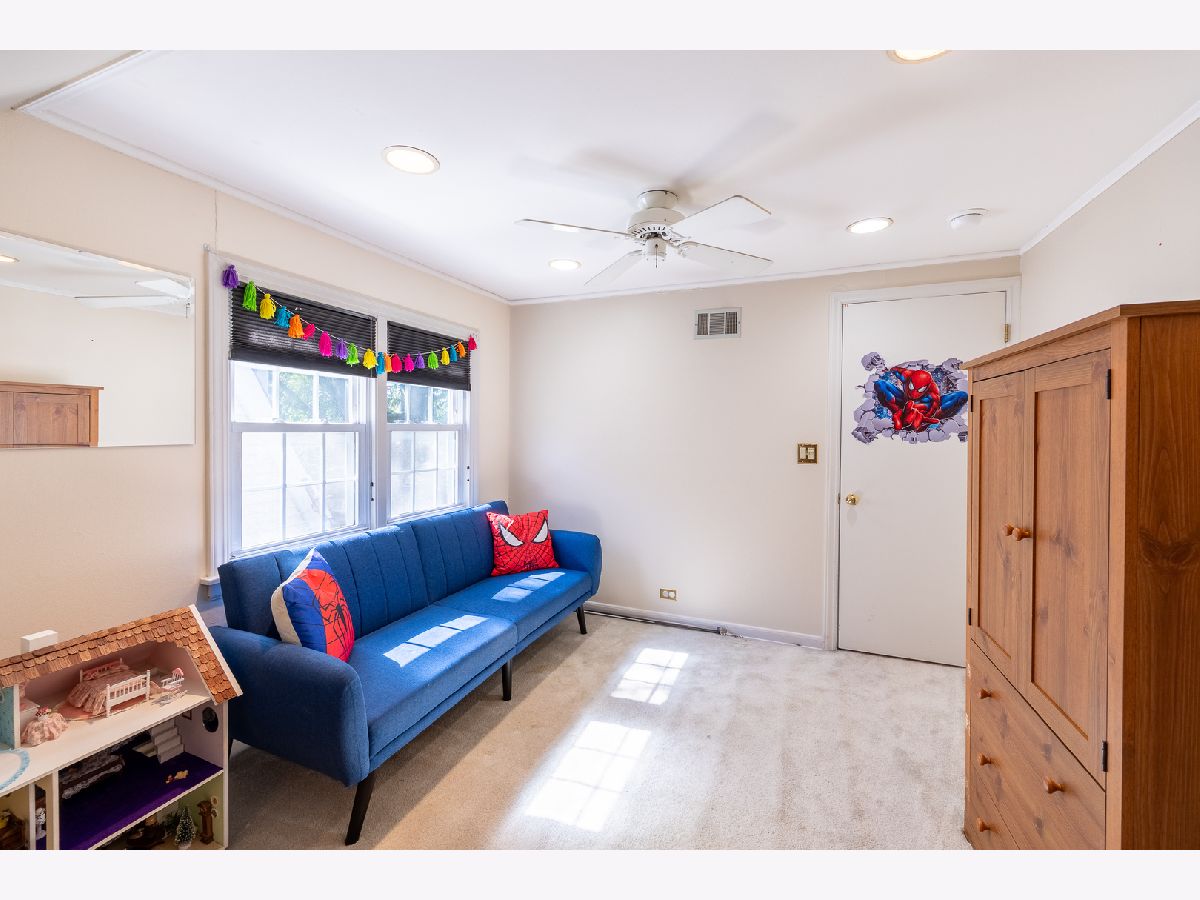
Dimensions: 12X12
Location: Main LevelDimensions: 12X12
Floor Type: —
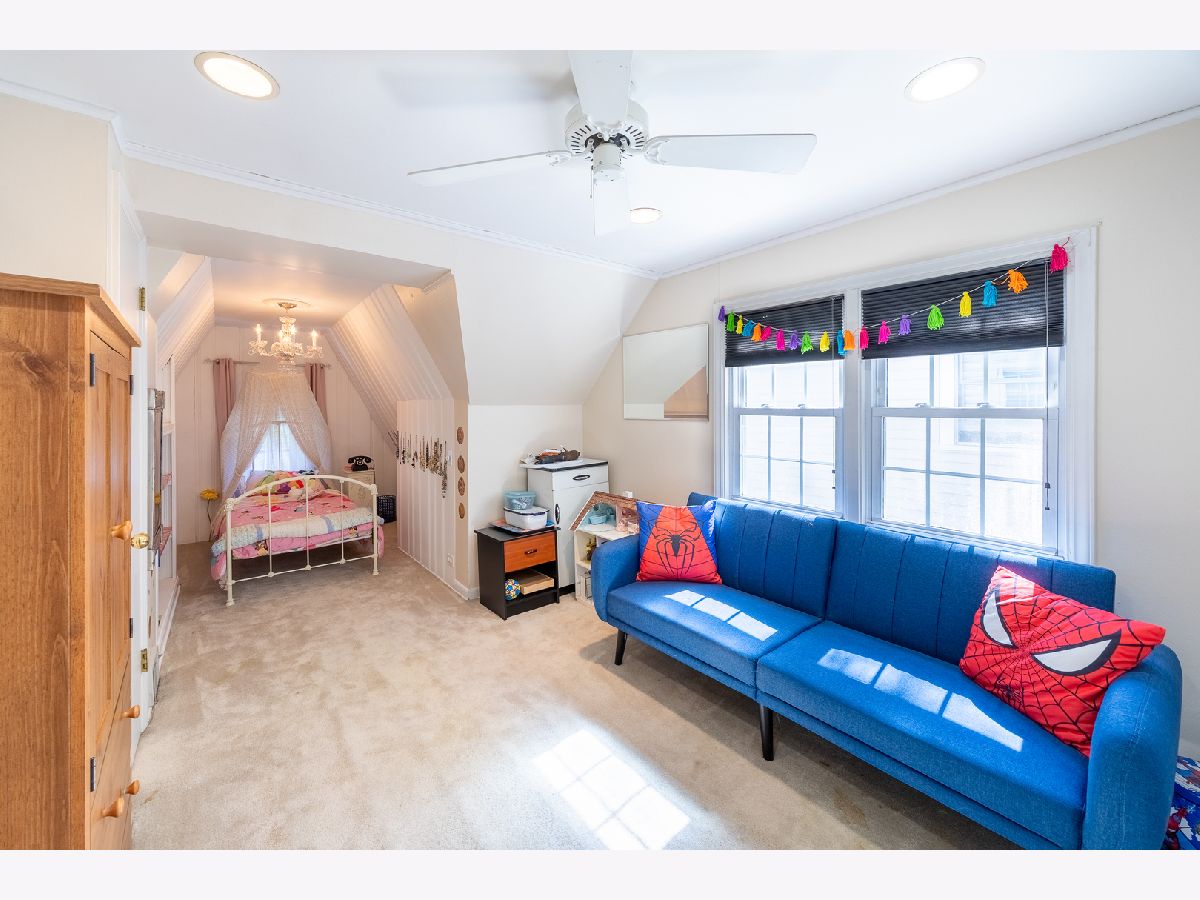
Third Bedroom Info:
Dimensions: 10X20
Location: 2nd LevelDimensions: 10X20
Floor Type: —
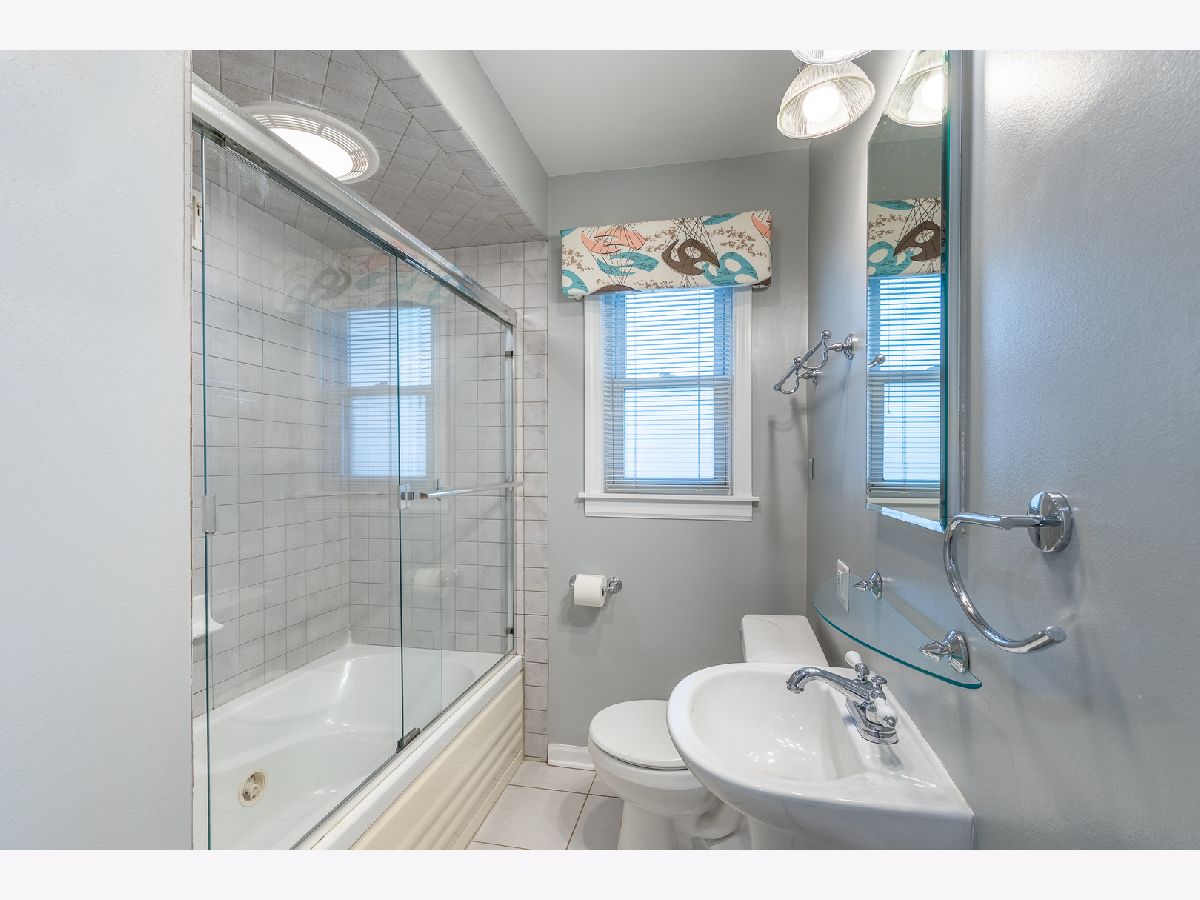
Bathroom Info:
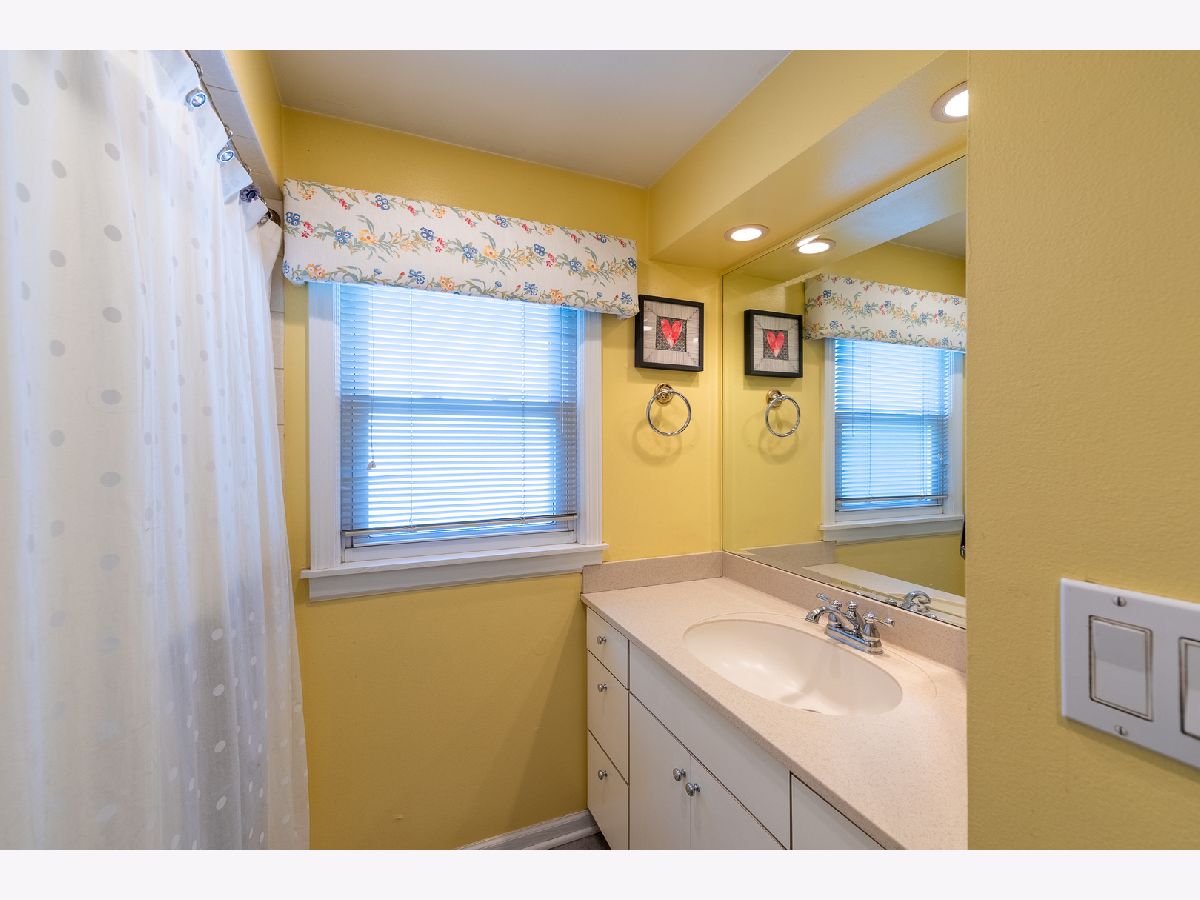
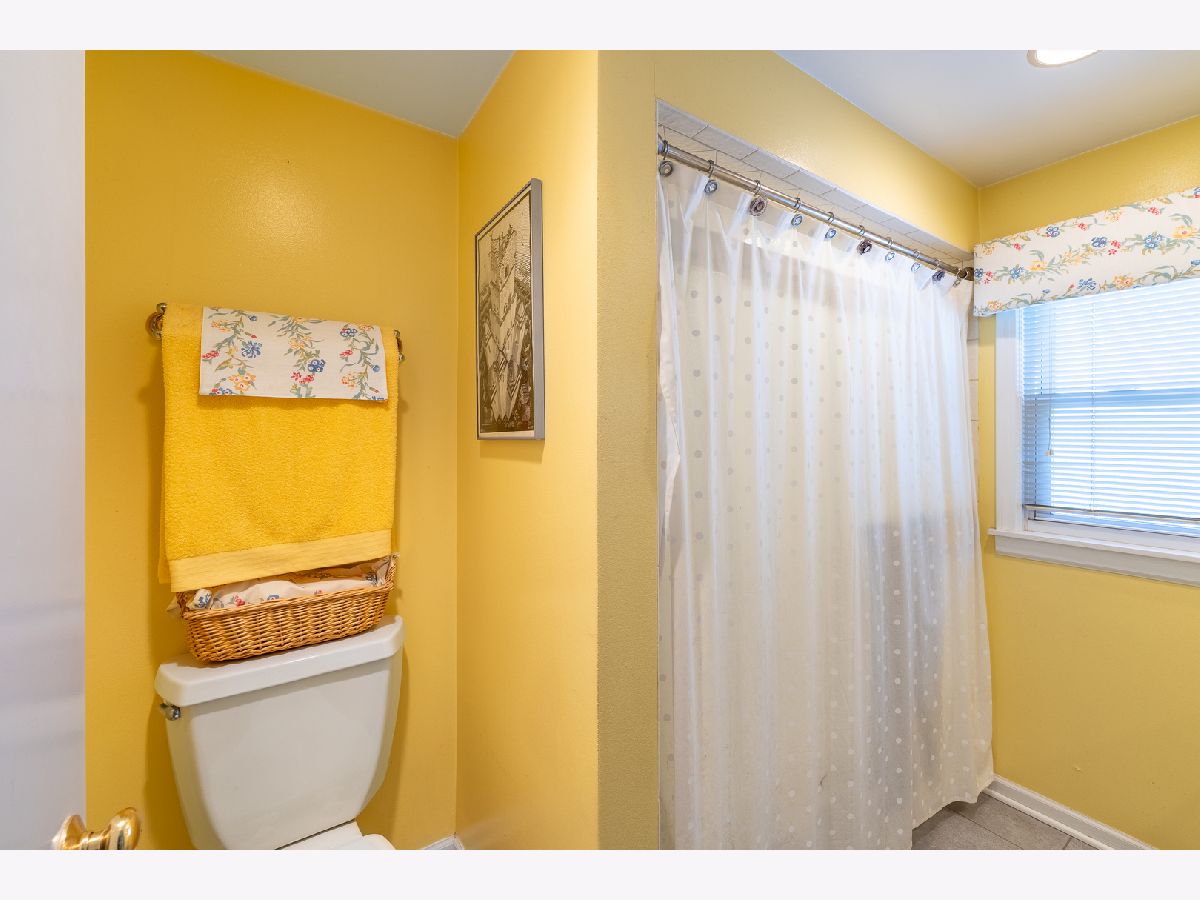
Full Bathrooms: 2
Partial Bathrooms: 0Full Bathrooms: 2
Bathroom Amenities: —
Bathroom in Basement: 0
Dining Room Info:
Dimensions: COMBO
Location: Main LevelDimensions: COMBO
Floor Type: —
Kitchen Info:
Dimensions: 14X17
Location: Main LevelDimensions: 14X17
Floor Type: —
Features: Island, Updated Kitchen
Laundry Room Info:
Dimensions: 13X12
Location: BasementDimensions: 13X12
Floor Type: —
Living Room Info:
Dimensions: 20X11
Location: Main LevelDimensions: 20X11
Floor Type: —
Family Room Info:
Dimensions: 14X20
Location: Main LevelDimensions: 14X20
Floor Type: —
Additional Rooms Info:
Rooms: Mud Room, Office, Storage, Utility Room-Lower Level, Deck
Basement: Partially Finished, FullRooms: Mud Room, Office, Storage, Utility Room-Lower Level, Deck
First Additional Room Info:
Name: Mud Room
Dimensions: 8X5
Location: Main LevelName: Mud Room
Dimensions: 8X5
Floor Type: —
Second Additional Room Info:
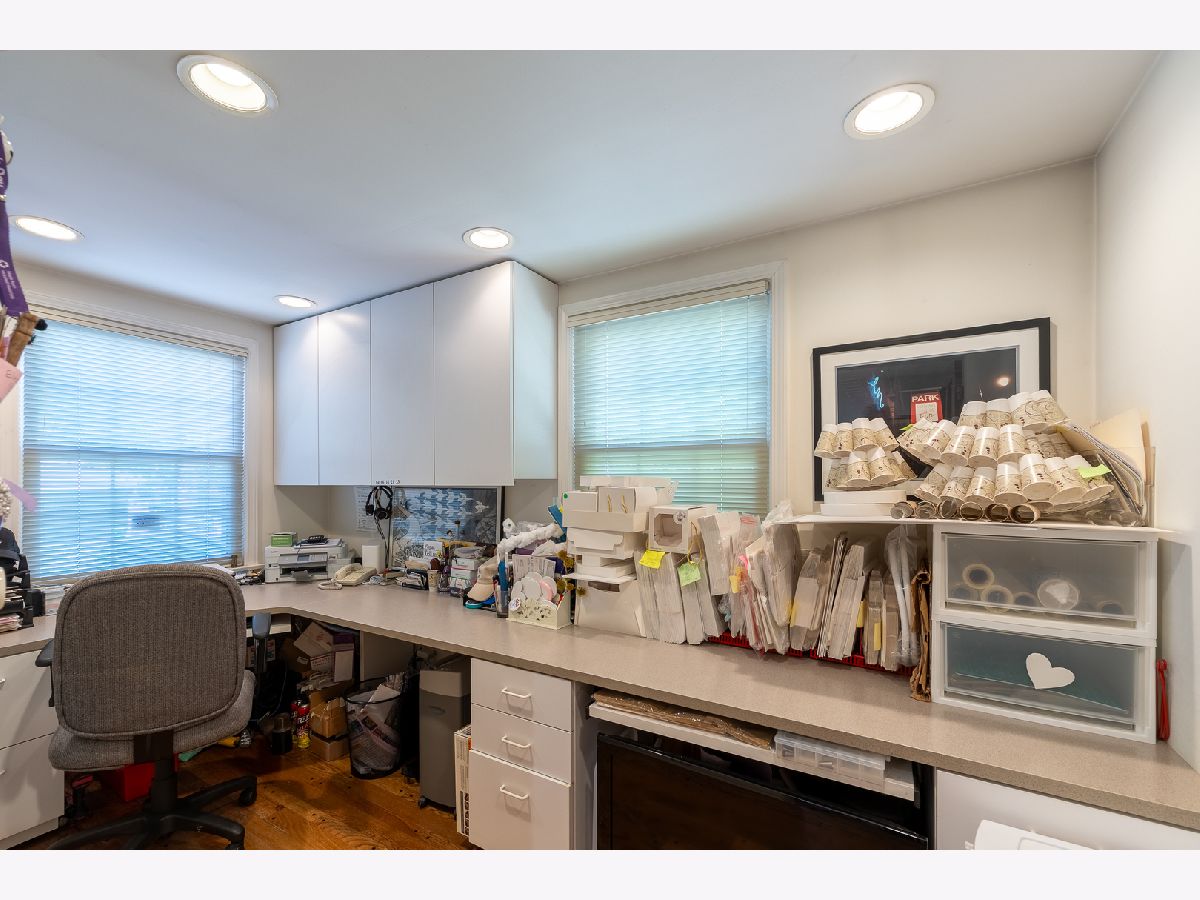
Name: Office
Dimensions: 12X6
Location: Main LevelName: Office
Dimensions: 12X6
Floor Type: —
Third Additional Room Info:
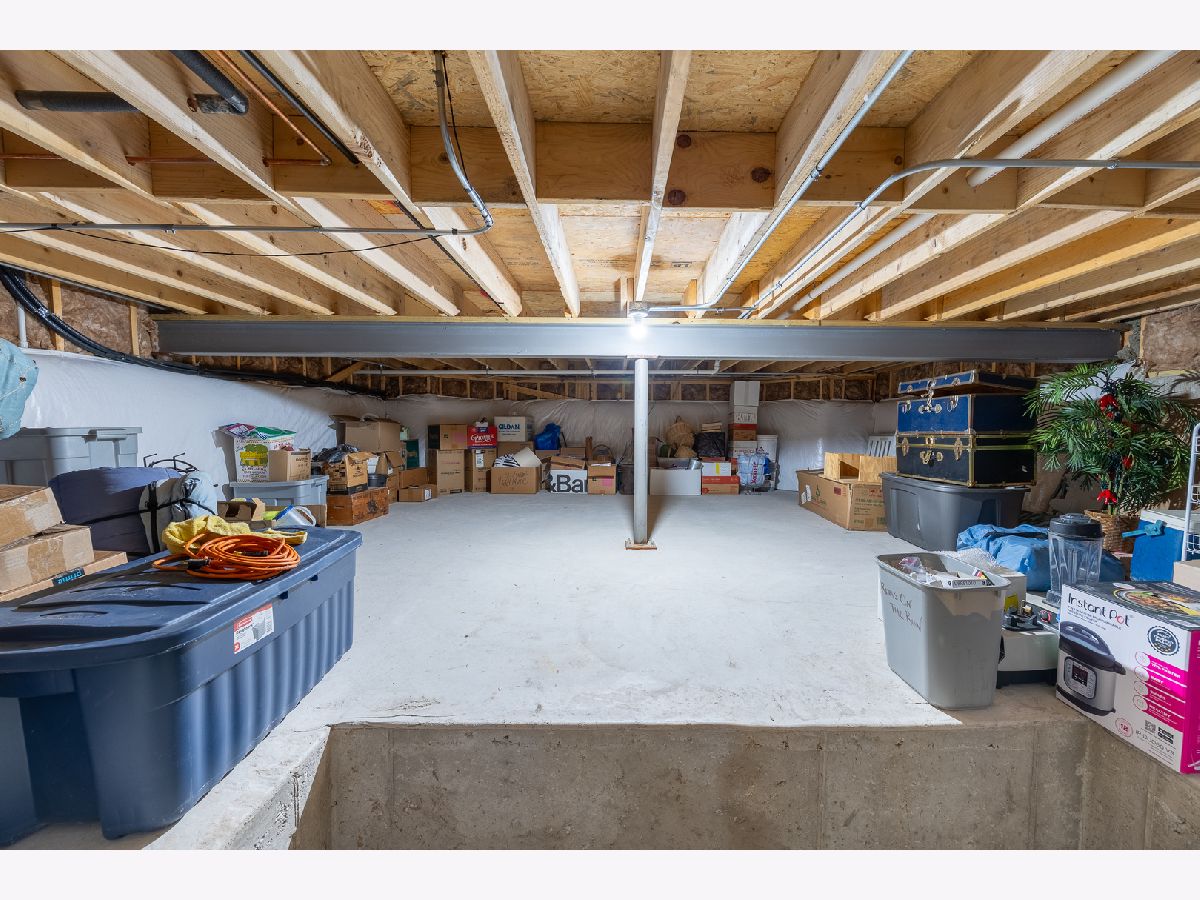
Name: Storage
Dimensions: 16X11
Location: BasementName: Storage
Dimensions: 16X11
Floor Type: —
Fourth Additional Room Info:
Name: Utility Room-Lower Level
Dimensions: 15X12
Location: BasementName: Utility Room-Lower Level
Dimensions: 15X12
Floor Type: —
Fifth Additional Room Info:
Name: Deck
Dimensions: 12X14
Location: Main LevelName: Deck
Dimensions: 12X14
Floor Type: —
Other Specifics
| 1 | |
| — | |
| Asphalt, Garage Door Opener, Detached, Garage | |
| Gas Dryer Hookup | |
| — | |
| — | |
| — | |
| — | |
| 50x162.44x53.69x1182.06 | |
| — | |
| None | |
| — | |
| — | |
| Not in DB | |
| — | |
| — | |
| — |
Contact Agent
Contact Agent
Listing Provided By
KOMAR
